
2 - 71 Sweetland Avenue Ottawa, Ontario K1N 7T9
$499,000Maintenance, Water, Common Area Maintenance, Parking, Insurance
$772 Monthly
Maintenance, Water, Common Area Maintenance, Parking, Insurance
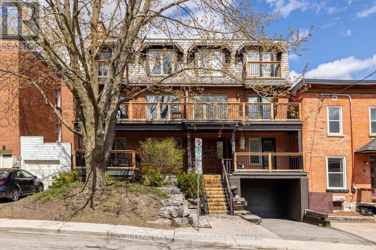
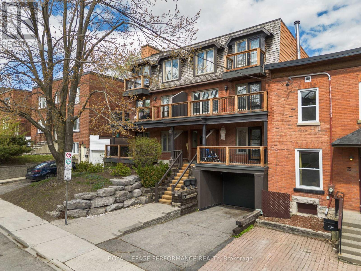
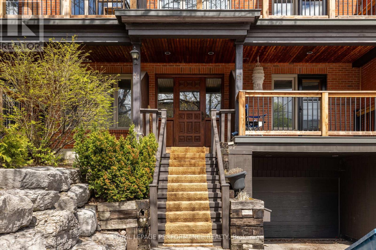
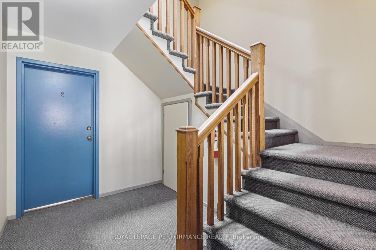
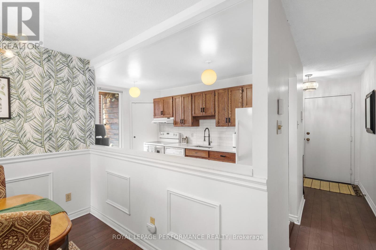
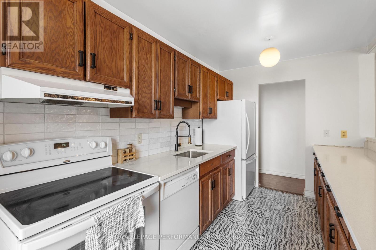
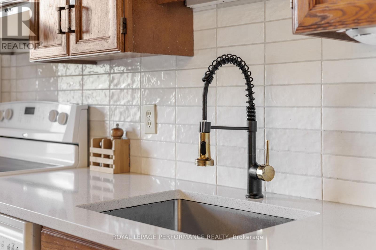
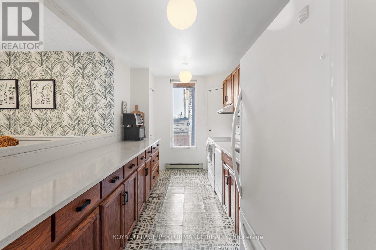
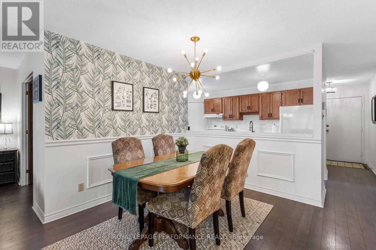
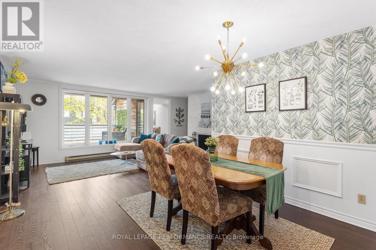
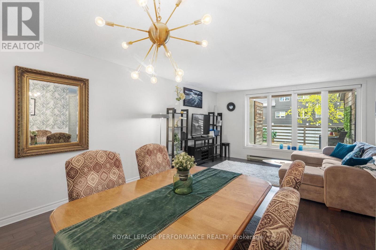
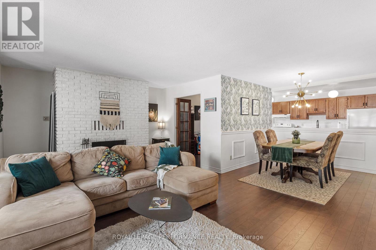
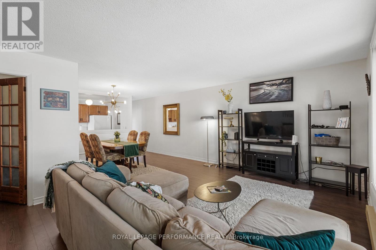
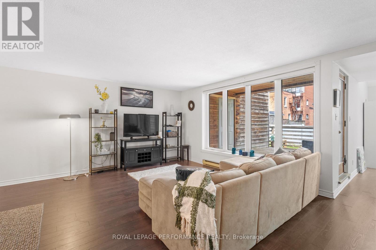
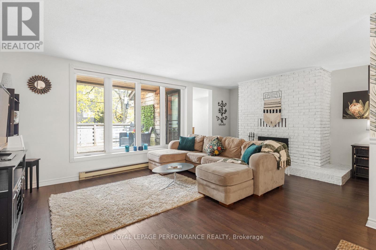
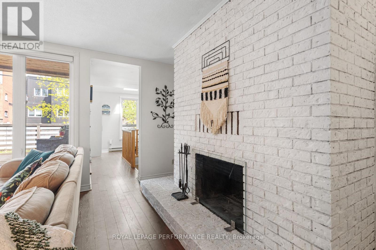
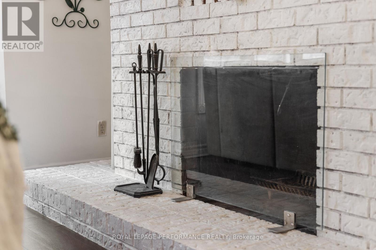
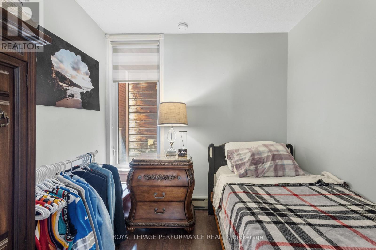
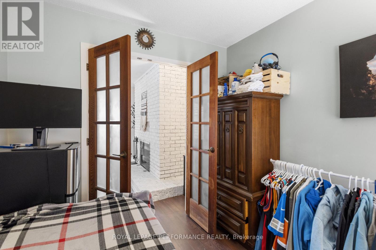
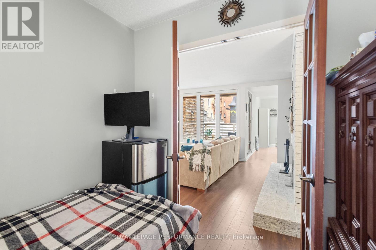
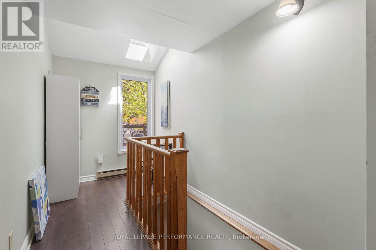
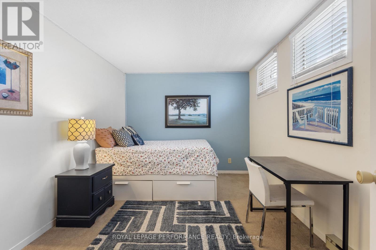
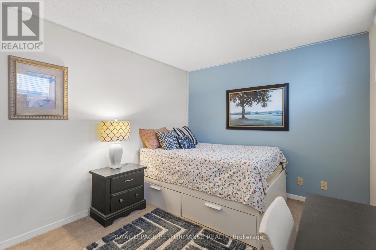
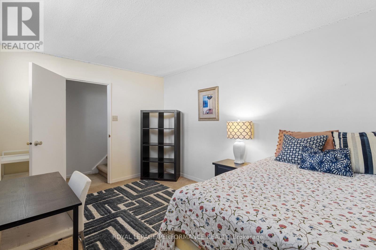
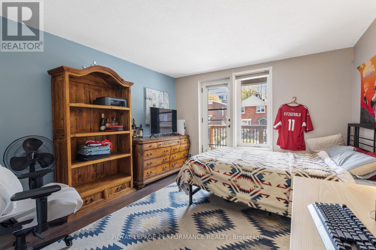
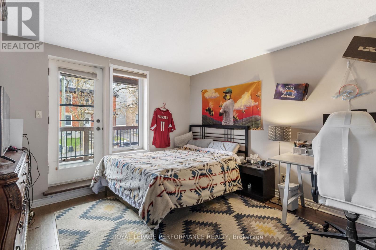
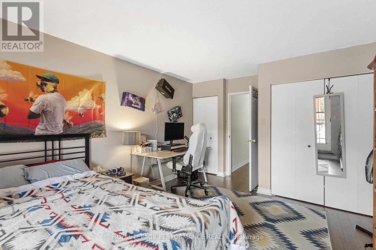
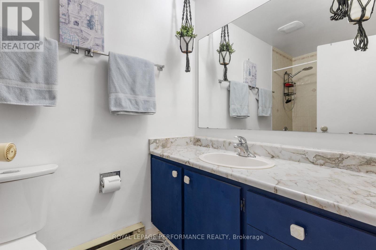
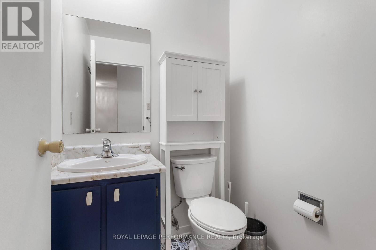
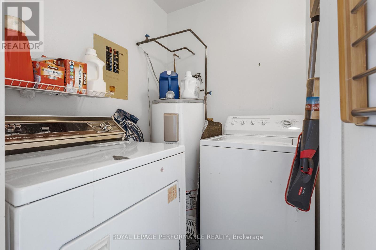
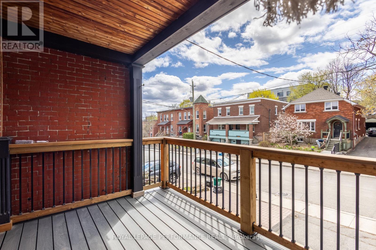
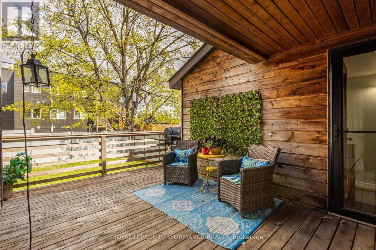
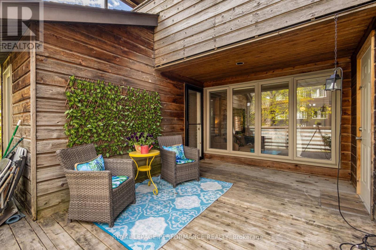
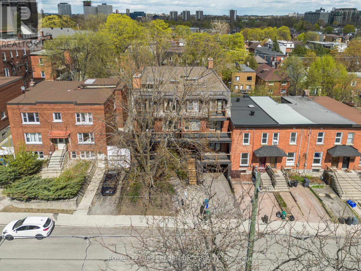
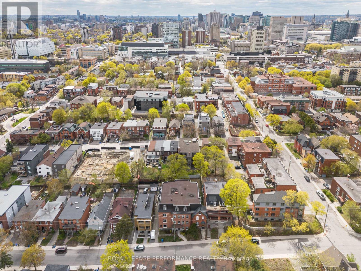
$772 MonthlyWelcome to this spacious and character-filled 2 bedroom + den condo perfectly located just steps from the University of Ottawa and within walking distance to cafés, restaurants, parks, transit, and everyday amenities. Offering a unique layout and an exceptional amount of living space, this home combines warmth, functionality, and charm in one of the city's most convenient locations. The functional kitchen offers ample cabinetry and workspace, making it ideal for everyday use and hosting guests. The bright open-concept living and dining area is filled with natural light from oversized windows and anchored by a cozy wood-burning fireplace, creating a warm and inviting atmosphere. The thoughtful layout offers excellent flow and flexibility, while the den provides the perfect bonus space for a home office, reading area, or guest space depending on your needs. Both bedrooms are generously sized, including a spacious primary, while 2 bathrooms and in-unit laundry add to the comfort and convenience of the home. Enjoy not one, but two private outdoor spaces with a front balcony and a large rear deck perfect for relaxing, entertaining, or enjoying warm summer evenings. Complete with one underground parking space and one storage locker, this condo offers space, character, and an unbeatable central location. (id:37684)
Property Details
| MLS® Number | X13104288 |
| Property Type | Single Family |
| Community Name | 4004 - Sandy Hill |
| Amenities Near By | Public Transit, Schools |
| Community Features | Pets Allowed With Restrictions |
| Equipment Type | Water Heater |
| Features | Balcony, In Suite Laundry |
| Parking Space Total | 1 |
| Rental Equipment Type | Water Heater |
| Structure | Deck |
Building
| Bathroom Total | 2 |
| Bedrooms Above Ground | 2 |
| Bedrooms Total | 2 |
| Amenities | Fireplace(s), Storage - Locker |
| Appliances | Dishwasher, Dryer, Stove, Washer, Window Air Conditioner, Refrigerator |
| Basement Type | None |
| Cooling Type | Window Air Conditioner |
| Exterior Finish | Brick |
| Fireplace Present | Yes |
| Half Bath Total | 1 |
| Heating Fuel | Electric |
| Heating Type | Baseboard Heaters |
| Size Interior | 1,200 - 1,399 Ft2 |
| Type | Apartment |
Parking
| Underground | |
| Garage |
Land
| Acreage | No |
| Land Amenities | Public Transit, Schools |
Rooms
| Level | Type | Length | Width | Dimensions |
|---|---|---|---|---|
| Lower Level | Bedroom | 4.12 m | 2.94 m | 4.12 m x 2.94 m |
| Main Level | Kitchen | 2.28 m | 4.16 m | 2.28 m x 4.16 m |
| Main Level | Dining Room | 2.72 m | 3.56 m | 2.72 m x 3.56 m |
| Main Level | Living Room | 3.93 m | 6.19 m | 3.93 m x 6.19 m |
| Main Level | Den | 2.6 m | 2.52 m | 2.6 m x 2.52 m |
| Main Level | Bathroom | 1.52 m | 1.56 m | 1.52 m x 1.56 m |
| Main Level | Bathroom | 2.75 m | 1.52 m | 2.75 m x 1.52 m |
| Main Level | Primary Bedroom | 4.59 m | 3.63 m | 4.59 m x 3.63 m |
Similar Listings — Single Family • Ottawa • For sale

 Ottawa,
Ontario K1X 0E9
Ottawa,
Ontario K1X 0E9 


https://www.realtor.ca/real-estate/29724799/2-71-sweetland-avenue-ottawa-4004-sandy-hill
Contact Us
Contact us for more information

The trademarks REALTOR®, REALTORS®, and the REALTOR® logo are controlled by The Canadian Real Estate Association (CREA) and identify real estate professionals who are members of CREA. The trademarks MLS®, Multiple Listing Service® and the associated logos are owned by The Canadian Real Estate Association (CREA) and identify the quality of services provided by real estate professionals who are members of CREA. The trademark DDF® is owned by The Canadian Real Estate Association (CREA) and identifies CREA's Data Distribution Facility (DDF®)
June 17 2026 05:34:08
Ottawa Real Estate Board
Royal LePage Performance Realty