
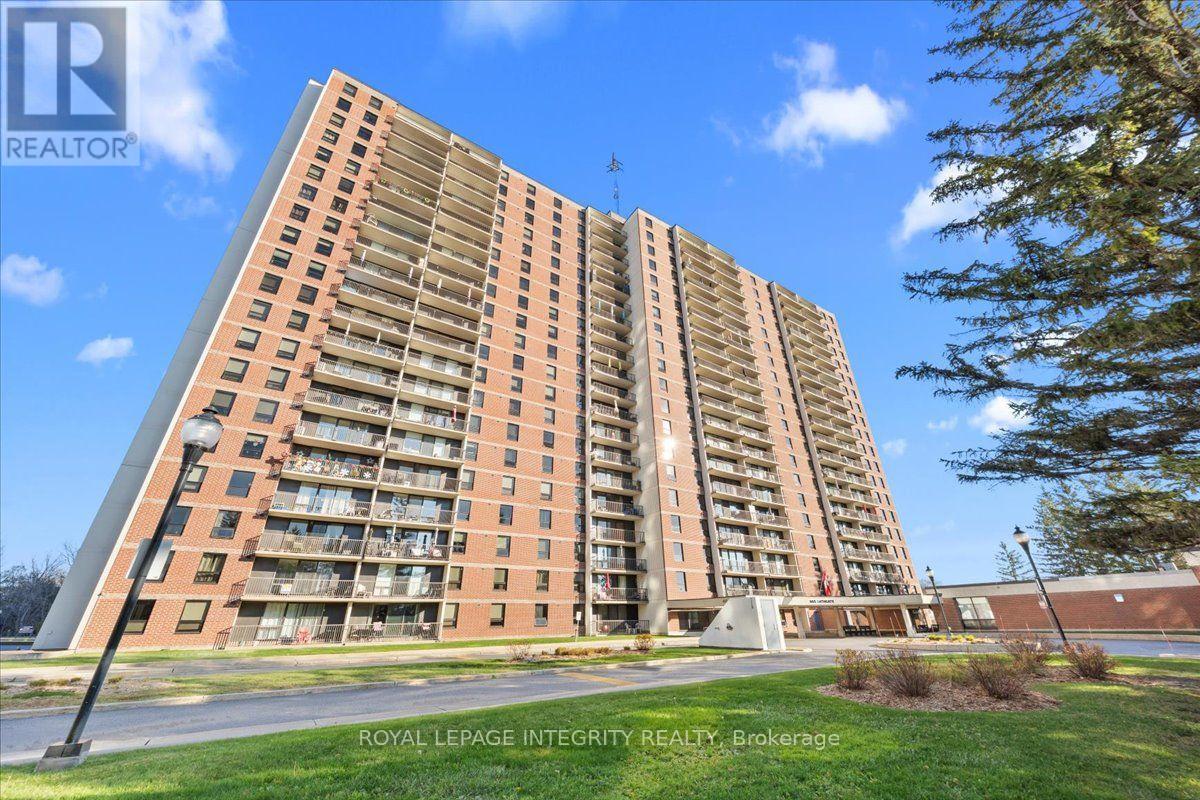
1602 - 665 Bathgate Drive Ottawa, Ontario K1K 3Y4
$209,000Maintenance, Heat, Common Area Maintenance, Insurance
$740.46 Monthly
Maintenance, Heat, Common Area Maintenance, Insurance
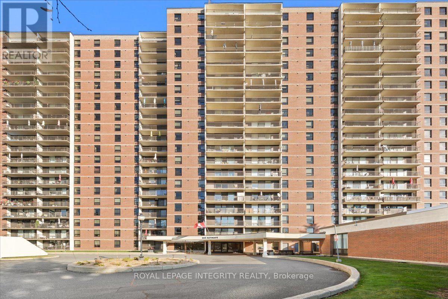
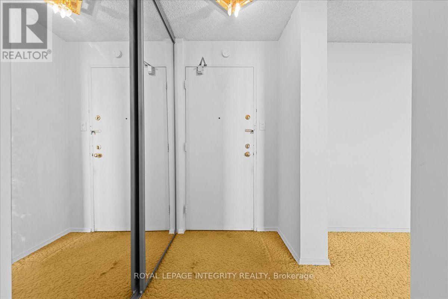
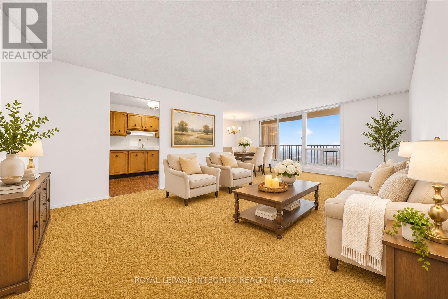
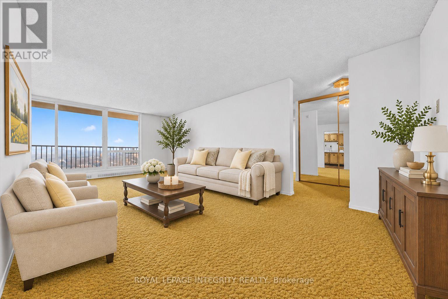
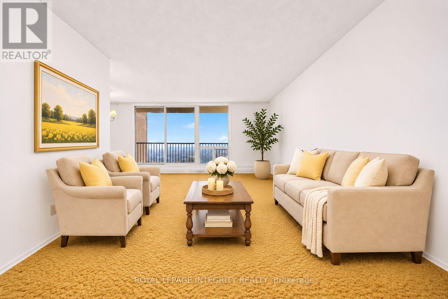
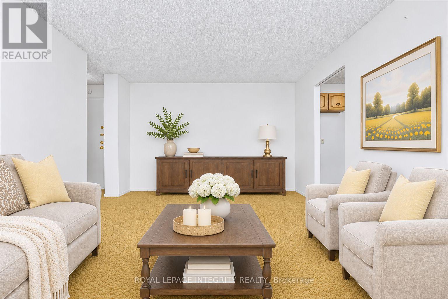
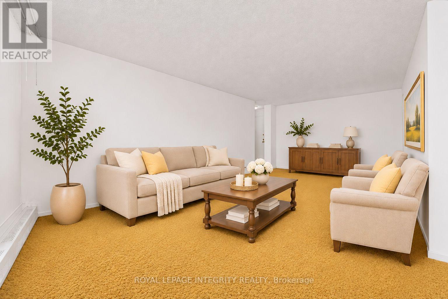
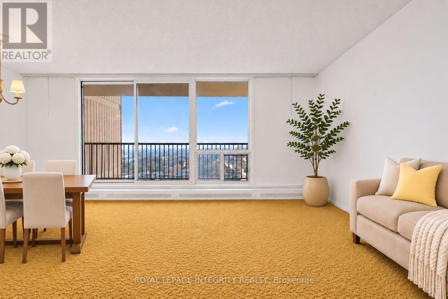
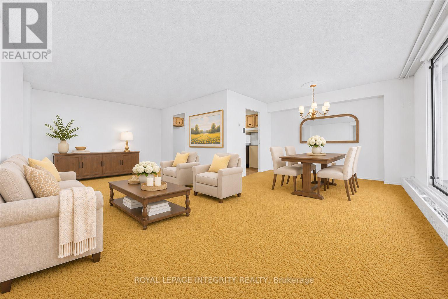
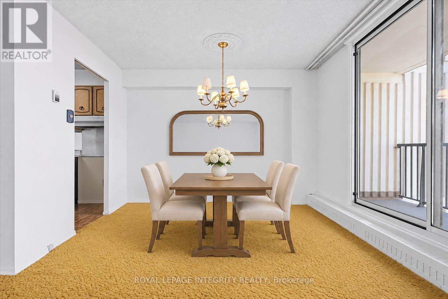
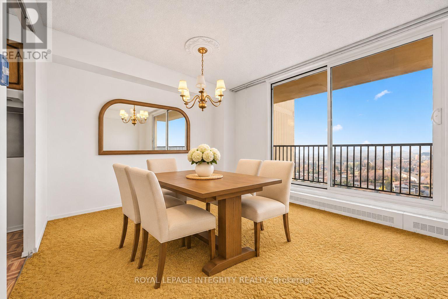
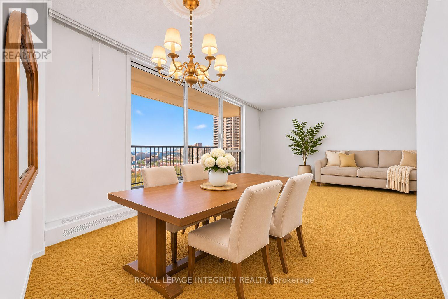
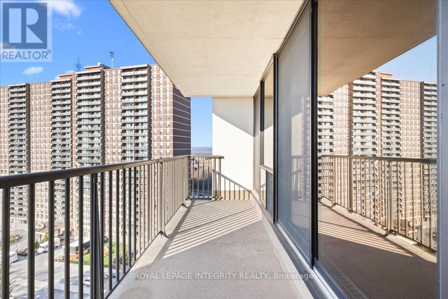
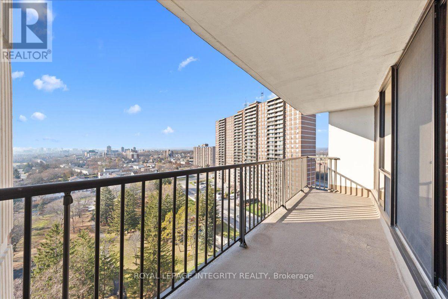
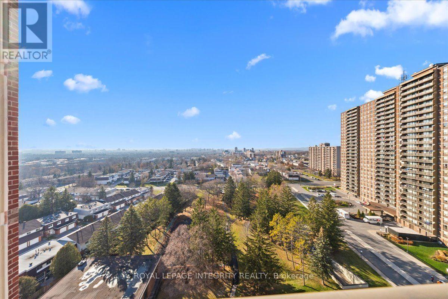
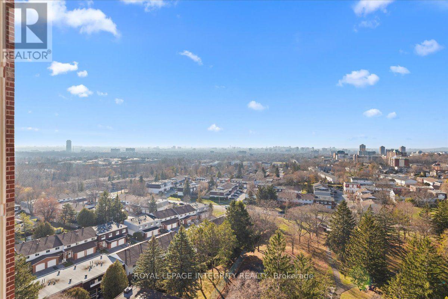
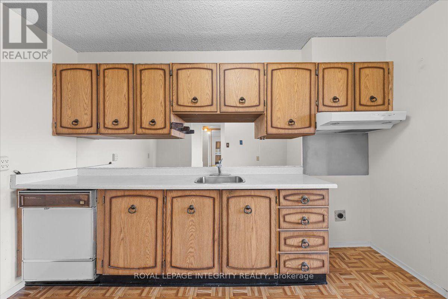
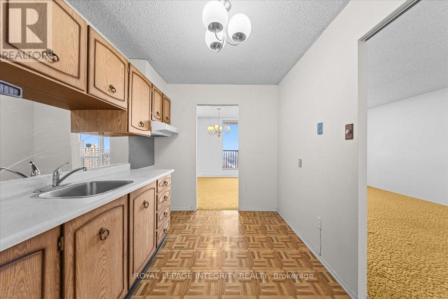
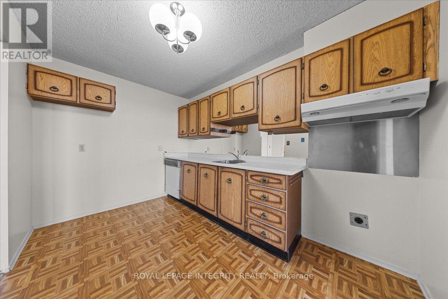
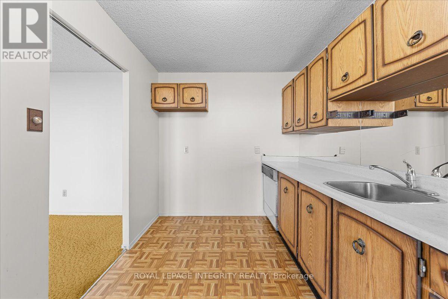
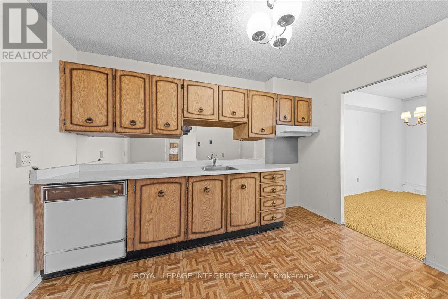
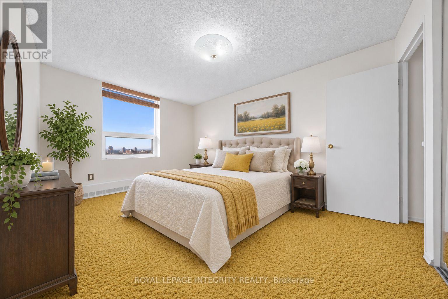
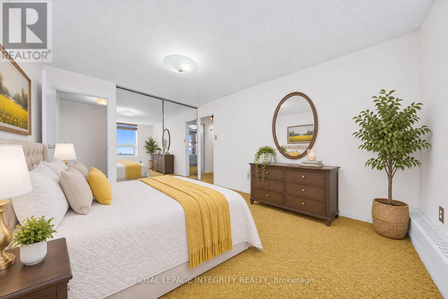
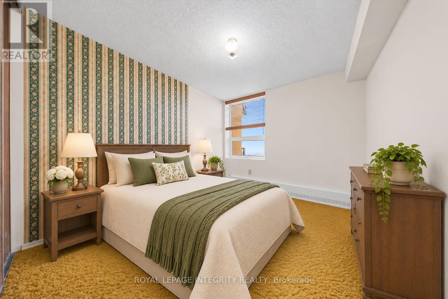
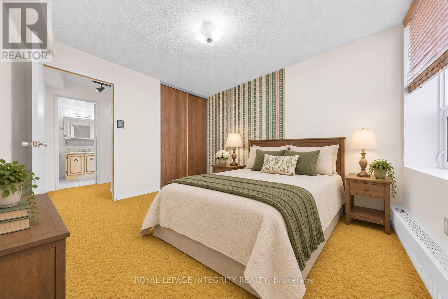
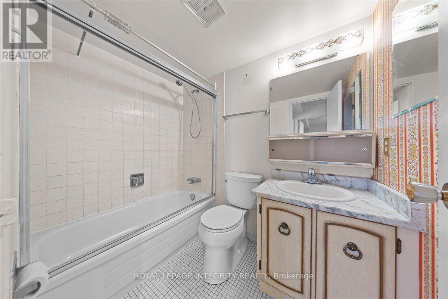
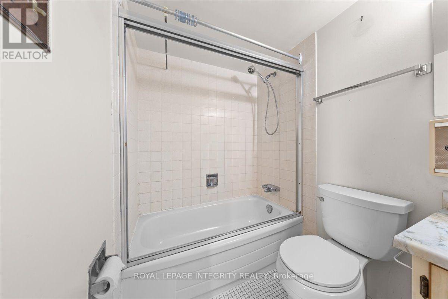
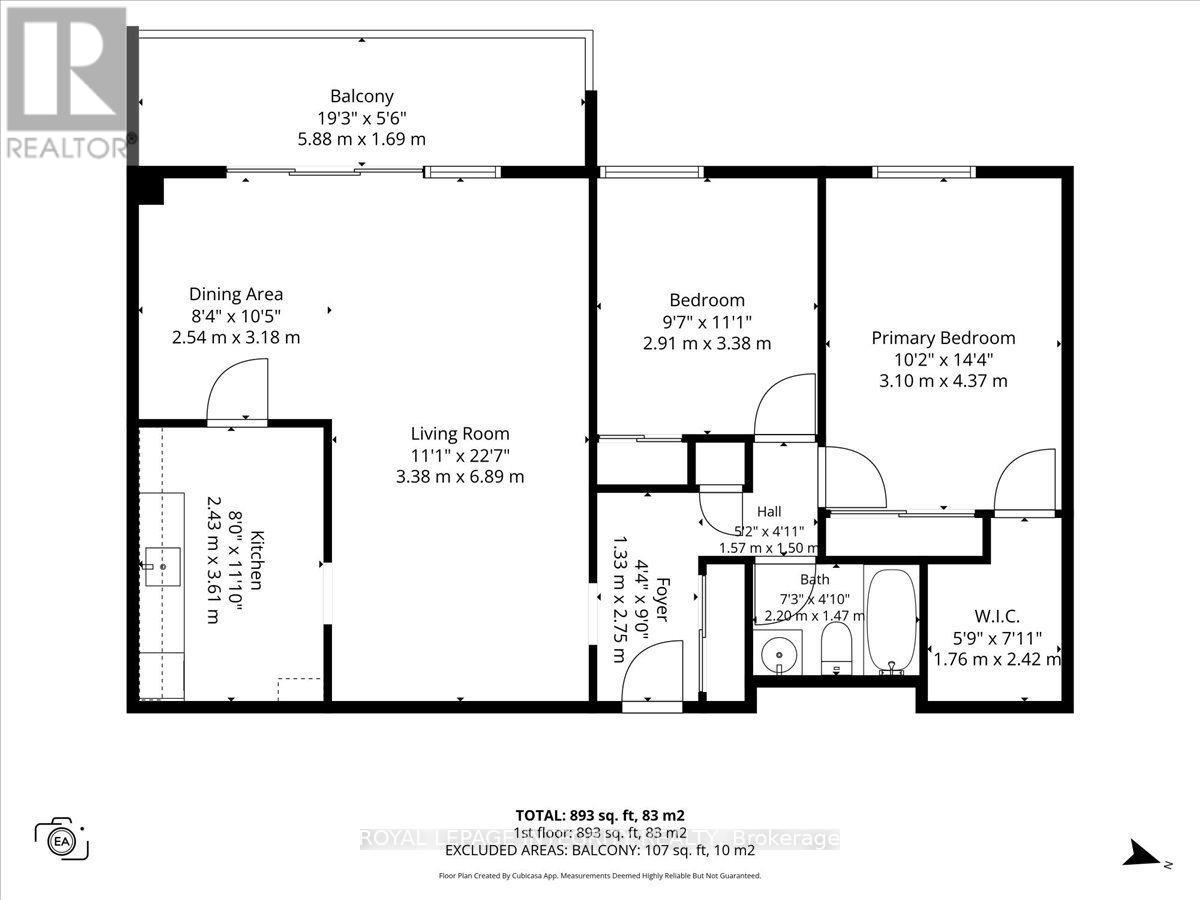
$740.46 MonthlyWelcome to 665 Bathgate Drive, Unit 1602! This bright and spacious two-bedroom condo offers over 900 sqft of well designed living space and plenty of potential to make it your own! Step inside to a welcoming foyer with a generous closet, leading into the open concept living and dining areas, filled with natural light from the large windows and patio doors providing access to your private balcony. The kitchen offers ample cabinetry and a functional layout. Tucked away from the main living areas, you'll find a spacious primary bedroom with a walk-in closet, a generously sized second bedroom and a full bathroom. Residents enjoy an impressive selection of building amenities, including an indoor pool, sauna, fitness centre, party room, library, and shared laundry facilities. Ideally situated near Montfort Hospital, St. Laurent Shopping Centre, Gloucester Centre, La Cité Collégiale, and the NRC campus, with convenient access to Blair LRT Station, public transit, and recreational pathways along Aviation Parkway. Major employment hubs, including CSIS, CSE, and CMHC, are also just minutes away. With electricity as the only separately paid utility, enjoy simplified monthly expenses and the convenience of condo living. Whether you're downsizing, purchasing your first home, or seeking a low-maintenance lifestyle in a well-connected location, this condo offers an excellent opportunity to make it your own! *Some photos have been virtually staged.* (id:37684)
Property Details
| MLS® Number | X14198210 |
| Property Type | Single Family |
| Community Name | 3505 - Carson Meadows |
| Community Features | Pets Allowed With Restrictions |
| Features | Balcony, Laundry- Coin Operated |
| Parking Space Total | 1 |
Building
| Bathroom Total | 1 |
| Bedrooms Above Ground | 2 |
| Bedrooms Total | 2 |
| Amenities | Storage - Locker |
| Appliances | Blinds, Dishwasher, Hood Fan |
| Basement Type | None |
| Cooling Type | None |
| Exterior Finish | Brick |
| Heating Fuel | Electric |
| Heating Type | Baseboard Heaters |
| Size Interior | 900 - 999 Ft2 |
| Type | Apartment |
Parking
| Underground | |
| Garage |
Land
| Acreage | No |
Rooms
| Level | Type | Length | Width | Dimensions |
|---|---|---|---|---|
| Main Level | Foyer | 1.33 m | 2.75 m | 1.33 m x 2.75 m |
| Main Level | Living Room | 3.38 m | 6.89 m | 3.38 m x 6.89 m |
| Main Level | Kitchen | 2.43 m | 3.61 m | 2.43 m x 3.61 m |
| Main Level | Dining Room | 254 m | 318 m | 254 m x 318 m |
| Main Level | Other | 5.88 m | 1.69 m | 5.88 m x 1.69 m |
| Main Level | Primary Bedroom | 3.1 m | 4.37 m | 3.1 m x 4.37 m |
| Main Level | Bedroom | 2.91 m | 3.38 m | 2.91 m x 3.38 m |
| Main Level | Bathroom | 220 m | 147 m | 220 m x 147 m |
Similar Listings — Single Family • Ottawa • For sale

 Ottawa,
Ontario K2P 1Y7


https://www.realtor.ca/real-estate/30532103/1602-665-bathgate-drive-ottawa-3505-carson-meadows
Contact Us
Contact us for more information

The trademarks REALTOR®, REALTORS®, and the REALTOR® logo are controlled by The Canadian Real Estate Association (CREA) and identify real estate professionals who are members of CREA. The trademarks MLS®, Multiple Listing Service® and the associated logos are owned by The Canadian Real Estate Association (CREA) and identify the quality of services provided by real estate professionals who are members of CREA. The trademark DDF® is owned by The Canadian Real Estate Association (CREA) and identifies CREA's Data Distribution Facility (DDF®)
November 20 2026 05:23:35
Ottawa Real Estate Board
Royal LePage Integrity Realty