
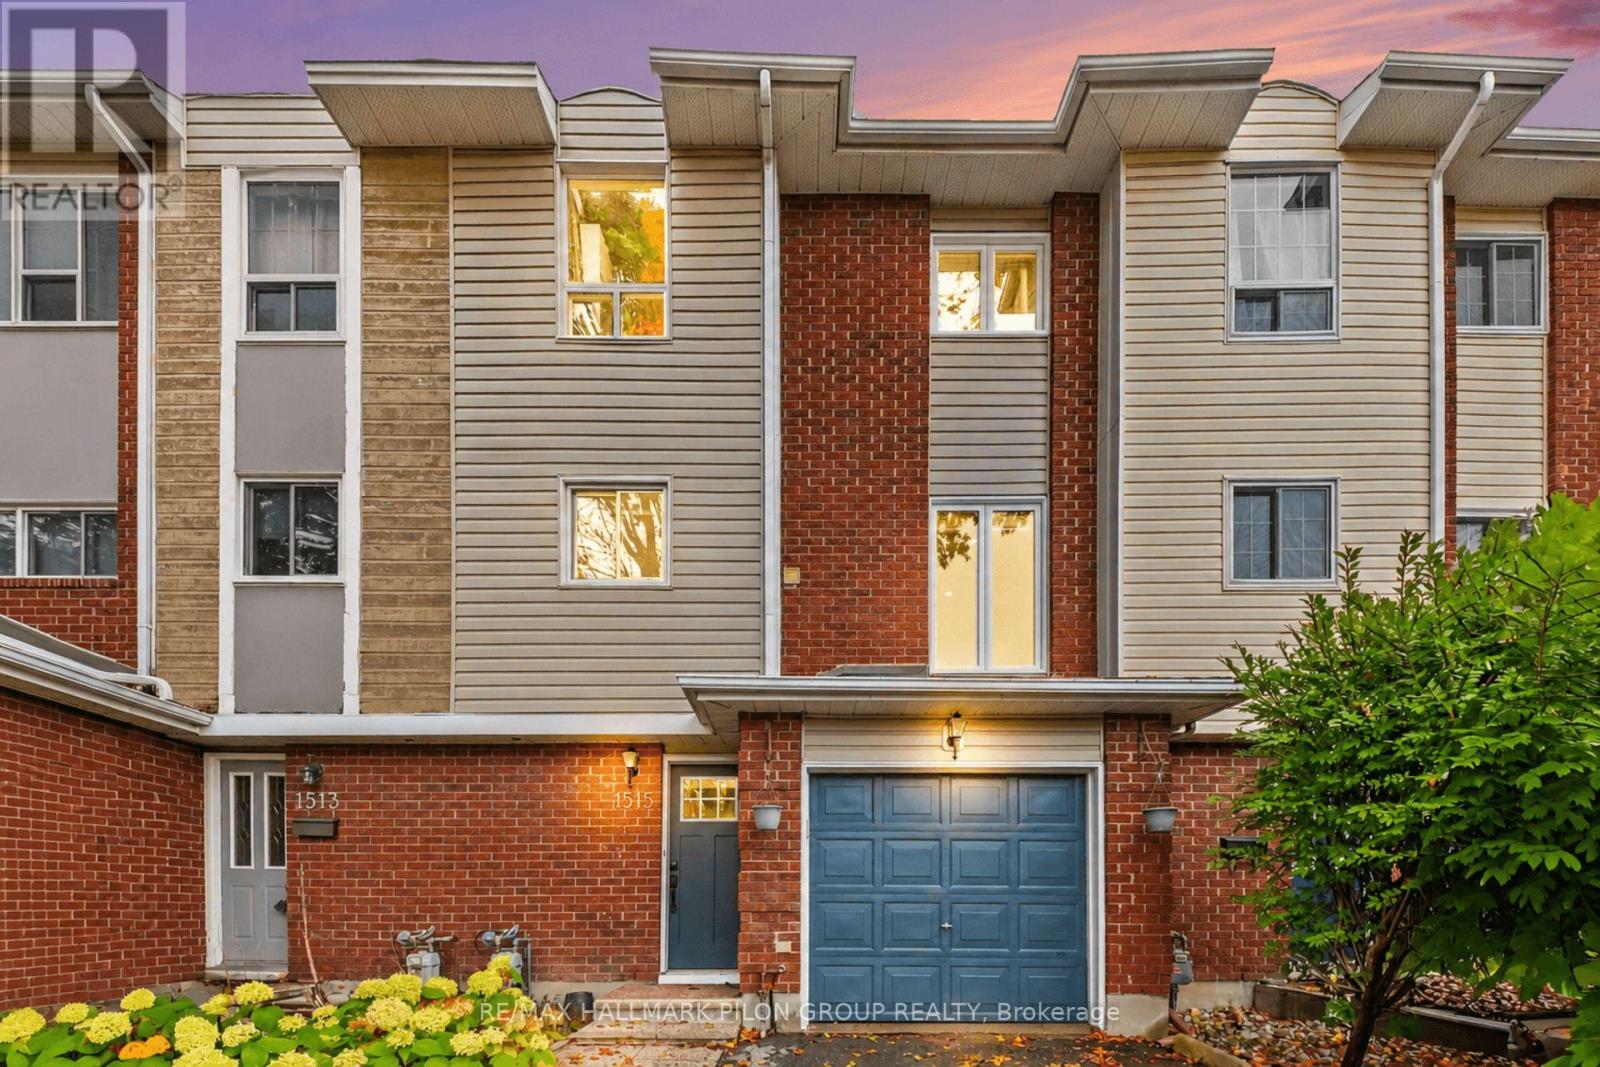
1515 Thurlow Street Ottawa, Ontario K4A 2K9
$549,900
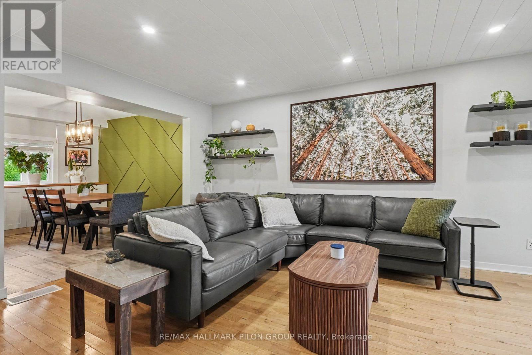
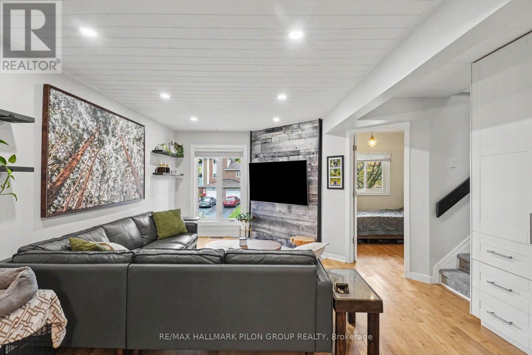
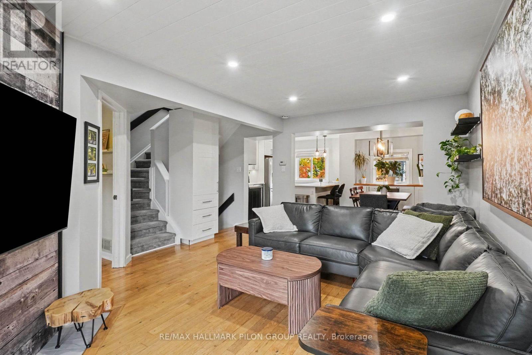
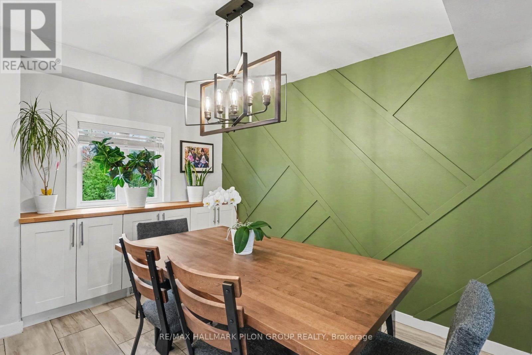
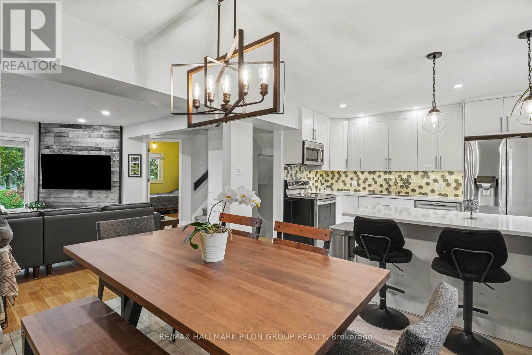
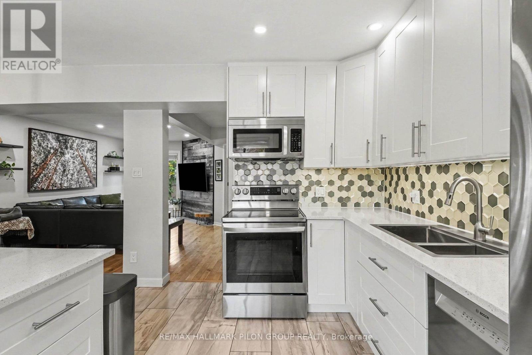
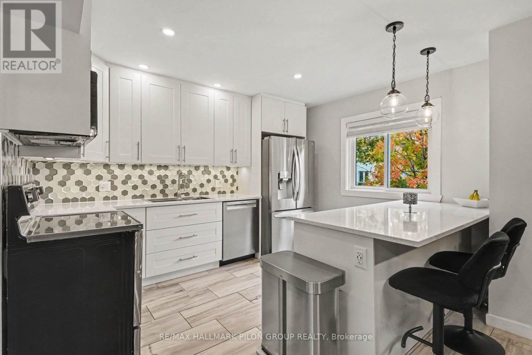
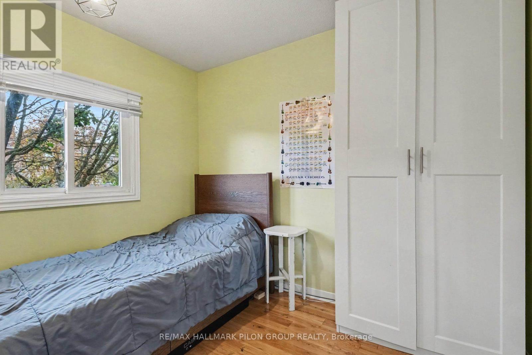
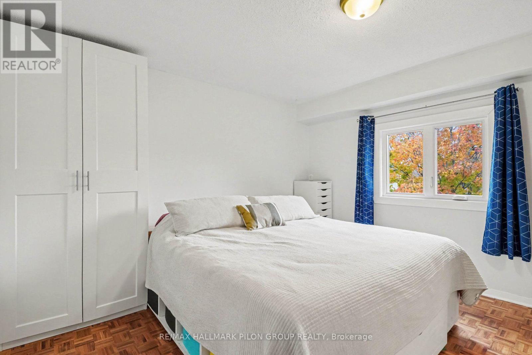
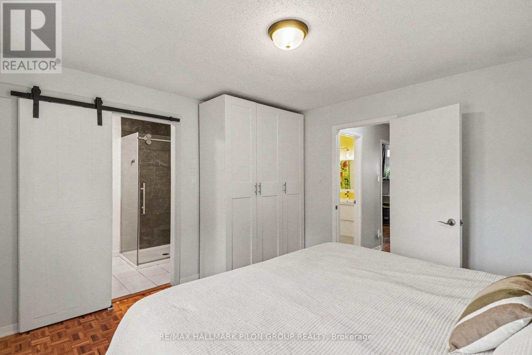
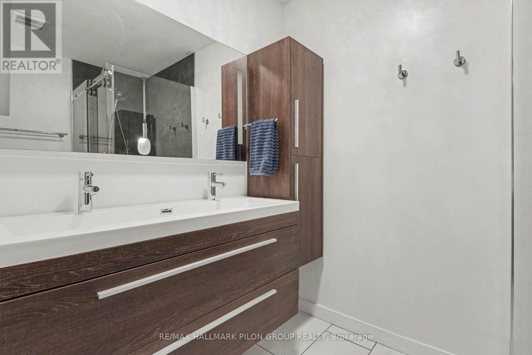
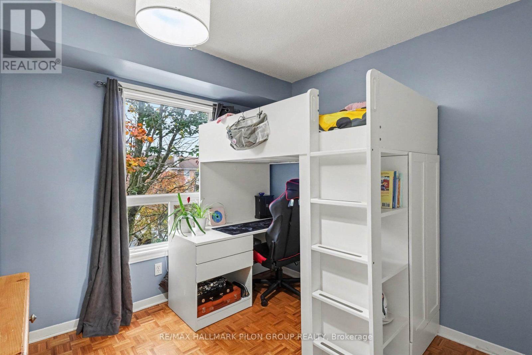
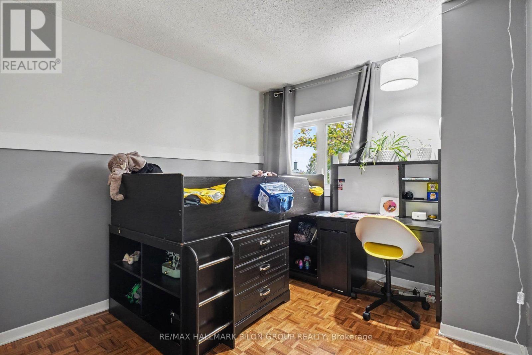
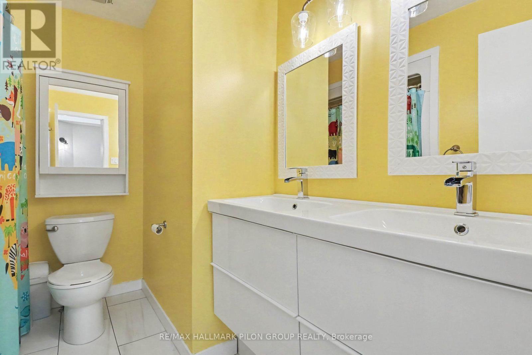
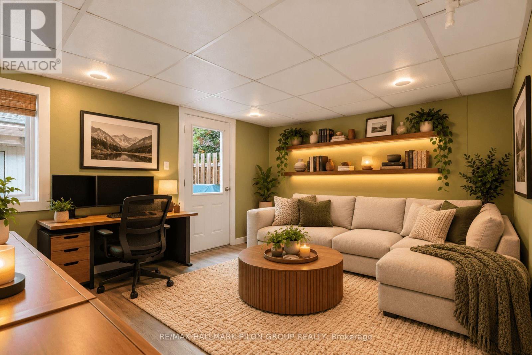
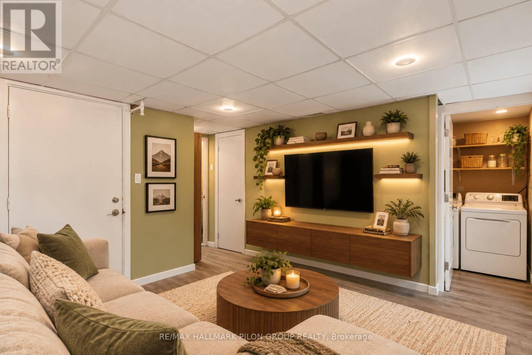
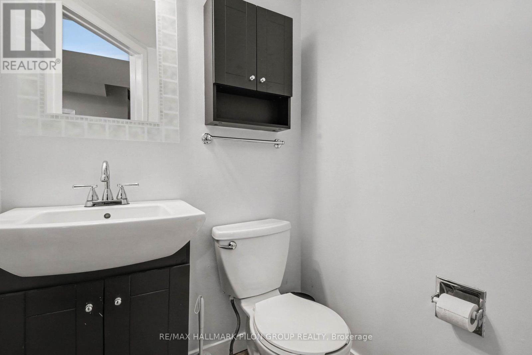
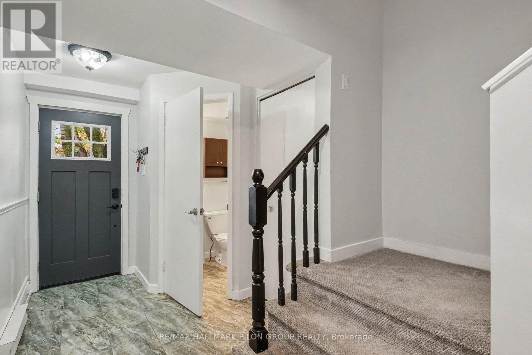
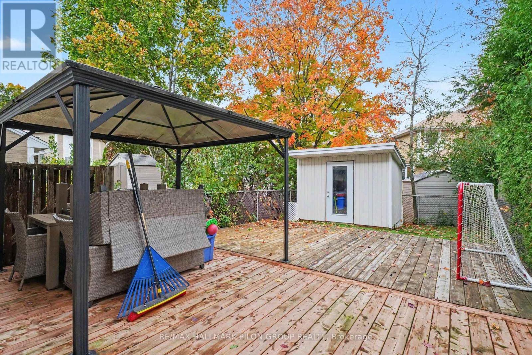
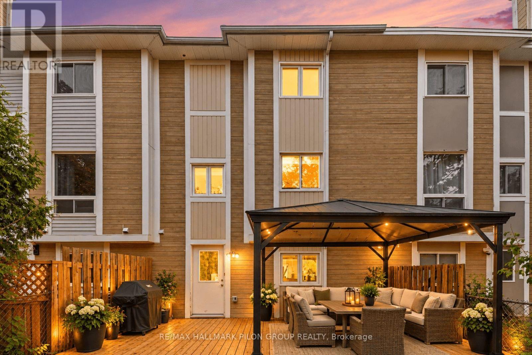
Welcome to 1515 Thurlow Street, a beautifully updated townhouse nestled in the family friendly community of Fallingbrook. Warm, inviting and tastefully renovated, this home offers the perfect blend of comfort, style and everyday functionality. Featuring 3 bedrooms and 3 bathrooms, this home offers a rare advantage for the street with a newly installed ensuite in the primary bedroom, along with a second full bathroom upstairs. The kitchen and both bathrooms were updated in 2021, giving the home a fresh, modern feel, while the roof was replaced in 2022. Hardwood flooring brings warmth and character to the main floor, where a dedicated home office provides the perfect space to work from home. Upstairs, three well-appointed bedrooms offer comfortable space for the whole family, while ample storage throughout adds to the home's practicality. Step outside and enjoy everything this sought after neighbourhood has to offer, with schools, parks, shopping, public transit and convenient highway access all nearby. A wonderful opportunity to settle into Fallingbrook and enjoy a beautifully finished home with stylish updates and thoughtful features throughout! Some photos virtually staged. (id:37684)
Property Details
| MLS® Number | X14087422 |
| Property Type | Single Family |
| Community Name | 1103 - Fallingbrook/Ridgemount |
| Amenities Near By | Public Transit, Schools |
| Community Features | School Bus |
| Equipment Type | Water Heater |
| Features | Lane |
| Parking Space Total | 3 |
| Rental Equipment Type | Water Heater |
Building
| Bathroom Total | 3 |
| Bedrooms Above Ground | 3 |
| Bedrooms Total | 3 |
| Amenities | Fireplace(s) |
| Appliances | Water Meter, Water Heater, Dishwasher, Hood Fan, Microwave, Stove, Window Coverings, Refrigerator |
| Basement Type | None |
| Construction Style Attachment | Attached |
| Cooling Type | Central Air Conditioning |
| Exterior Finish | Vinyl Siding |
| Fire Protection | Smoke Detectors |
| Fireplace Present | Yes |
| Fireplace Total | 1 |
| Foundation Type | Poured Concrete |
| Half Bath Total | 1 |
| Heating Fuel | Natural Gas |
| Heating Type | Forced Air |
| Stories Total | 3 |
| Size Interior | 1,500 - 2,000 Ft2 |
| Type | Row / Townhouse |
| Utility Water | Municipal Water |
Parking
| Garage |
Land
| Acreage | No |
| Land Amenities | Public Transit, Schools |
| Sewer | Sanitary Sewer |
| Size Depth | 102 Ft ,10 In |
| Size Frontage | 20 Ft |
| Size Irregular | 20 X 102.9 Ft |
| Size Total Text | 20 X 102.9 Ft |
| Zoning Description | R3yy |
Rooms
| Level | Type | Length | Width | Dimensions |
|---|---|---|---|---|
| Second Level | Kitchen | 3 m | 3.79 m | 3 m x 3.79 m |
| Second Level | Dining Room | 2.64 m | 3.48 m | 2.64 m x 3.48 m |
| Second Level | Family Room | 4.34 m | 4.95 m | 4.34 m x 4.95 m |
| Second Level | Den | 2.67 m | 2.79 m | 2.67 m x 2.79 m |
| Third Level | Primary Bedroom | 3.73 m | 3.68 m | 3.73 m x 3.68 m |
| Third Level | Bedroom 2 | 2.72 m | 3.2 m | 2.72 m x 3.2 m |
| Third Level | Bedroom 3 | 2.82 m | 2.79 m | 2.82 m x 2.79 m |
| Main Level | Living Room | 3.96 m | 4.24 m | 3.96 m x 4.24 m |
| Main Level | Laundry Room | 1.6 m | 3.28 m | 1.6 m x 3.28 m |
Similar Listings — Single Family • Ottawa • For sale

 Ottawa,
Ontario K1V 2B2


https://www.realtor.ca/real-estate/30411566/1515-thurlow-street-ottawa-1103-fallingbrookridgemount
Contact Us
Contact us for more information

The trademarks REALTOR®, REALTORS®, and the REALTOR® logo are controlled by The Canadian Real Estate Association (CREA) and identify real estate professionals who are members of CREA. The trademarks MLS®, Multiple Listing Service® and the associated logos are owned by The Canadian Real Estate Association (CREA) and identify the quality of services provided by real estate professionals who are members of CREA. The trademark DDF® is owned by The Canadian Real Estate Association (CREA) and identifies CREA's Data Distribution Facility (DDF®)
October 19 2026 02:23:41
Ottawa Real Estate Board
RE/MAX Hallmark Pilon Group Realty