
1485 Lavigne Road Clarence-Rockland, Ontario K0A 2A0
$710,000
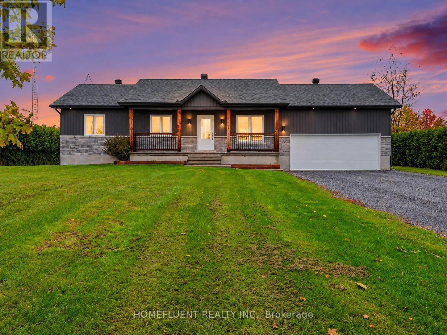
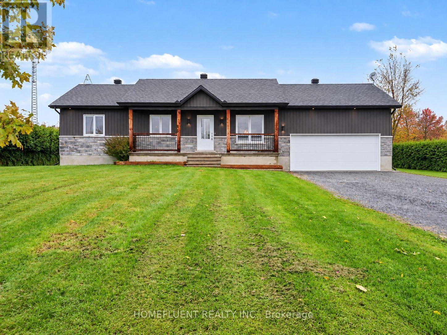
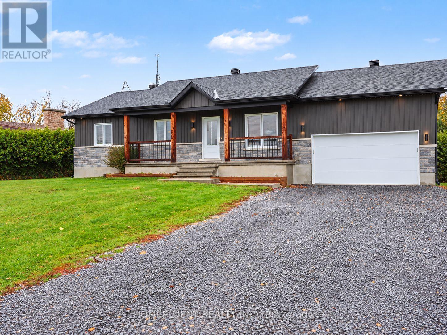
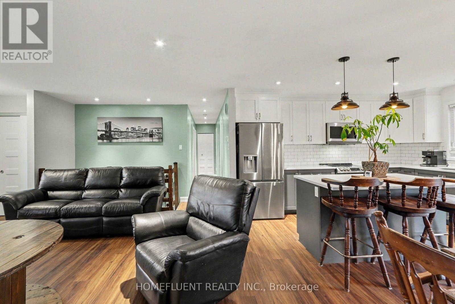
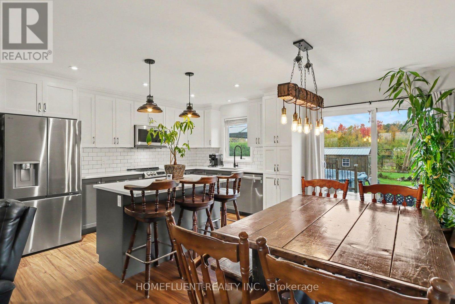
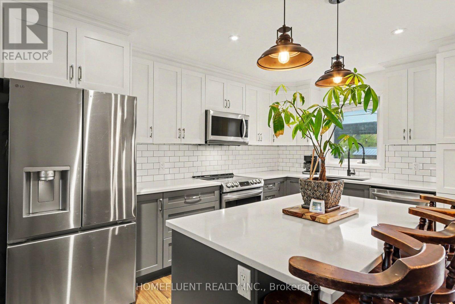
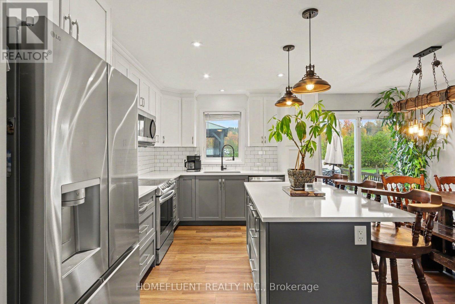
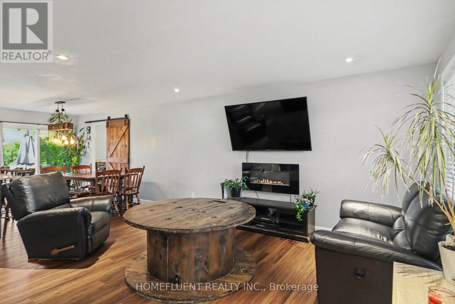
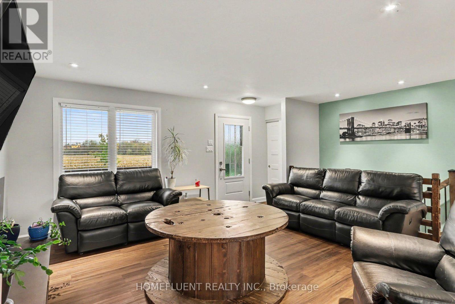
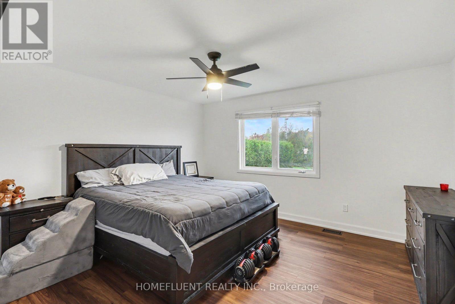
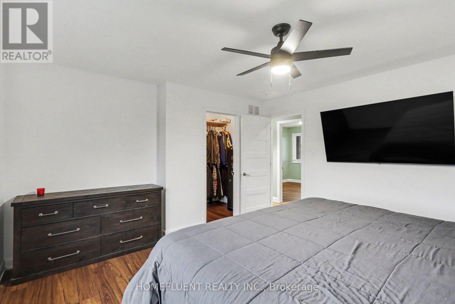
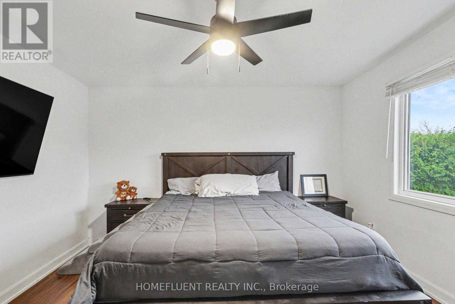
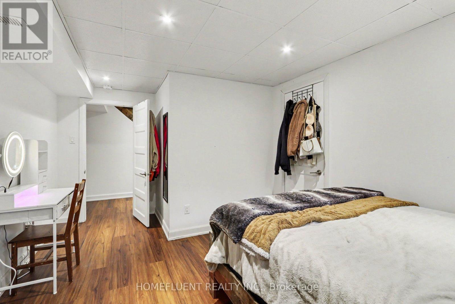
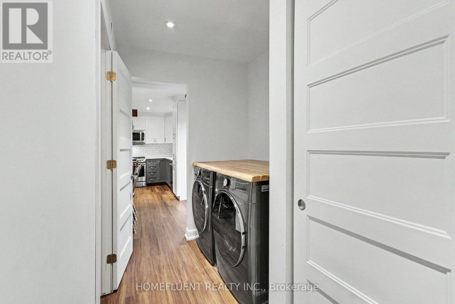
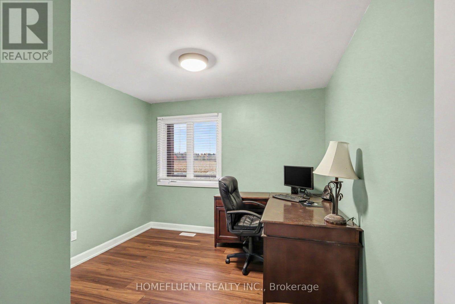
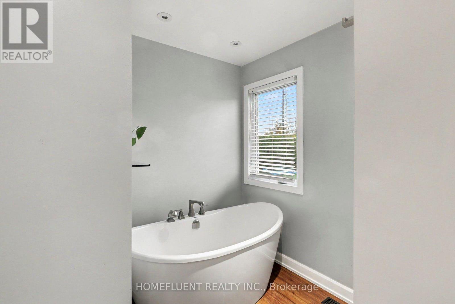
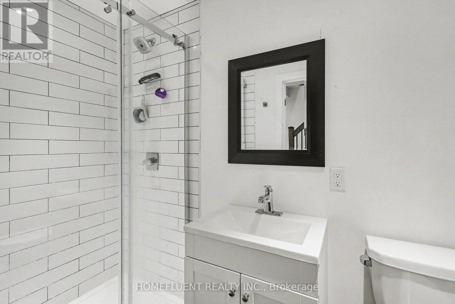
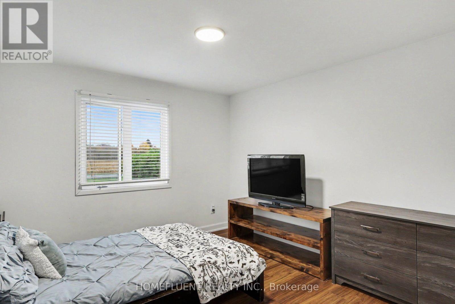
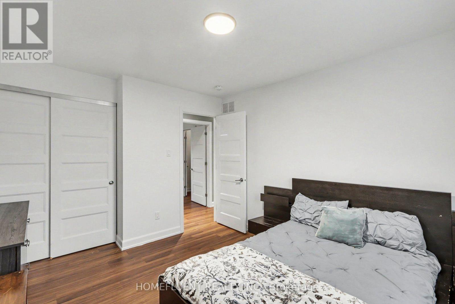
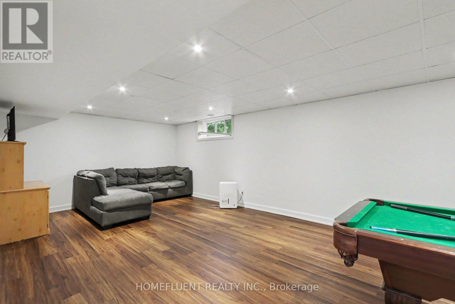
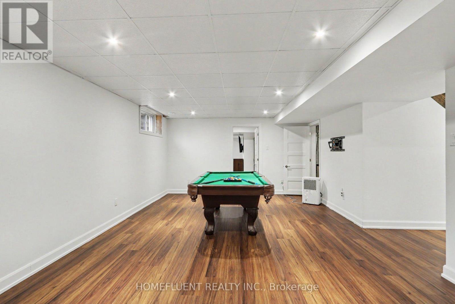
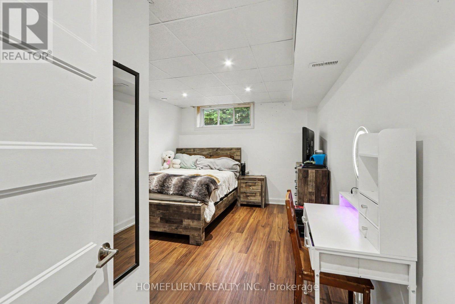
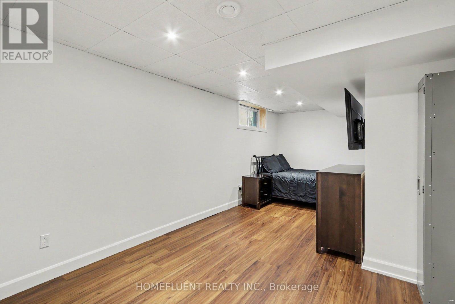
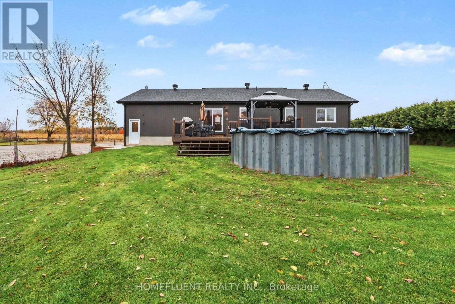
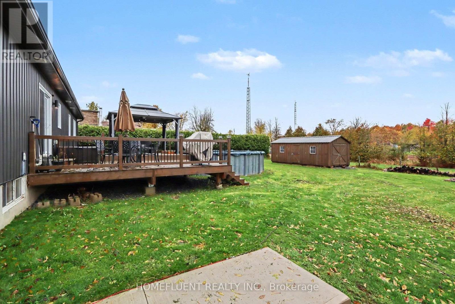
Welcome to 1485 Lavigne Road in Hammond! Built in 2021, this beautiful bungalow offers 3+2 bedrooms, a fully finished basement and plenty of living space both inside and out. The bright, open-concept main floor features a spacious living and dining area and a modern kitchen with a large island, two-tone cabinetry, generous counter space and stainless steel appliances. You'll also find three bedrooms, a full bathroom with a freestanding soaker tub and convenient main-floor laundry. The finished basement adds two bedrooms, a full bathroom and a large recreation room with plenty of space for entertaining, relaxing or spending time with family. Outside, the landscaped property features a spacious backyard with an above-ground pool, a raised deck with gazebo and a large shed for additional storage. An attached garage, covered front porch and generous driveway add to the property's practicality. Located near community recreational trails, this home offers the benefits of newer construction with plenty of room to enjoy. (id:37684)
Property Details
| MLS® Number | X14088508 |
| Property Type | Single Family |
| Community Name | 607 - Clarence/Rockland Twp |
| Features | Sump Pump |
| Parking Space Total | 10 |
| Pool Type | Above Ground Pool |
Building
| Bathroom Total | 3 |
| Bedrooms Above Ground | 3 |
| Bedrooms Below Ground | 2 |
| Bedrooms Total | 5 |
| Age | 0 To 5 Years |
| Appliances | Central Vacuum, Water Heater, Dishwasher, Dryer, Hood Fan, Microwave, Stove, Washer, Refrigerator |
| Architectural Style | Bungalow |
| Basement Development | Finished |
| Basement Type | Full (finished) |
| Construction Style Attachment | Detached |
| Cooling Type | Central Air Conditioning |
| Exterior Finish | Vinyl Siding, Stone |
| Foundation Type | Concrete |
| Half Bath Total | 1 |
| Heating Fuel | Propane |
| Heating Type | Forced Air |
| Stories Total | 1 |
| Size Interior | 1,100 - 1,500 Ft2 |
| Type | House |
Parking
| Attached Garage | |
| Garage |
Land
| Acreage | No |
| Sewer | Septic System |
| Size Depth | 220 Ft ,3 In |
| Size Frontage | 100 Ft |
| Size Irregular | 100 X 220.3 Ft |
| Size Total Text | 100 X 220.3 Ft |
| Zoning Description | Ru1 |
Similar Listings — Single Family • Clarence-Rockland • For sale

 Clarence-Rockland,
Ontario K4K 0N9
Clarence-Rockland,
Ontario K4K 0N9 


Contact Us
Contact us for more information

The trademarks REALTOR®, REALTORS®, and the REALTOR® logo are controlled by The Canadian Real Estate Association (CREA) and identify real estate professionals who are members of CREA. The trademarks MLS®, Multiple Listing Service® and the associated logos are owned by The Canadian Real Estate Association (CREA) and identify the quality of services provided by real estate professionals who are members of CREA. The trademark DDF® is owned by The Canadian Real Estate Association (CREA) and identifies CREA's Data Distribution Facility (DDF®)
October 16 2026 08:24:49
Ottawa Real Estate Board
Homefluent Realty Inc.