
1467 Bethamy Lane Ottawa, Ontario K1J 8P7
$419,900Maintenance, Insurance
$493 Monthly
Maintenance, Insurance
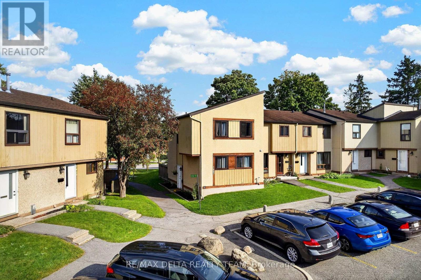
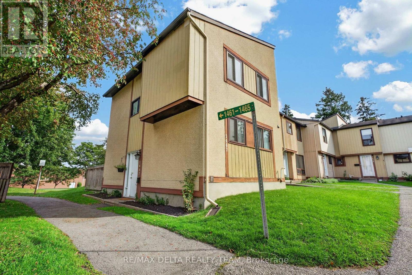
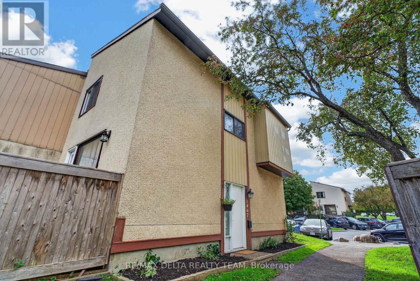
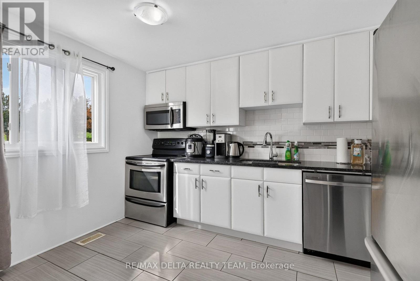
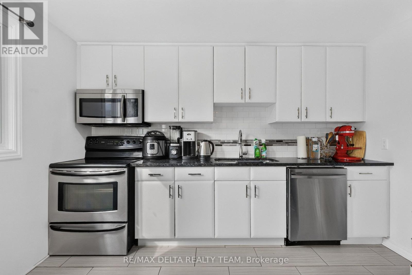
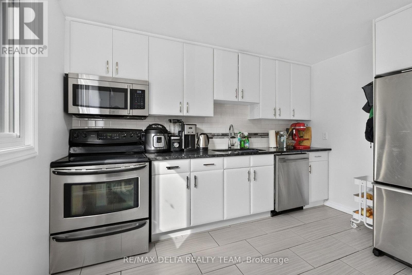
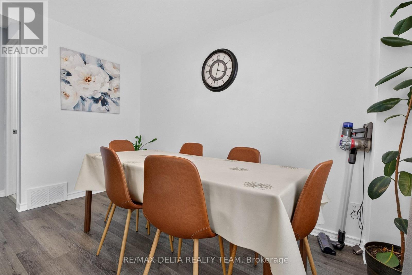
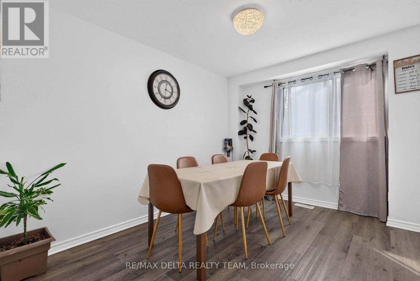
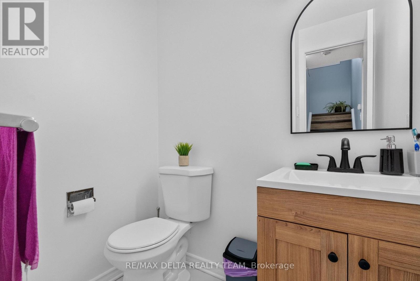
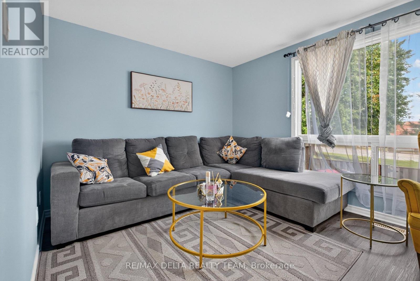
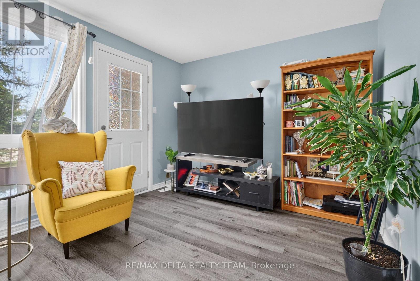
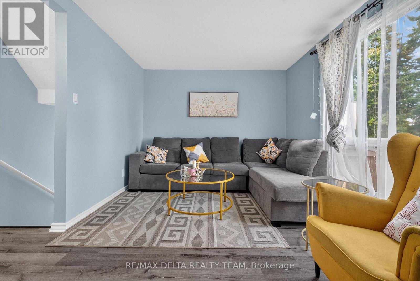
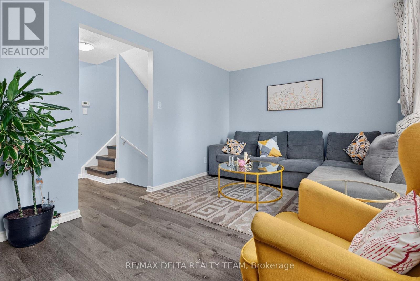
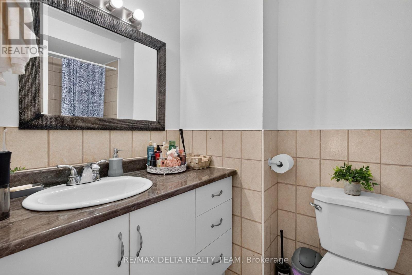
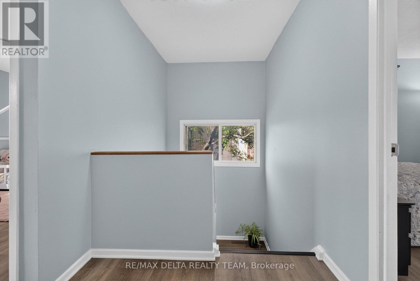
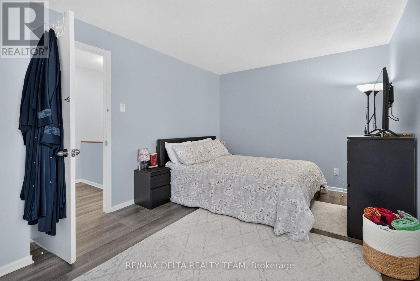
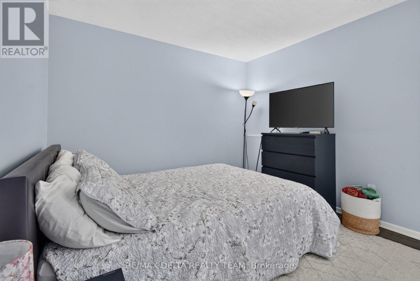
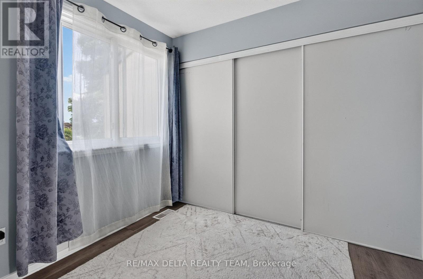
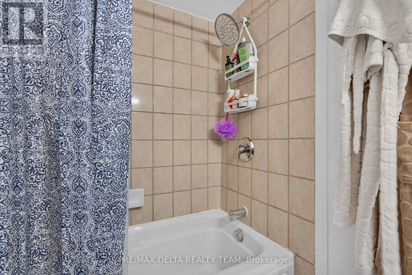
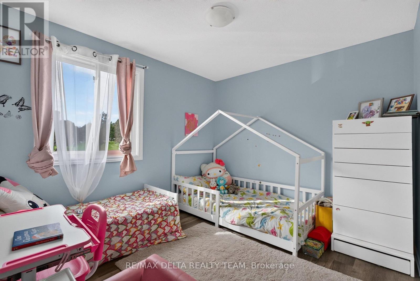
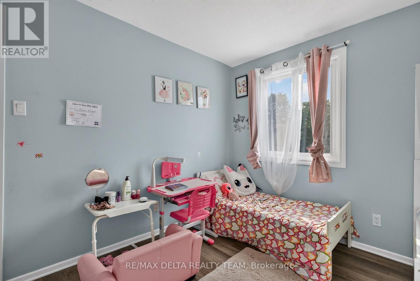
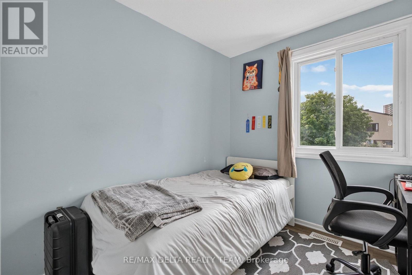
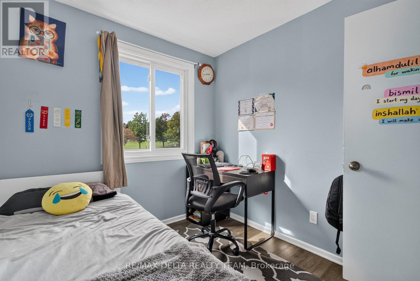
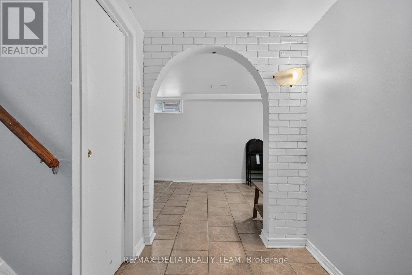
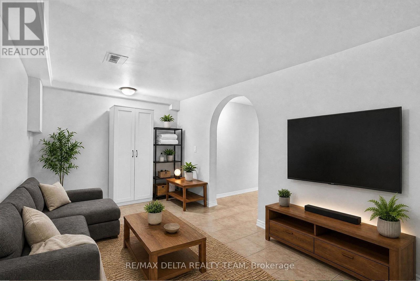
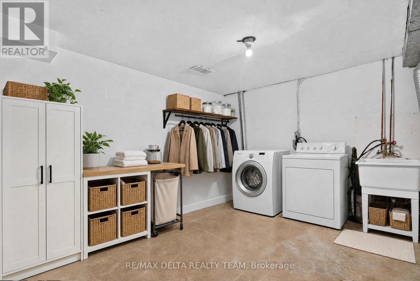
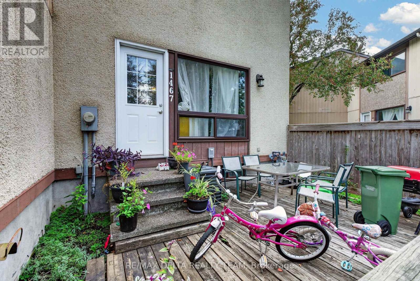
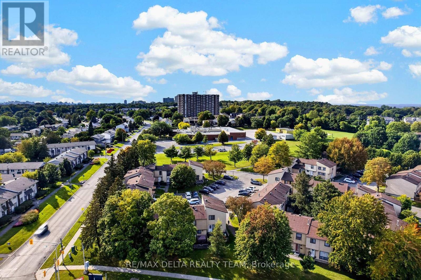
$493 MonthlyWelcome to 1467 Bethamy Lane! This stylish 3-bedroom, 2-bathroom townhome offers a fantastic combination of space, updates and convenience in the heart of Beacon Hill South. The main level features a bright, updated kitchen with modern white cabinetry, granite countertops, tile backsplash and stainless steel appliances, along with updated flooring, trim and finishes throughout. Upstairs you'll find three comfortable bedrooms, while the finished basement provides additional living space with a generous family room, laundry area and plenty of storage. Both bathrooms have been updated with ceramic tile and modern vanities. Outside, enjoy a private, south-facing fenced yard with a deck and no rear neighbours. One surface parking space is conveniently located directly in front. Ideally situated close to shopping, schools, parks, transit and everyday amenities, with quick access to Hwy 174 and 417 and an easy commute to downtown. A great opportunity for first-time buyers, families or investors! (id:37684)
Property Details
| MLS® Number | X13810508 |
| Property Type | Single Family |
| Community Name | 2107 - Beacon Hill South |
| Amenities Near By | Public Transit, Park |
| Community Features | Pets Allowed With Restrictions |
| Features | Cul-de-sac |
| Parking Space Total | 1 |
| Structure | Deck |
Building
| Bathroom Total | 2 |
| Bedrooms Above Ground | 3 |
| Bedrooms Total | 3 |
| Amenities | Visitor Parking |
| Basement Development | Finished |
| Basement Type | Full (finished) |
| Cooling Type | Central Air Conditioning |
| Exterior Finish | Stucco |
| Foundation Type | Concrete |
| Half Bath Total | 1 |
| Heating Fuel | Natural Gas |
| Heating Type | Forced Air |
| Stories Total | 2 |
| Size Interior | 1,200 - 1,399 Ft2 |
| Type | Row / Townhouse |
Parking
| No Garage |
Land
| Acreage | No |
| Fence Type | Fenced Yard |
| Land Amenities | Public Transit, Park |
| Zoning Description | Residential Condo |
Rooms
| Level | Type | Length | Width | Dimensions |
|---|---|---|---|---|
| Second Level | Primary Bedroom | 4.62 m | 3.07 m | 4.62 m x 3.07 m |
| Second Level | Bedroom | 3.2 m | 2.84 m | 3.2 m x 2.84 m |
| Second Level | Bedroom | 2.84 m | 2.64 m | 2.84 m x 2.64 m |
| Lower Level | Family Room | 4.87 m | 2.64 m | 4.87 m x 2.64 m |
| Main Level | Foyer | Measurements not available | ||
| Main Level | Living Room | 5.18 m | 3.02 m | 5.18 m x 3.02 m |
| Main Level | Dining Room | 3.5 m | 2.66 m | 3.5 m x 2.66 m |
| Main Level | Kitchen | 3.5 m | 2.36 m | 3.5 m x 2.36 m |
| Main Level | Bathroom | Measurements not available |
Similar Listings — Single Family • Ottawa • For sale

 Ottawa,
Ontario K1V 0S8
Ottawa,
Ontario K1V 0S8 


https://www.realtor.ca/real-estate/30307732/1467-bethamy-lane-ottawa-2107-beacon-hill-south
Contact Us
Contact us for more information

The trademarks REALTOR®, REALTORS®, and the REALTOR® logo are controlled by The Canadian Real Estate Association (CREA) and identify real estate professionals who are members of CREA. The trademarks MLS®, Multiple Listing Service® and the associated logos are owned by The Canadian Real Estate Association (CREA) and identify the quality of services provided by real estate professionals who are members of CREA. The trademark DDF® is owned by The Canadian Real Estate Association (CREA) and identifies CREA's Data Distribution Facility (DDF®)
September 21 2026 07:24:06
Ottawa Real Estate Board
RE/MAX Delta Realty Team