
114 - 120 Prestige Circle Ottawa, Ontario K4A 1B4
$400,000Maintenance, Water, Insurance
$725 Monthly
Maintenance, Water, Insurance
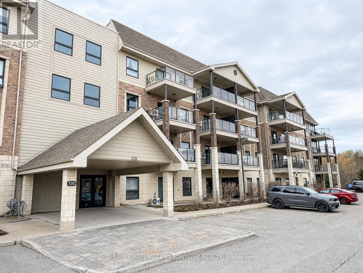
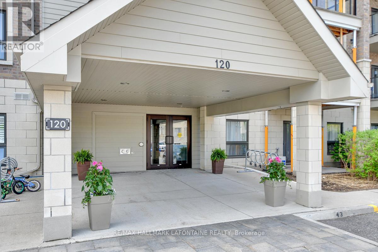
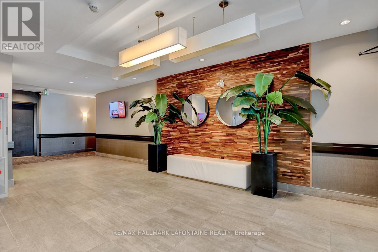
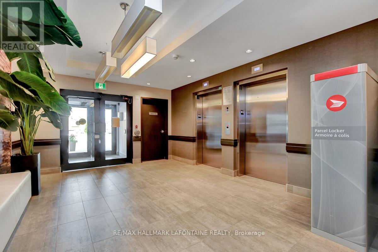
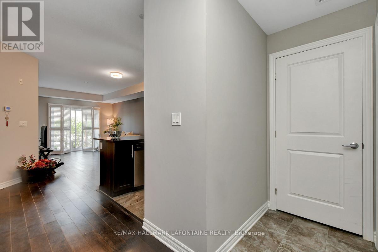
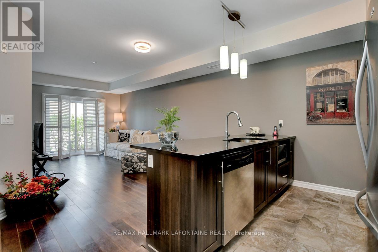
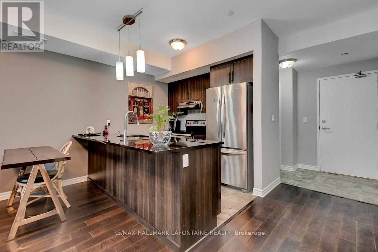
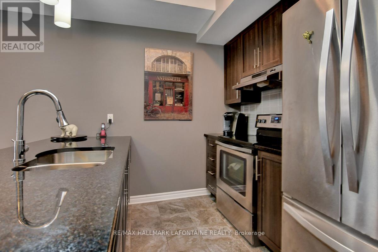
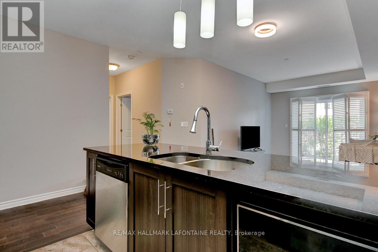
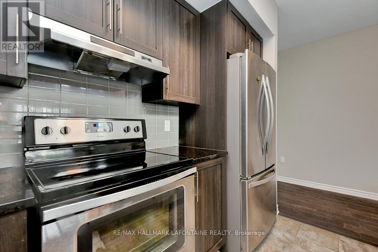
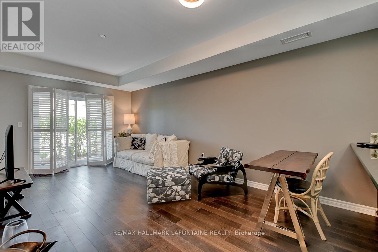
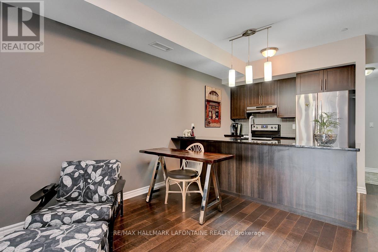
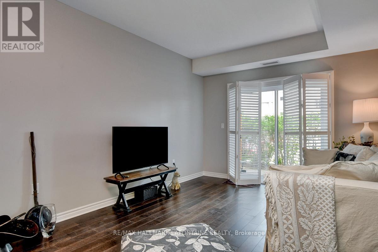
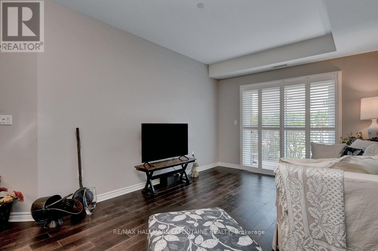
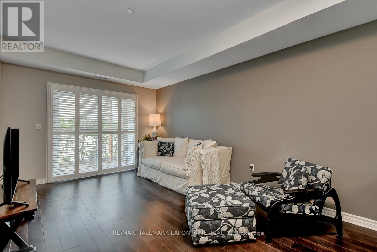
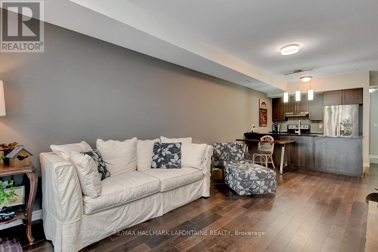
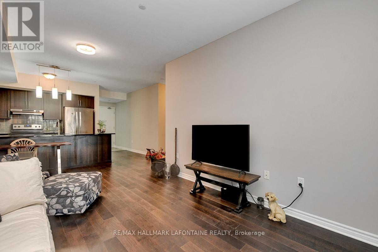
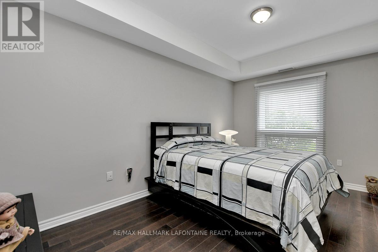
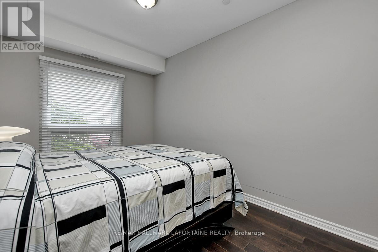
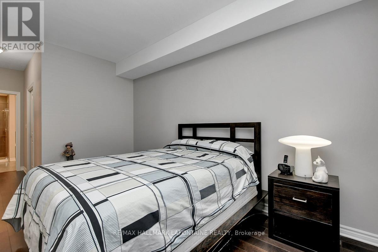
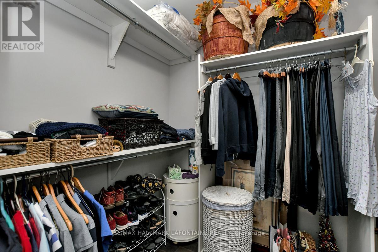
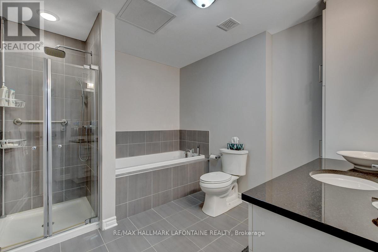
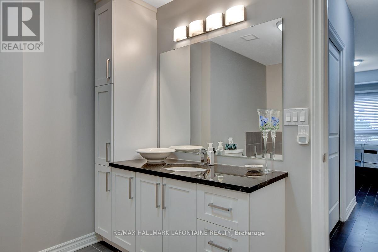
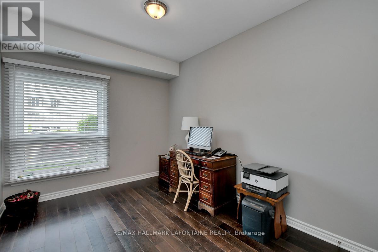
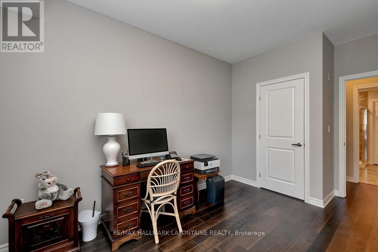
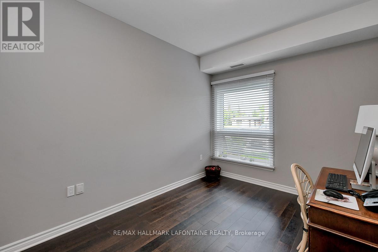
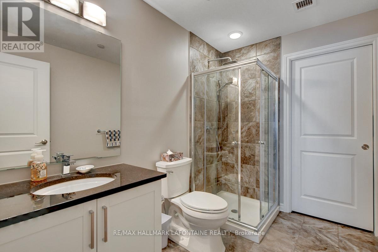
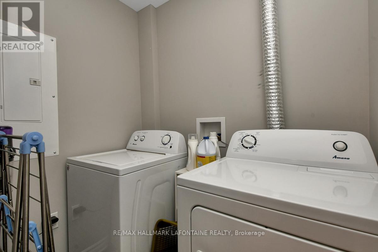
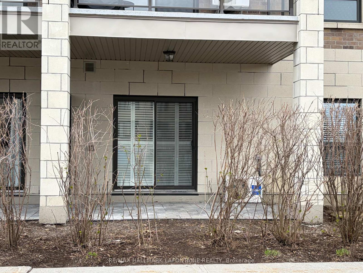
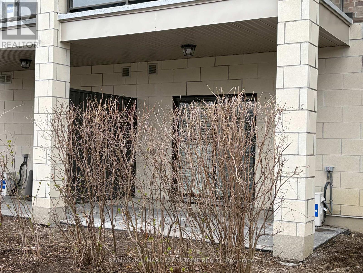
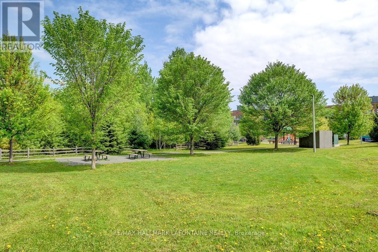
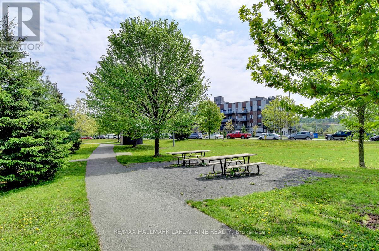
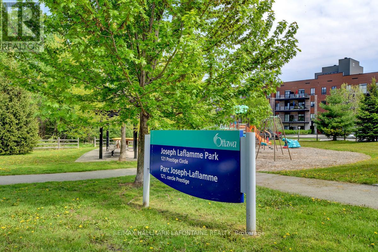
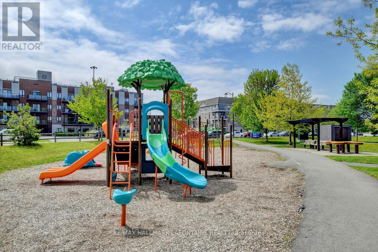
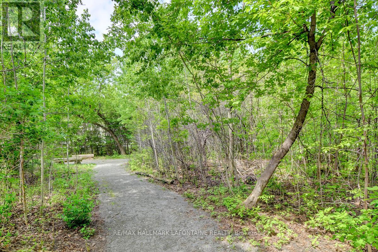
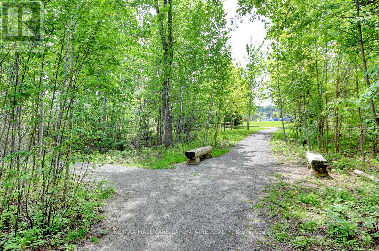
$725 MonthlyWelcome to Petrie's Landing! This spacious and thoughtfully designed 2-bedroom condo combines modern comfort with a fantastic location. Enjoy effortless access to transportation and the beautiful Ottawa River trails just steps from your door.The bright, open-concept living and dining area features engineered hardwood flooring, California shutters, and sliding doors that lead to your private terrace - perfect for morning coffee or evening relaxation. The kitchen boasts granite countertops, a breakfast bar, stainless steel appliances, and a stylish backsplash.The generous primary bedroom includes a luxurious ensuite with a soaker tub, separate shower, granite counters, and ceramic tile flooring. A second full bathroom with matching finishes conveniently connects to the in-unit laundry room.Nestled on the quiet side of the building, this condo is surrounded by greenery and even has a small park right out front. A wonderful blend of nature, style, and convenience - come see it for yourself! (id:37684)
Property Details
| MLS® Number | X13061494 |
| Property Type | Single Family |
| Community Name | 1101 - Chatelaine Village |
| Amenities Near By | Public Transit |
| Community Features | Pets Allowed With Restrictions |
| Equipment Type | Water Heater - Tankless |
| Features | Elevator, In Suite Laundry |
| Parking Space Total | 1 |
| Rental Equipment Type | Water Heater - Tankless |
Building
| Bathroom Total | 2 |
| Bedrooms Above Ground | 2 |
| Bedrooms Total | 2 |
| Amenities | Storage - Locker |
| Appliances | Dishwasher, Dryer, Hood Fan, Microwave, Stove, Washer, Window Coverings, Refrigerator |
| Basement Type | None |
| Cooling Type | Central Air Conditioning |
| Exterior Finish | Brick, Vinyl Siding |
| Fire Protection | Smoke Detectors |
| Heating Fuel | Natural Gas |
| Heating Type | Forced Air |
| Size Interior | 1,000 - 1,199 Ft2 |
| Type | Apartment |
Parking
| No Garage |
Land
| Acreage | No |
| Land Amenities | Public Transit |
| Zoning Description | Residential |
Rooms
| Level | Type | Length | Width | Dimensions |
|---|---|---|---|---|
| Main Level | Foyer | 2.714 m | 1.448 m | 2.714 m x 1.448 m |
| Main Level | Living Room | 3.581 m | 3.327 m | 3.581 m x 3.327 m |
| Main Level | Dining Room | 3.327 m | 2.667 m | 3.327 m x 2.667 m |
| Main Level | Kitchen | 2.734 m | 2.591 m | 2.734 m x 2.591 m |
| Main Level | Primary Bedroom | 4.369 m | 2.794 m | 4.369 m x 2.794 m |
| Main Level | Bathroom | 3.099 m | 2.794 m | 3.099 m x 2.794 m |
| Main Level | Bathroom | 2.845 m | 1.828 m | 2.845 m x 1.828 m |
| Main Level | Laundry Room | 1.828 m | 1.295 m | 1.828 m x 1.295 m |
Similar Listings — Single Family • Ottawa • For sale

 Ottawa,
Ontario K1X 0E9
Ottawa,
Ontario K1X 0E9 


https://www.realtor.ca/real-estate/29676805/114-120-prestige-circle-ottawa-1101-chatelaine-village
Contact Us
Contact us for more information

The trademarks REALTOR®, REALTORS®, and the REALTOR® logo are controlled by The Canadian Real Estate Association (CREA) and identify real estate professionals who are members of CREA. The trademarks MLS®, Multiple Listing Service® and the associated logos are owned by The Canadian Real Estate Association (CREA) and identify the quality of services provided by real estate professionals who are members of CREA. The trademark DDF® is owned by The Canadian Real Estate Association (CREA) and identifies CREA's Data Distribution Facility (DDF®)
April 30 2026 11:59:16
Ottawa Real Estate Board
RE/MAX Hallmark Lafontaine Realty