
1000 Milburn Crescent Ottawa, Ontario K4C 1C9
$995,000
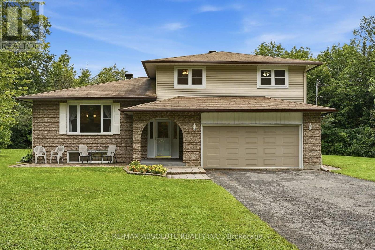
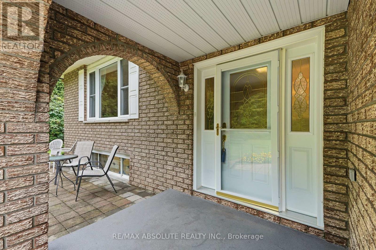
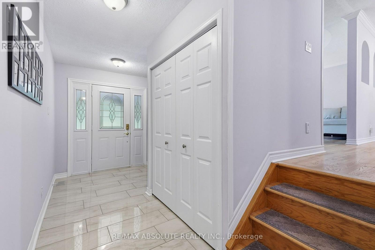
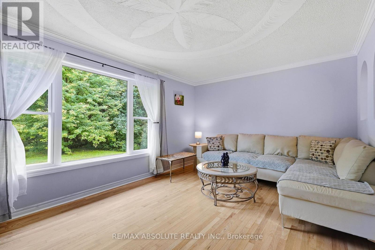
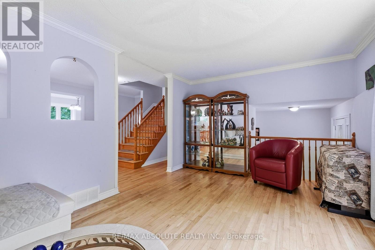
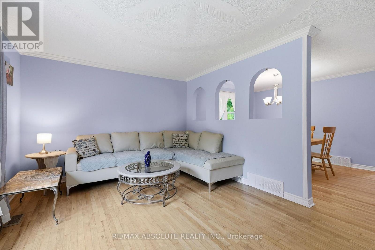
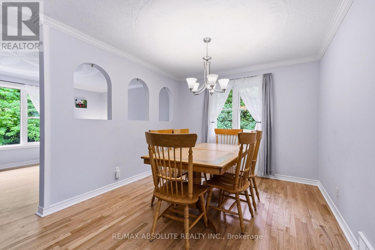
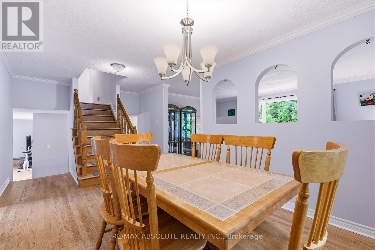
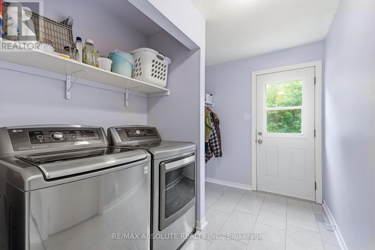
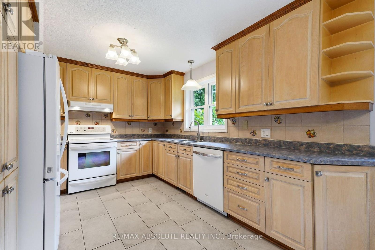
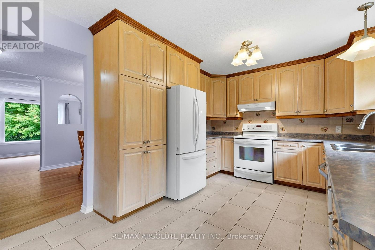
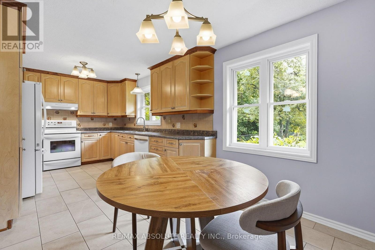
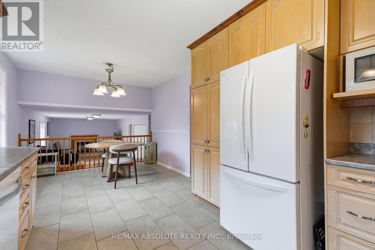
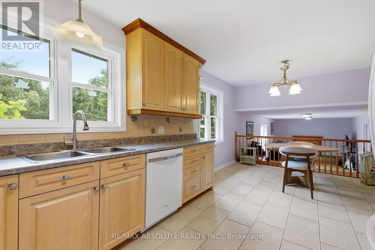
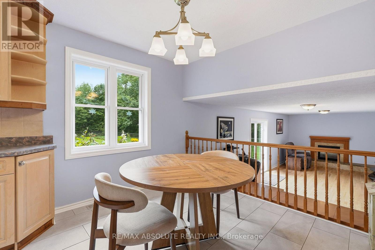
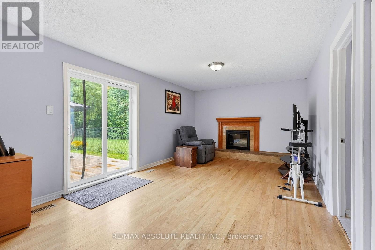
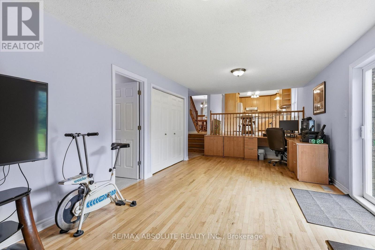
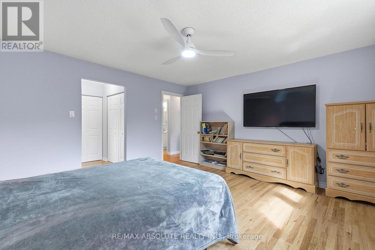
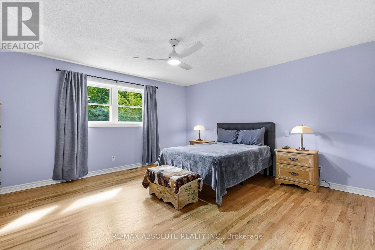
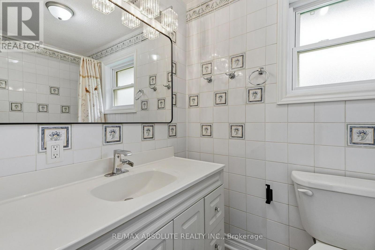
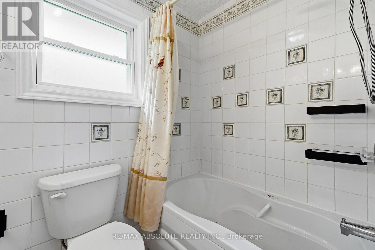
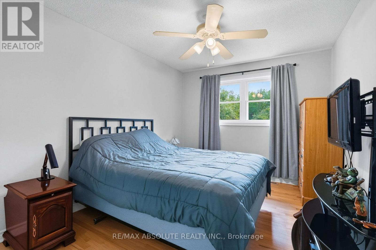
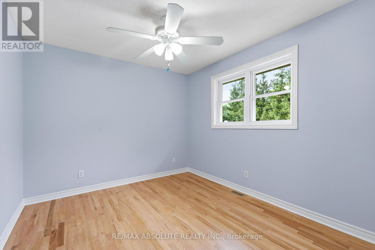
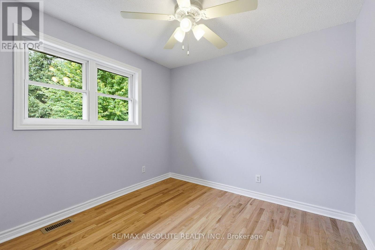
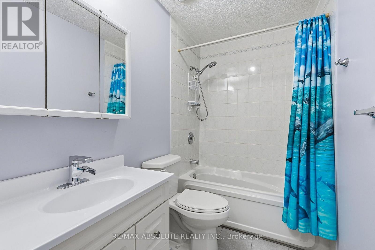
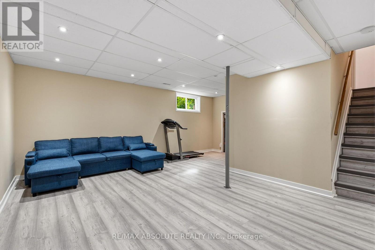
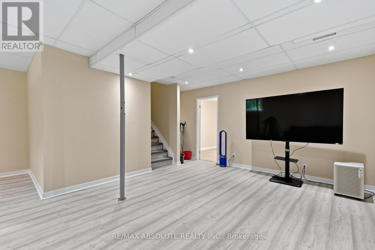
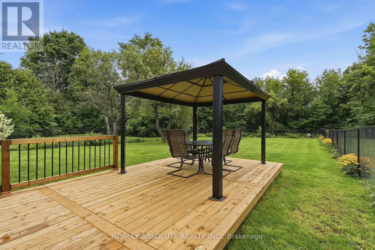
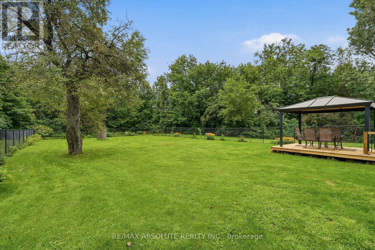
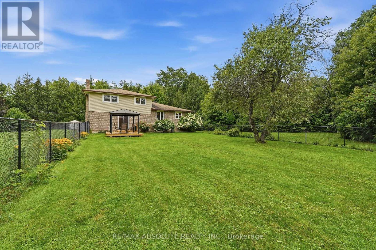
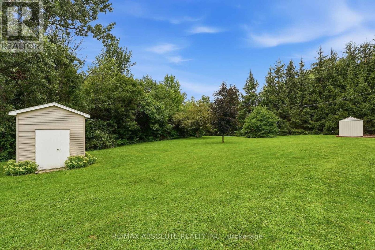
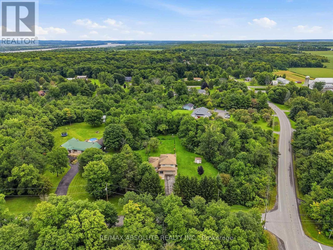
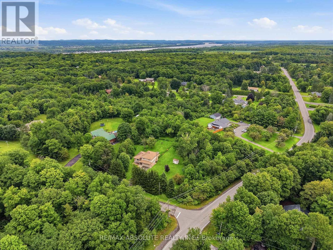
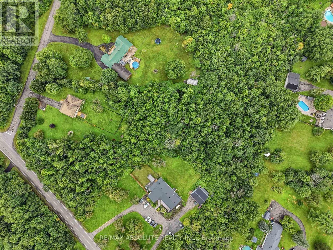
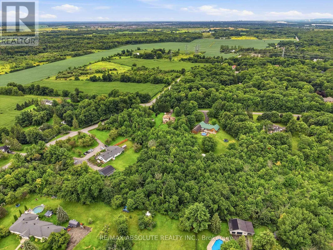
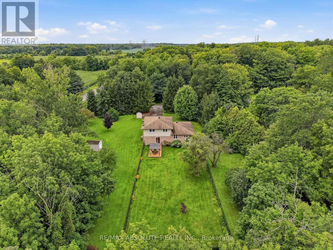
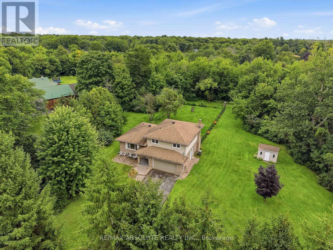
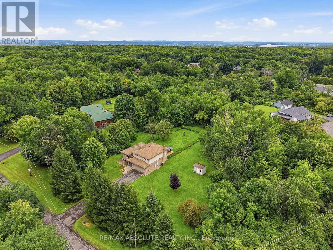
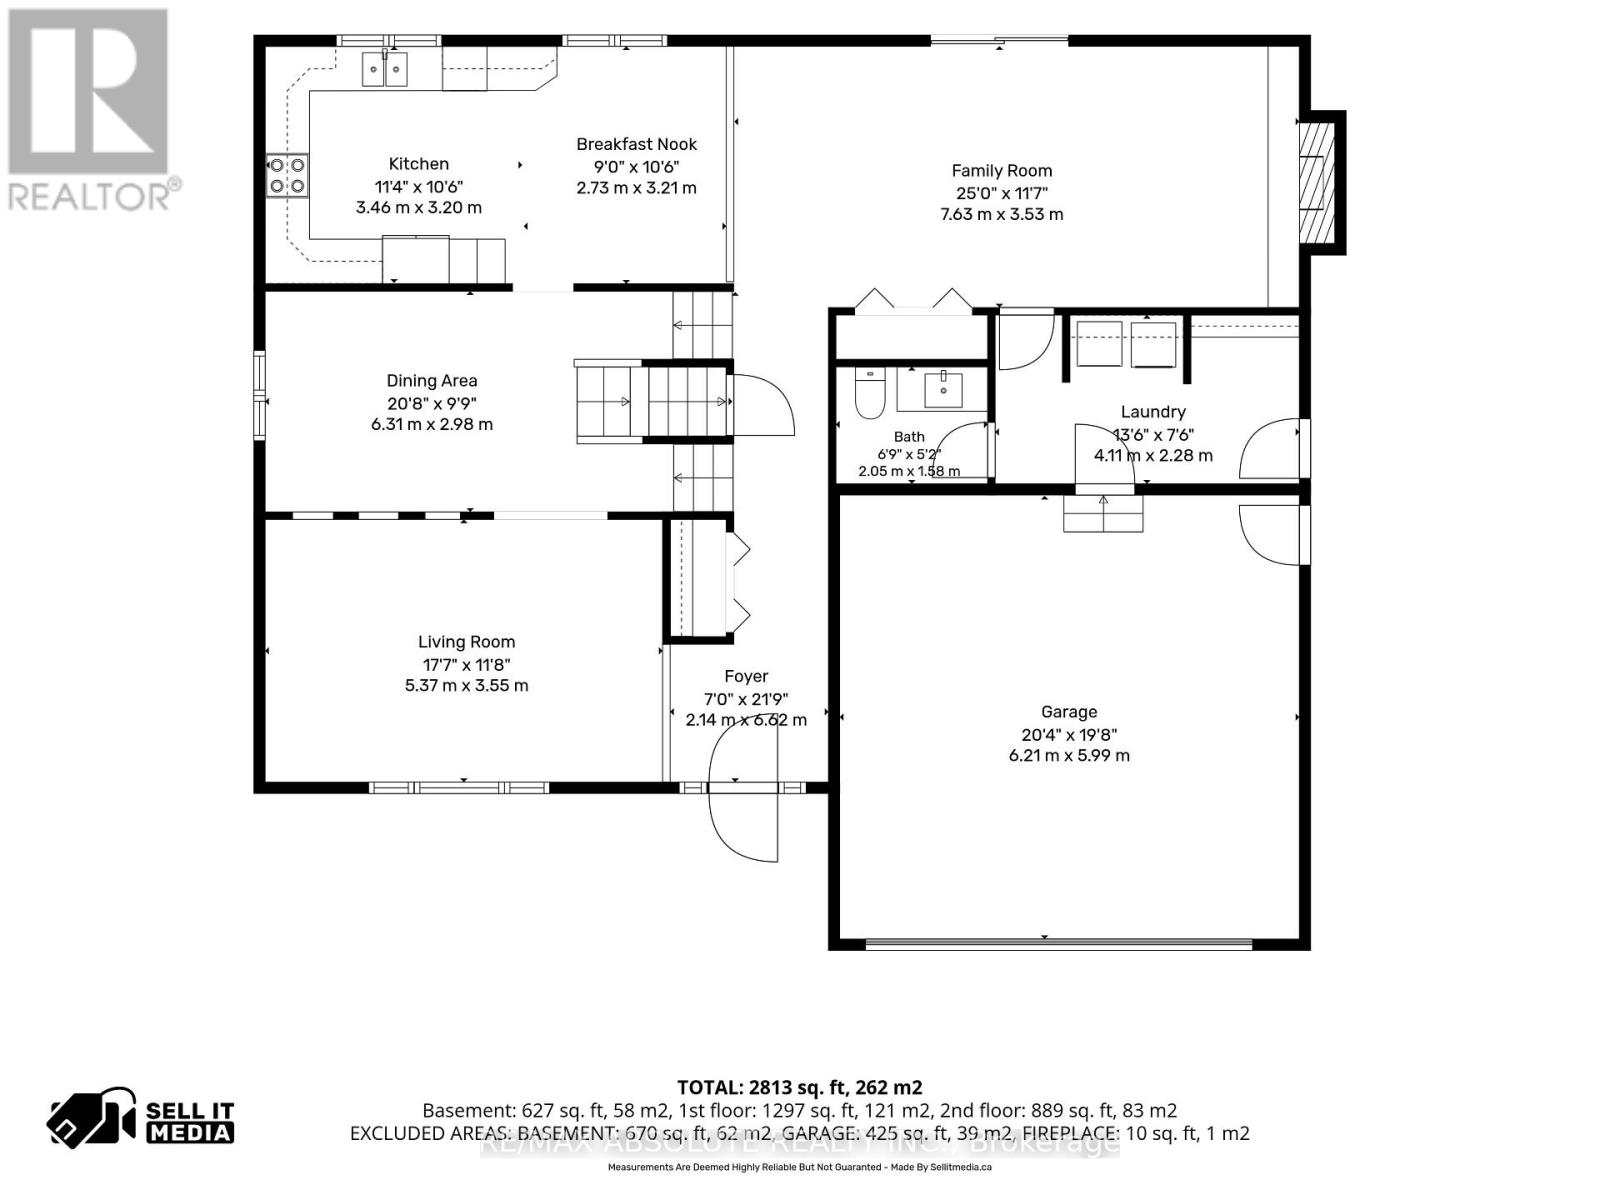
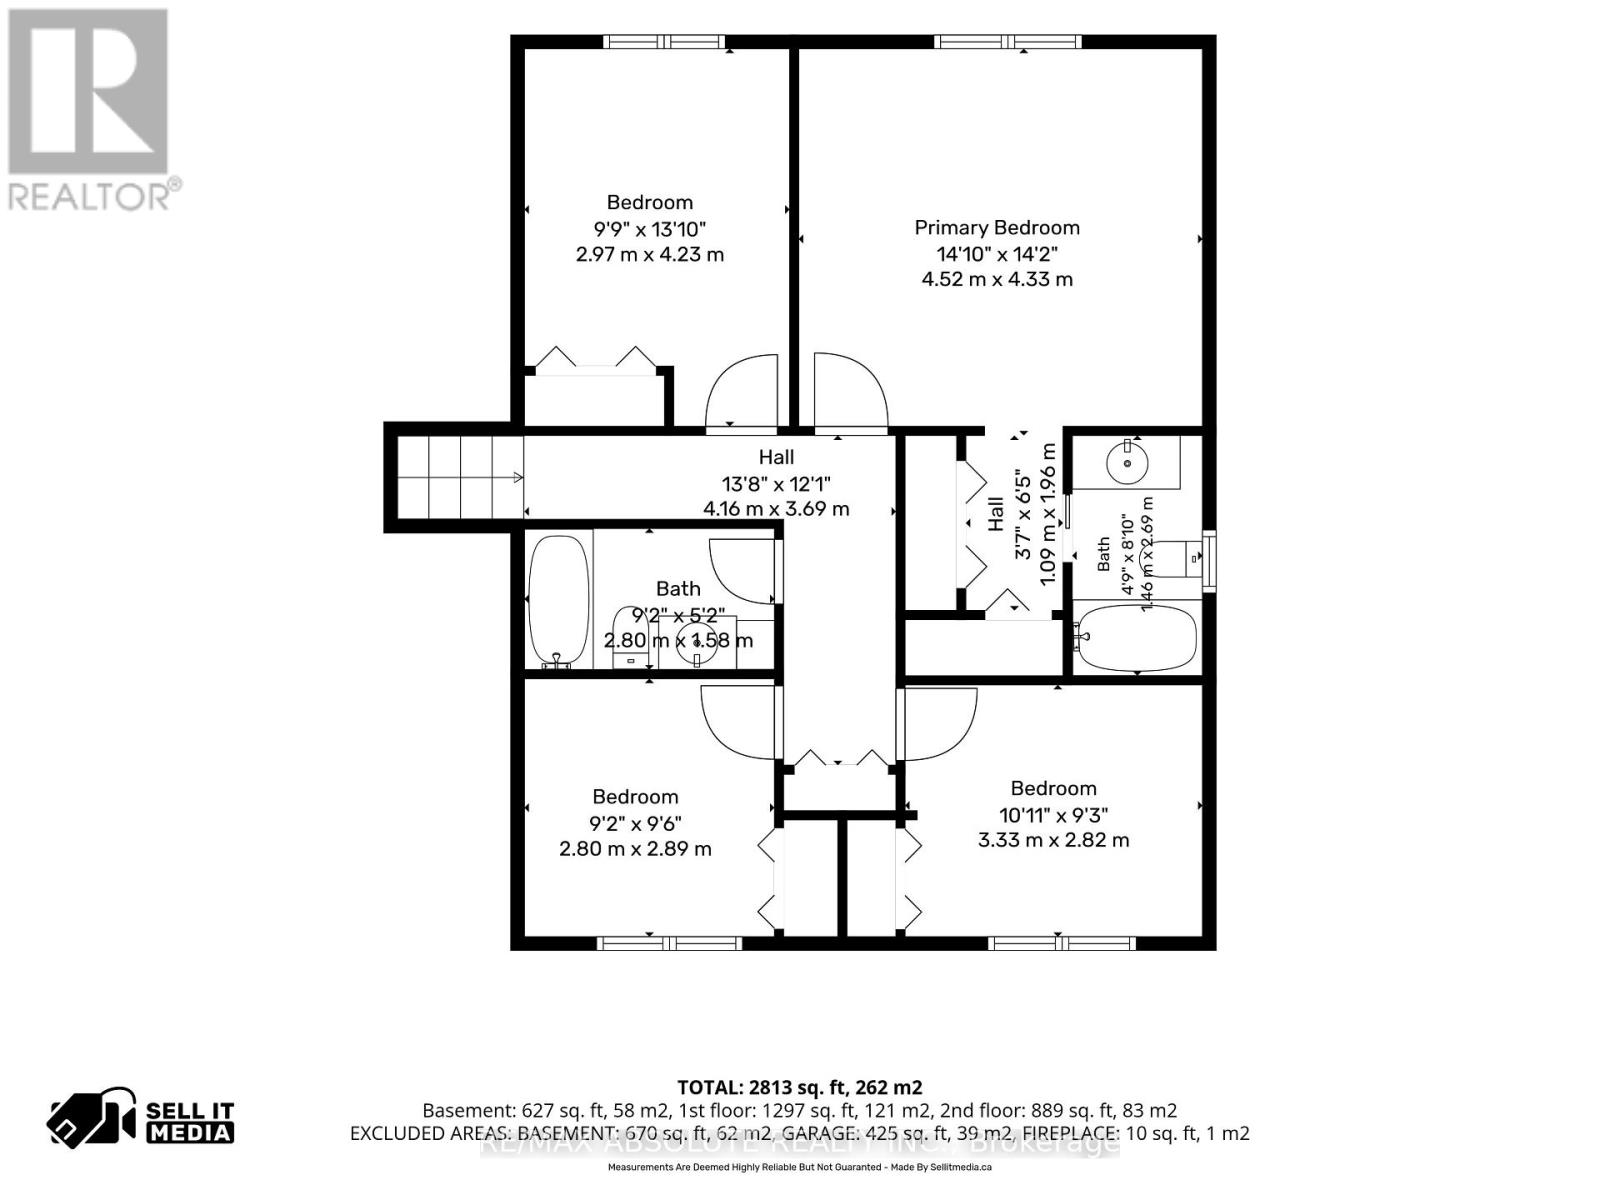
Welcome to this spacious 4+1 bedroom home situated on an impressive 2.3-acre lot in Cumberland, offering privacy, space and country-style living just minutes from Orleans and all its amenities. Inside, you'll immediately appreciate the generous room sizes and functional layout throughout. The open-concept kitchen overlooks the sunken family room, creating a great space for everyday living and entertaining, complete with an electric fireplace for added warmth and ambiance. Convenient main-floor laundry adds to the home's practicality. Upstairs, you'll find four spacious bedrooms, including a large primary bedroom featuring its own ensuite bathroom and walk-in closet. An additional bedroom provides even more flexibility for a growing family, guests, home office or other needs. Step outside and enjoy lots of space and privacy. A portion of the yard is fenced, providing a fantastic outdoor area for young children and/or pets to safely play while still leaving plenty of additional property to enjoy. If you've been looking for larger rooms, plenty of bedrooms, outdoor space and the tranquility of Cumberland without sacrificing convenience, this property delivers. Enjoy the best of both worlds - country living just minutes from Orleans, shopping, restaurants, recreation and everyday amenities. (id:37684)
Property Details
| MLS® Number | X13687602 |
| Property Type | Single Family |
| Community Name | 1115 - Cumberland Ridge |
| Parking Space Total | 12 |
Building
| Bathroom Total | 3 |
| Bedrooms Above Ground | 4 |
| Bedrooms Below Ground | 1 |
| Bedrooms Total | 5 |
| Amenities | Fireplace(s) |
| Appliances | Garage Door Opener Remote(s), Dishwasher, Dryer, Garage Door Opener, Hood Fan, Water Heater, Storage Shed, Stove, Washer, Window Coverings, Refrigerator |
| Basement Development | Finished |
| Basement Type | Full, N/a (finished), None |
| Construction Style Attachment | Detached |
| Construction Style Split Level | Sidesplit |
| Cooling Type | Central Air Conditioning |
| Exterior Finish | Brick, Vinyl Siding |
| Fireplace Present | Yes |
| Fireplace Total | 1 |
| Foundation Type | Poured Concrete |
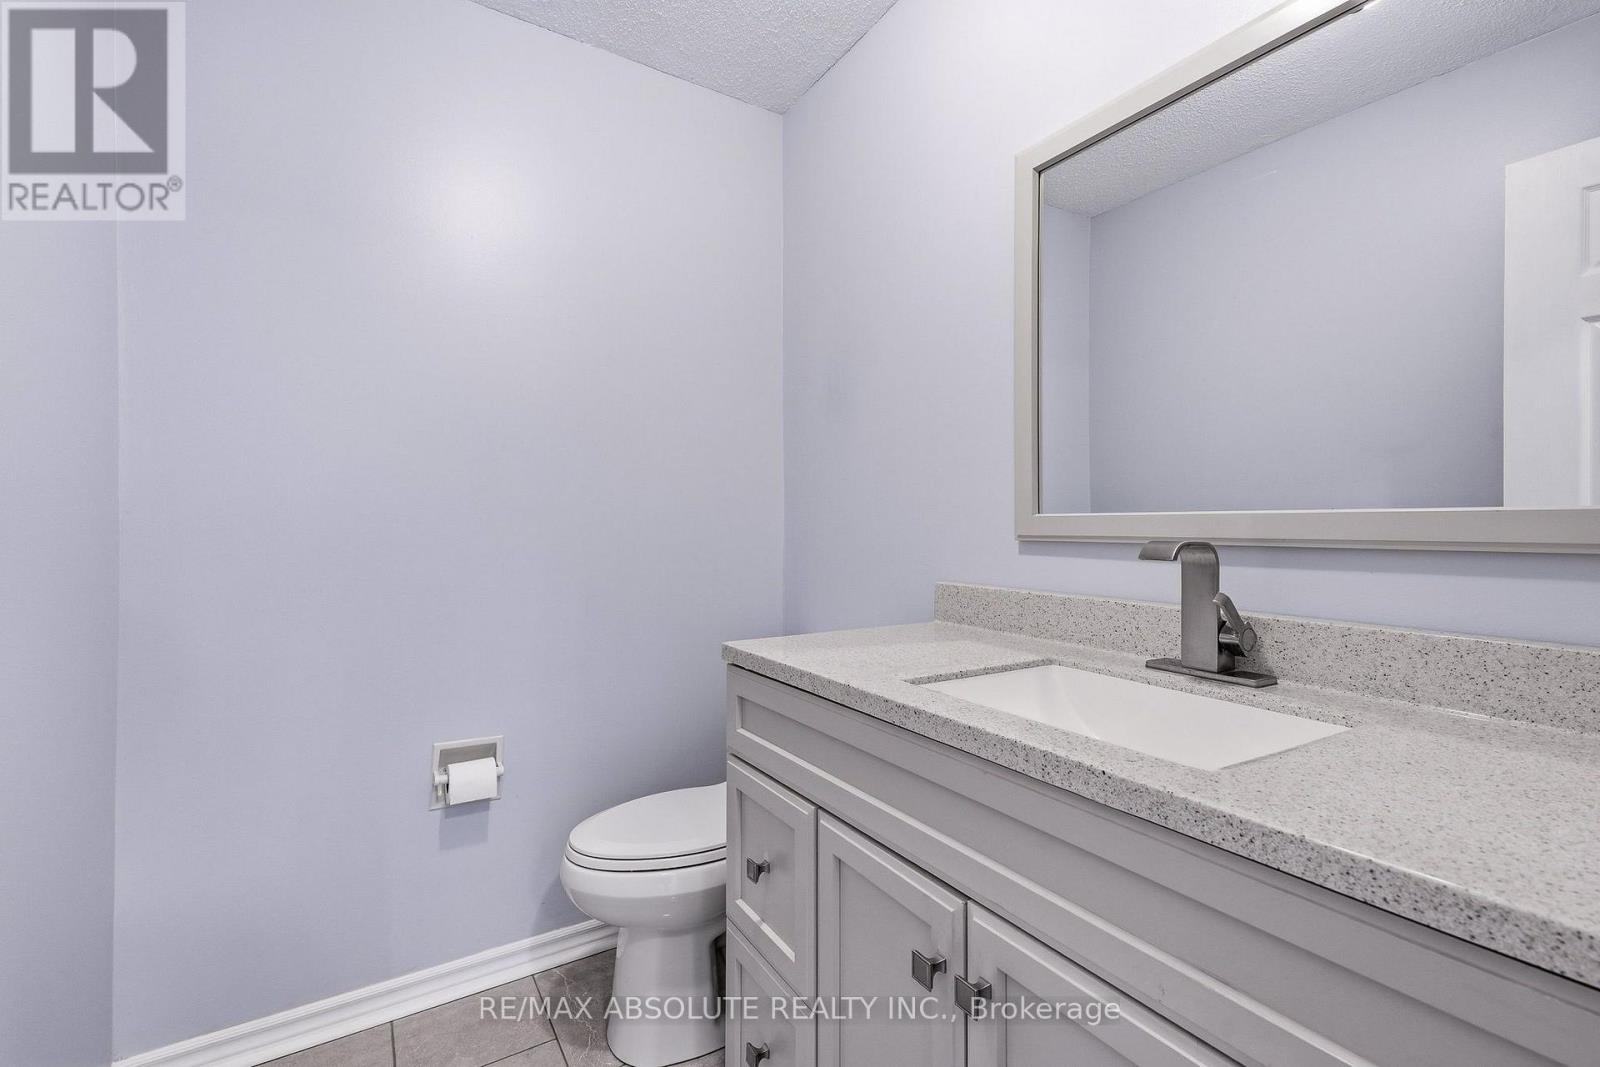
| Half Bath Total | 1 |
| Heating Fuel | Natural Gas |
| Heating Type | Forced Air |
| Size Interior | 2,000 - 2,500 Ft2 |
| Type | House |
Parking
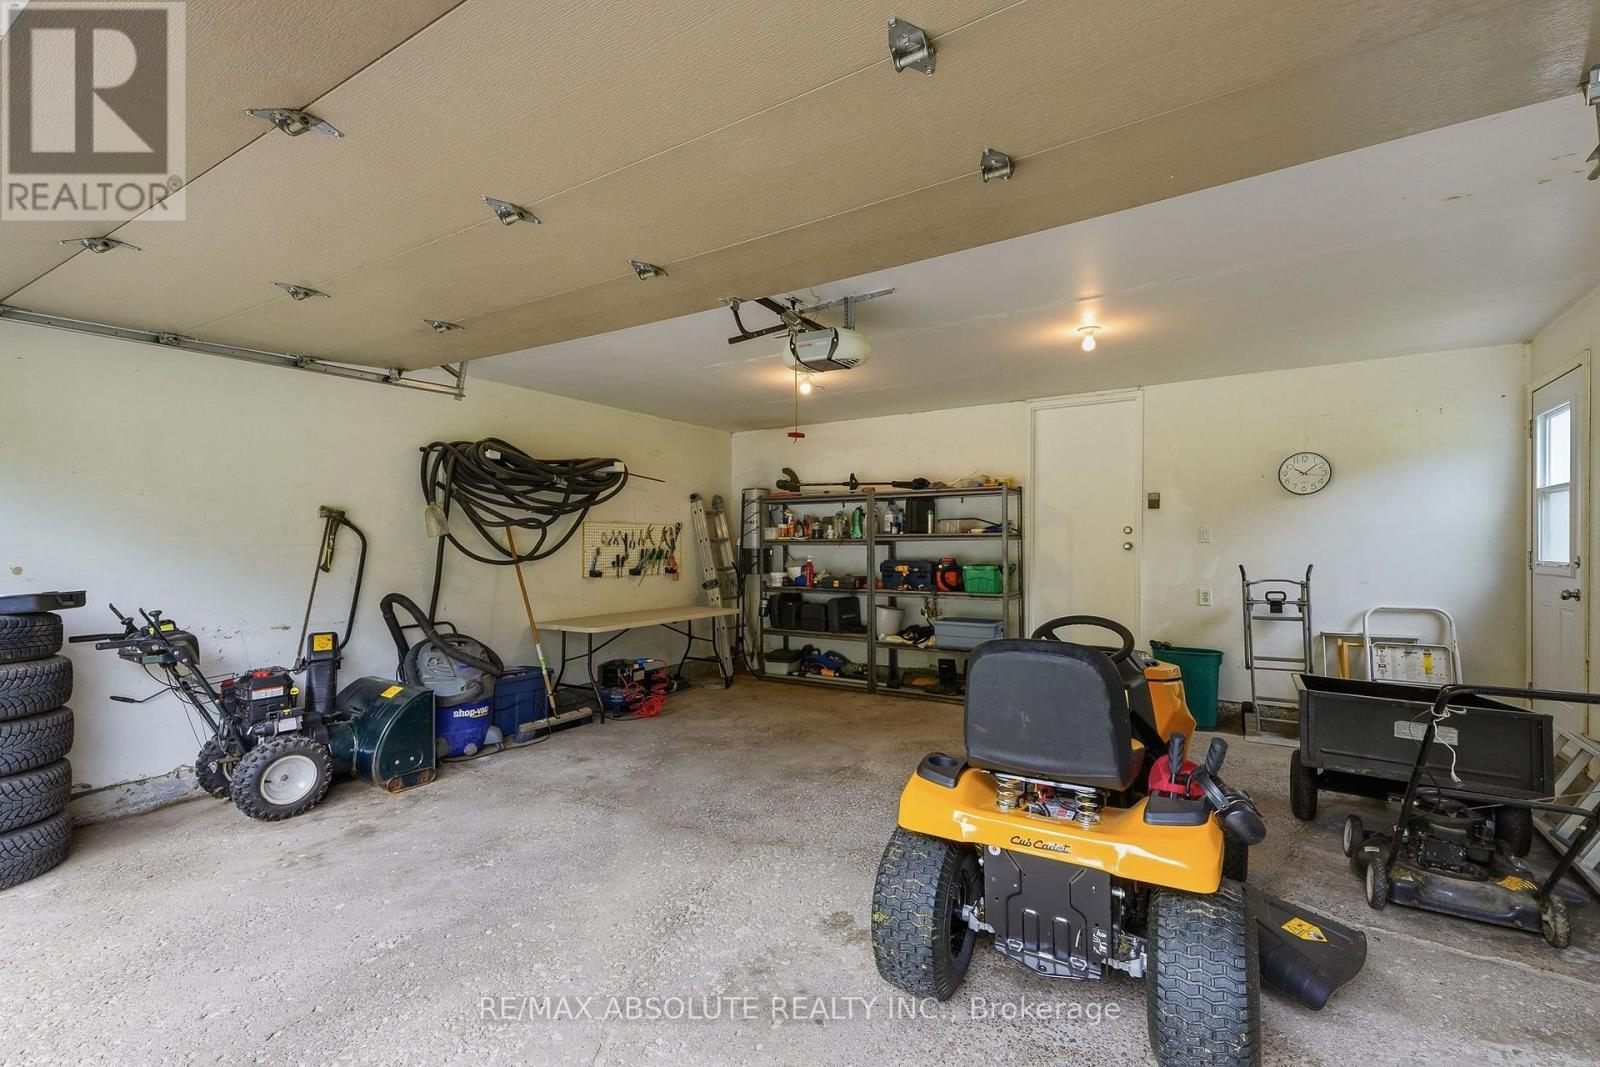
| Attached Garage | |
| Garage |
Land
| Acreage | No |
| Sewer | Septic System |
| Size Depth | 440 Ft ,7 In |
| Size Frontage | 170 Ft ,2 In |
| Size Irregular | 170.2 X 440.6 Ft |
| Size Total Text | 170.2 X 440.6 Ft |
Rooms
| Level | Type | Length | Width | Dimensions |
|---|---|---|---|---|
| Second Level | Primary Bedroom | 4.52 m | 4.33 m | 4.52 m x 4.33 m |
| Second Level | Bedroom | 4.23 m | 2.97 m | 4.23 m x 2.97 m |
| Second Level | Bedroom | 2.89 m | 2.8 m | 2.89 m x 2.8 m |
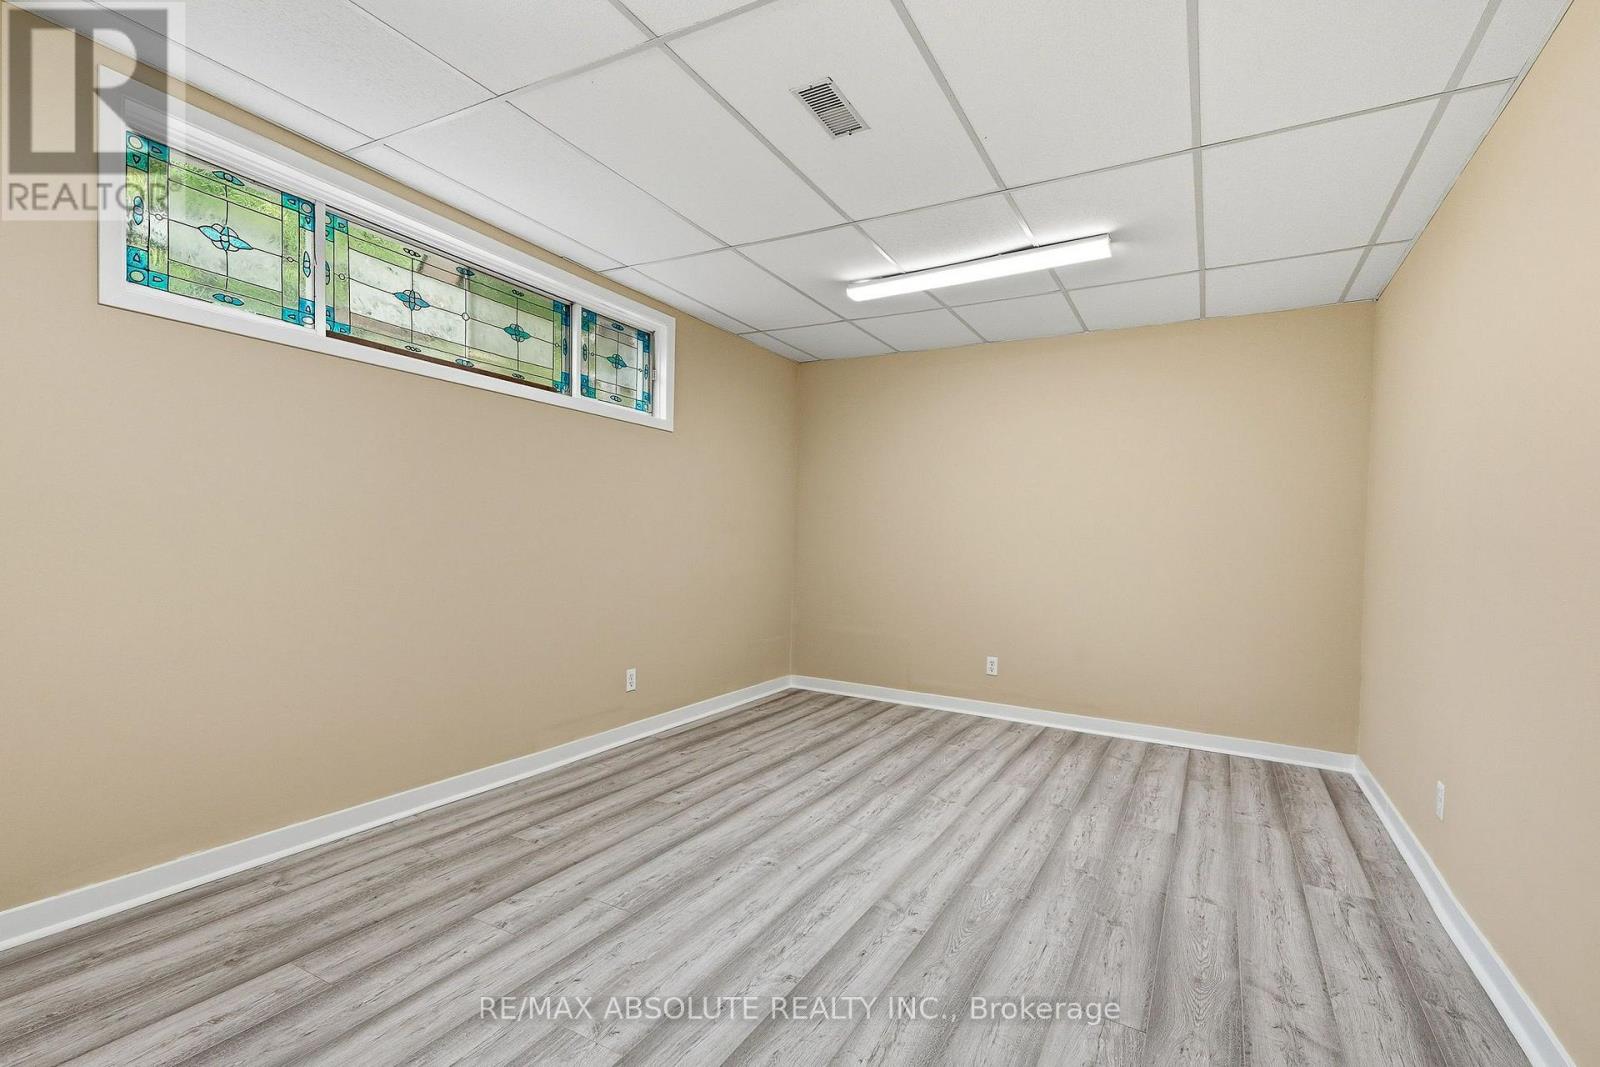
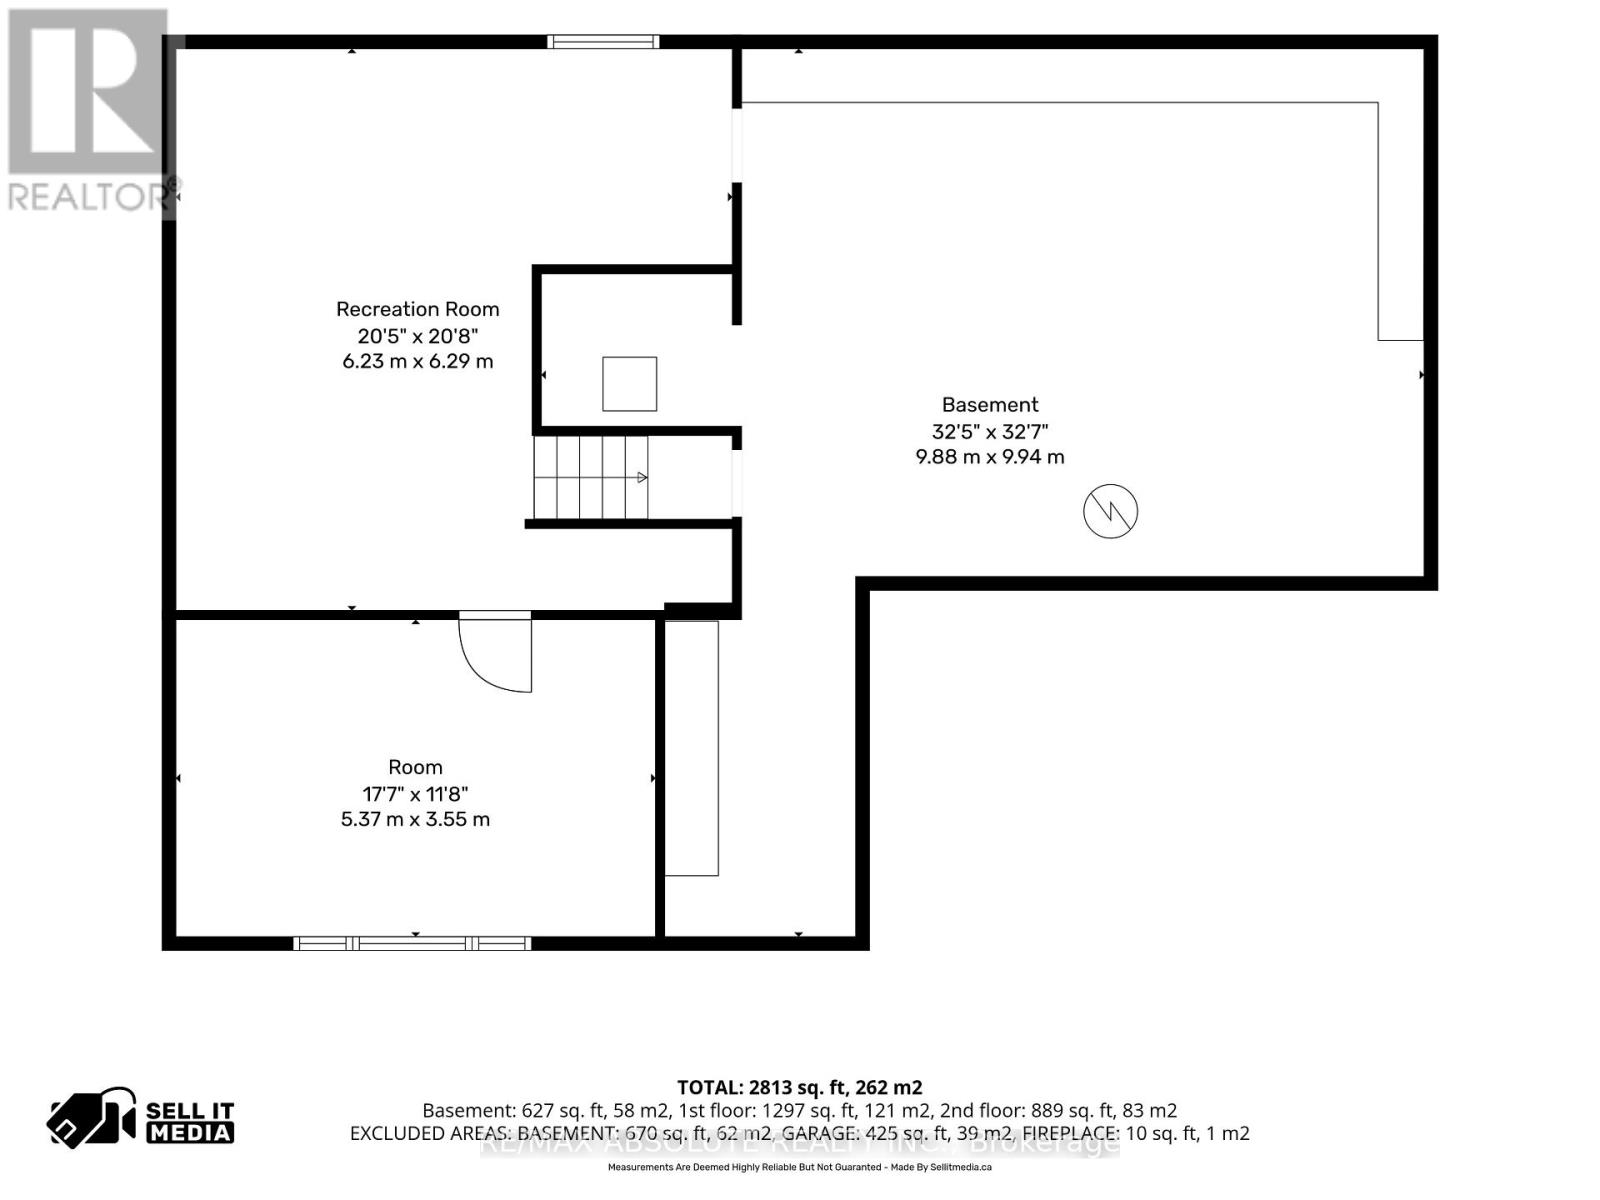
| Lower Level | Bedroom 5 | 5.37 m | 3.55 m | 5.37 m x 3.55 m |
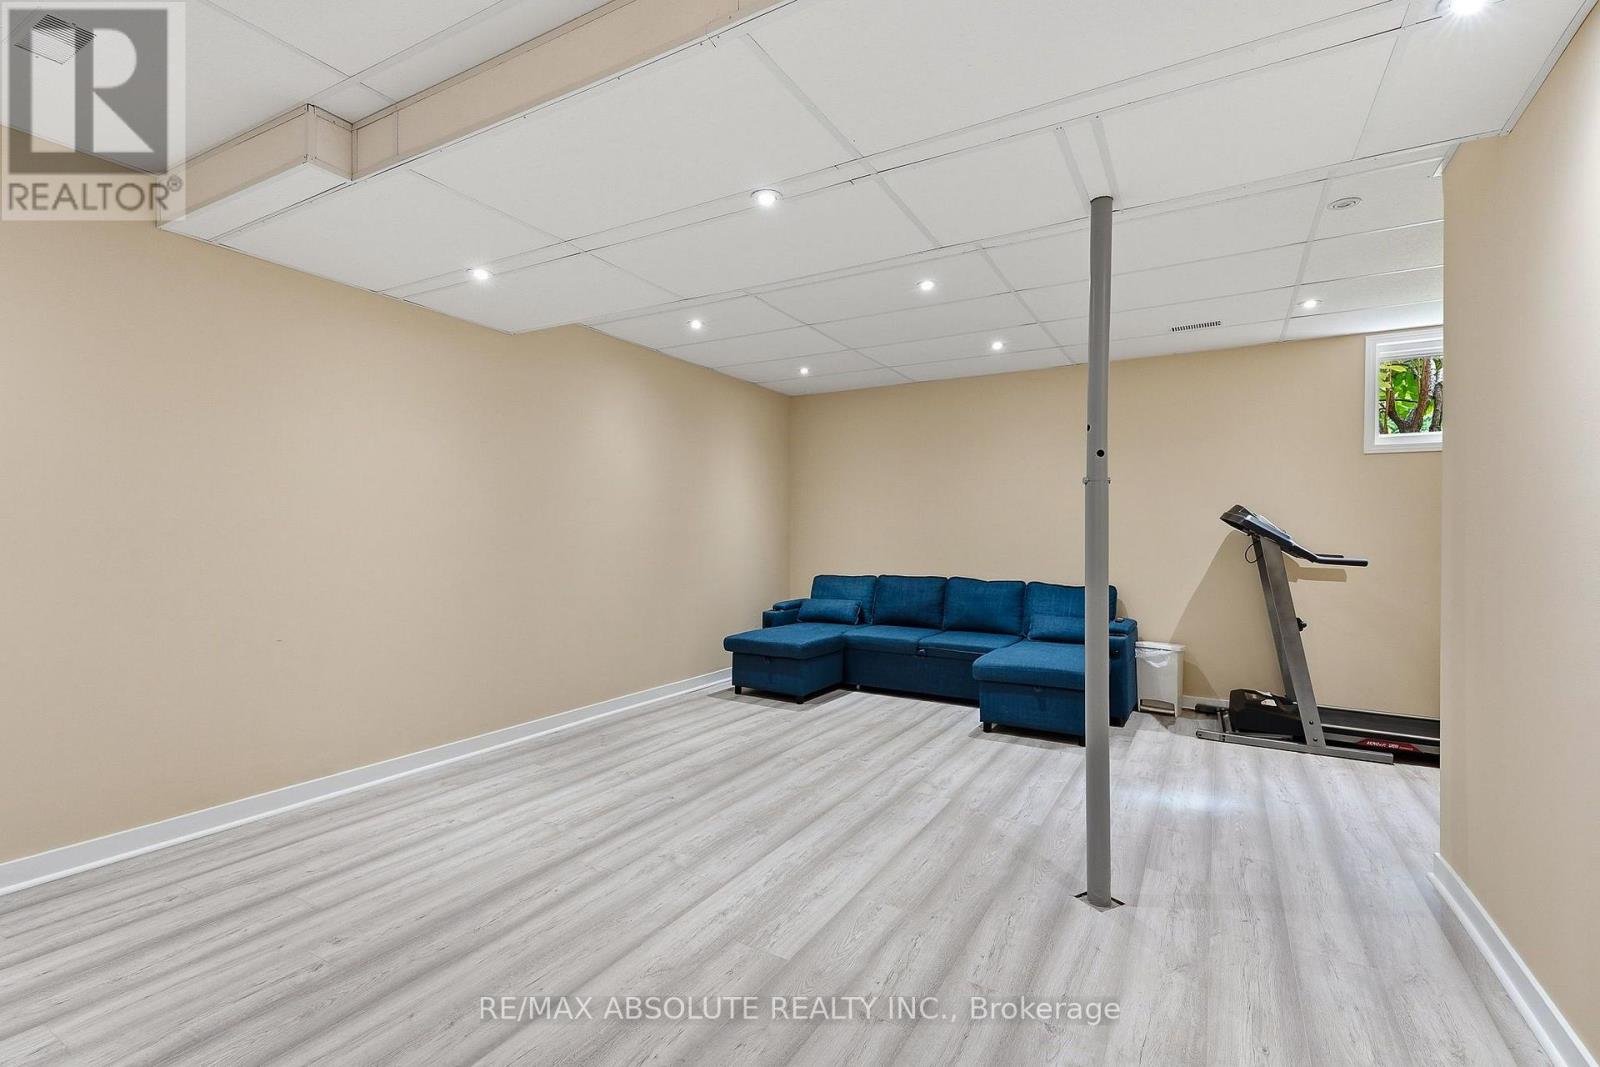
| Lower Level | Recreational, Games Room | 6.29 m | 6.23 m | 6.29 m x 6.23 m |
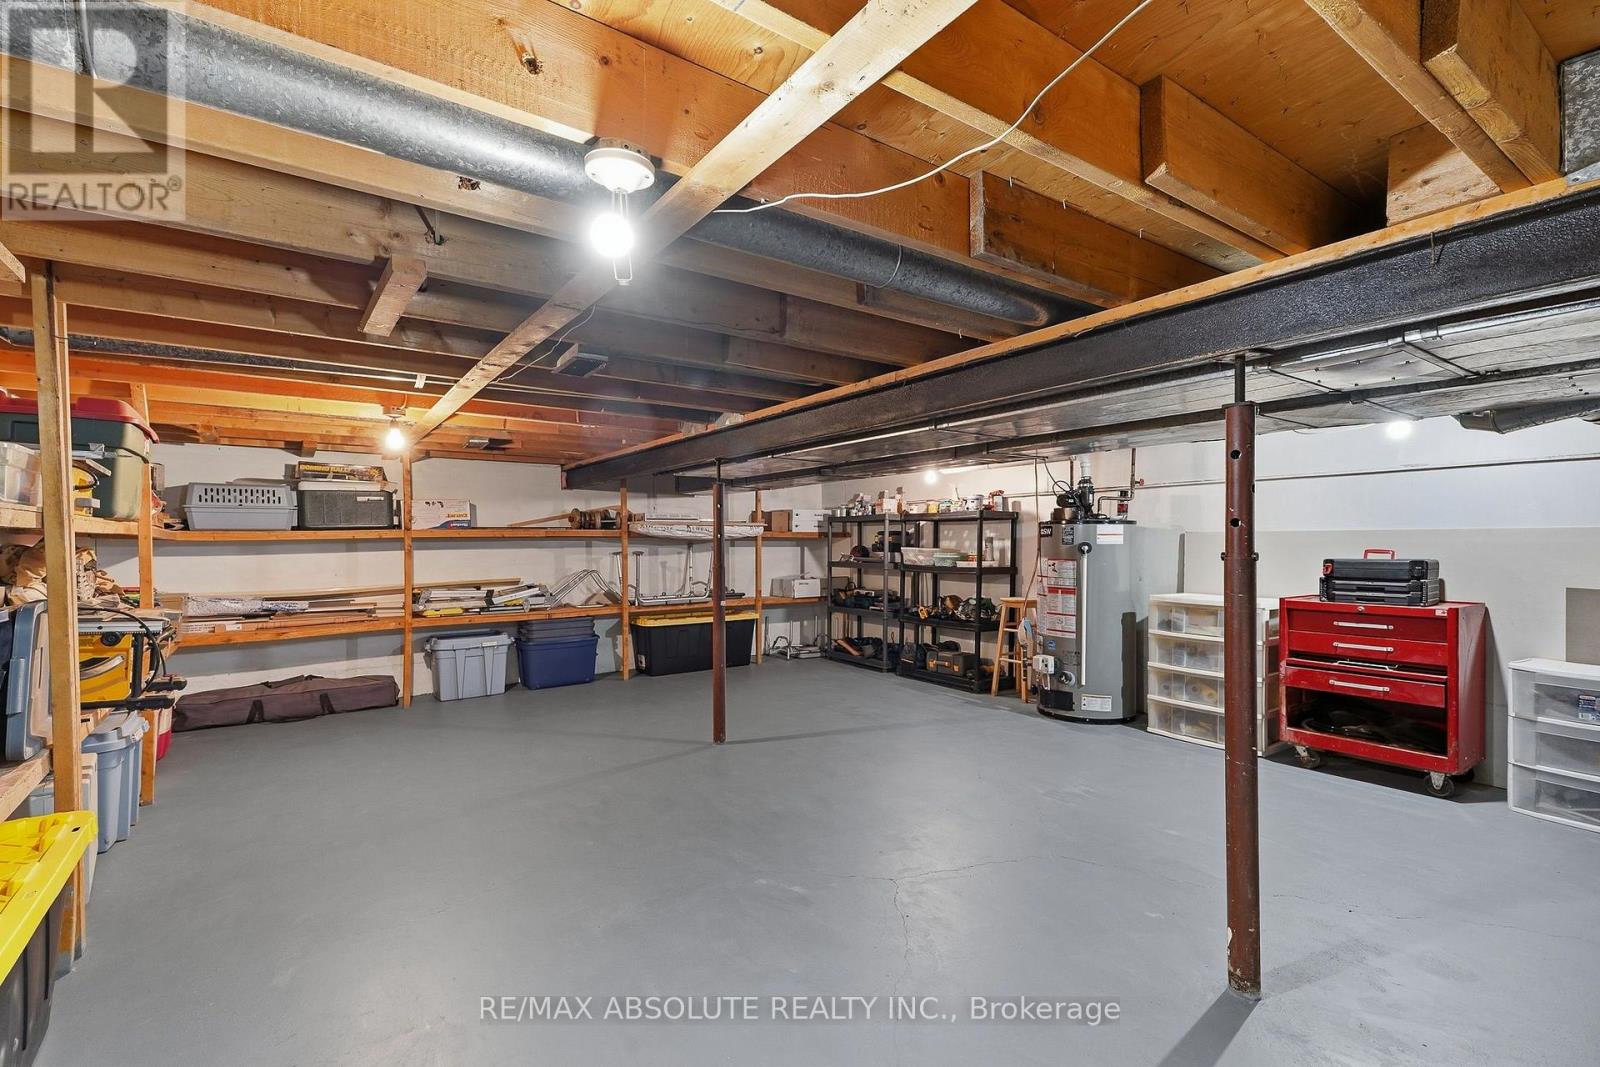
| Lower Level | Utility Room | 9.88 m | 9.94 m | 9.88 m x 9.94 m |
| Main Level | Kitchen | 3.46 m | 3.2 m | 3.46 m x 3.2 m |
| Main Level | Eating Area | 3.21 m | 2.73 m | 3.21 m x 2.73 m |
| Main Level | Family Room | 7.63 m | 3.53 m | 7.63 m x 3.53 m |
| Main Level | Living Room | 5.37 m | 3.55 m | 5.37 m x 3.55 m |
| Main Level | Dining Room | 6.31 m | 2.98 m | 6.31 m x 2.98 m |
| Main Level | Mud Room | 4.1 m | 2.28 m | 4.1 m x 2.28 m |
Similar Listings — Single Family • Ottawa • For sale

 Ottawa,
Ontario K0A 1L0
Ottawa,
Ontario K0A 1L0 


https://www.realtor.ca/real-estate/30168925/1000-milburn-crescent-ottawa-1115-cumberland-ridge
Contact Us
Contact us for more information

The trademarks REALTOR®, REALTORS®, and the REALTOR® logo are controlled by The Canadian Real Estate Association (CREA) and identify real estate professionals who are members of CREA. The trademarks MLS®, Multiple Listing Service® and the associated logos are owned by The Canadian Real Estate Association (CREA) and identify the quality of services provided by real estate professionals who are members of CREA. The trademark DDF® is owned by The Canadian Real Estate Association (CREA) and identifies CREA's Data Distribution Facility (DDF®)
August 18 2026 04:52:40
Ottawa Real Estate Board
RE/MAX Absolute Realty Inc.