
10 Woodview Crescent Ottawa, Ontario K1B 3A9
$3,200 Monthly
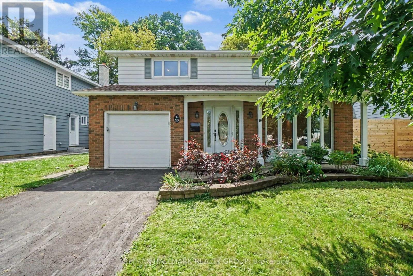
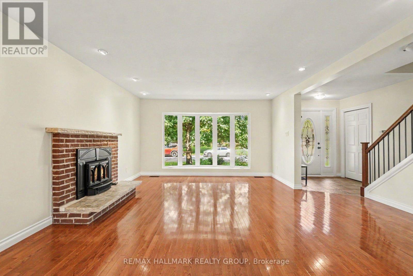
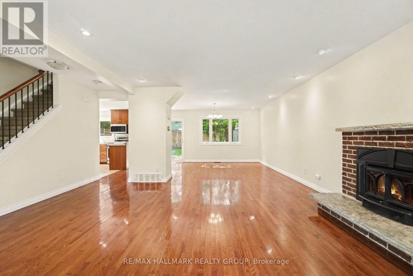
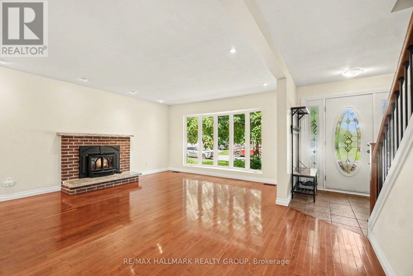
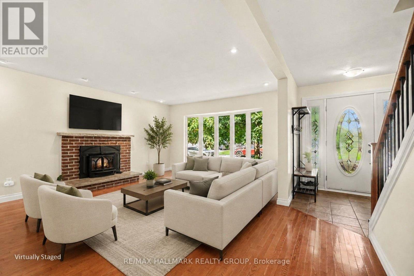
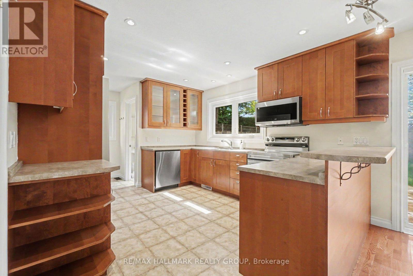
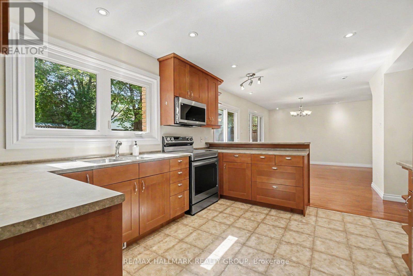
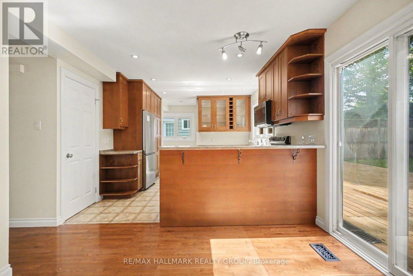
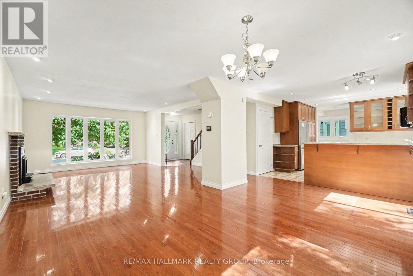
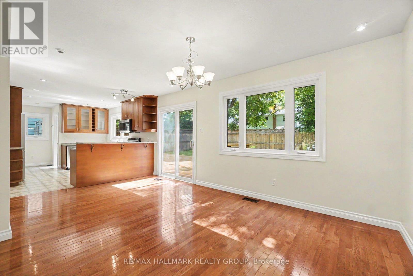
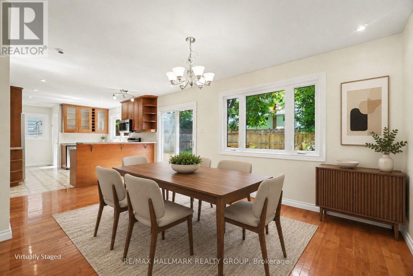
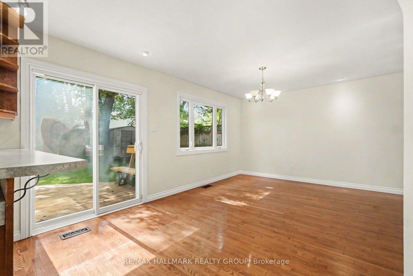
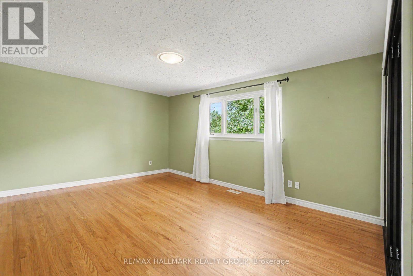
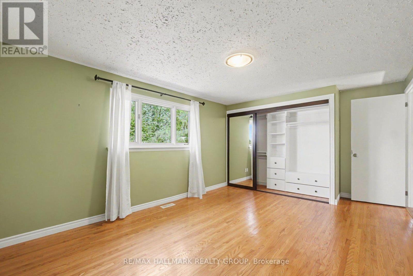
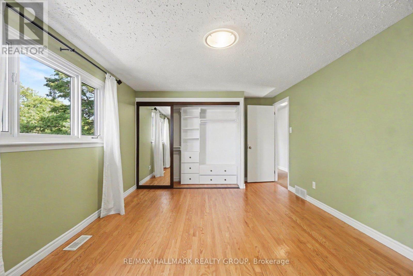
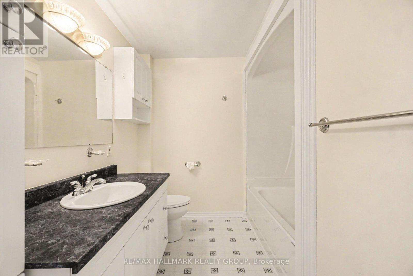
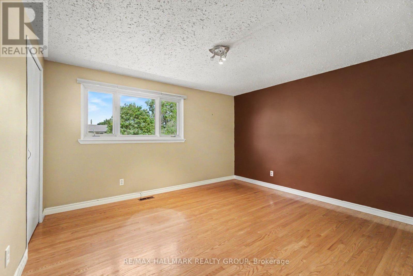
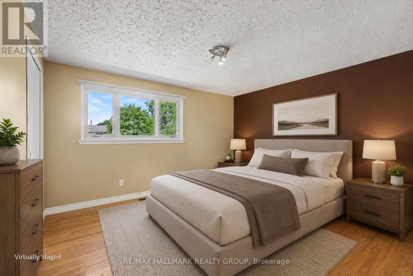
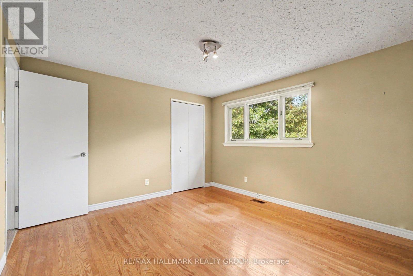
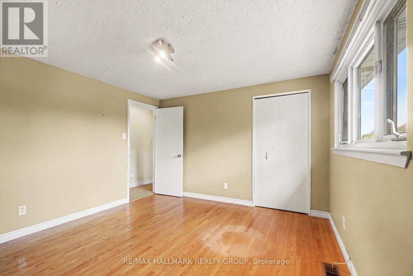
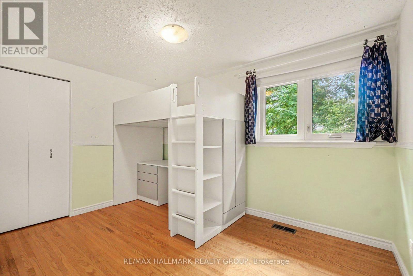
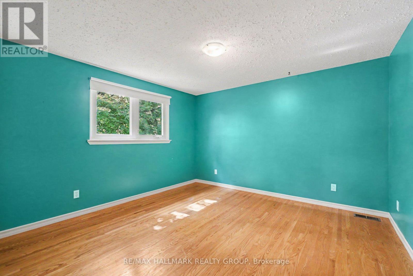
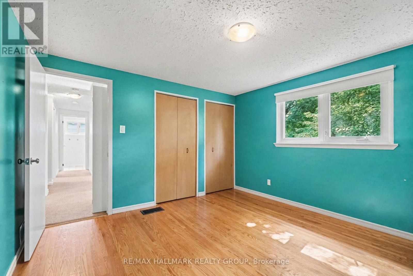
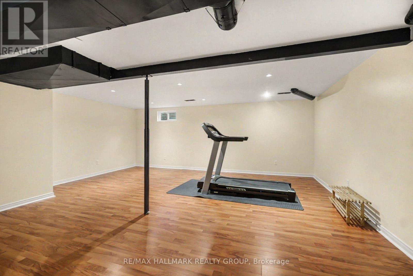
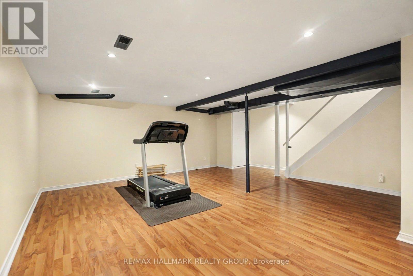
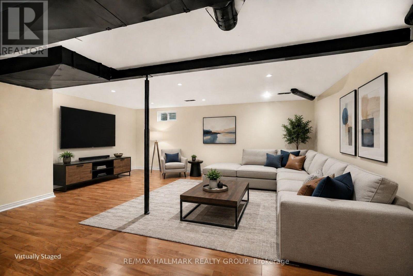
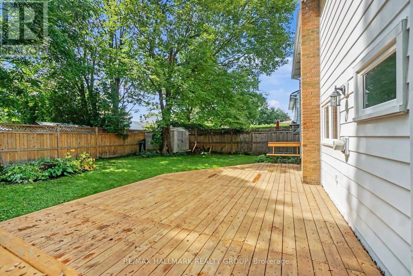
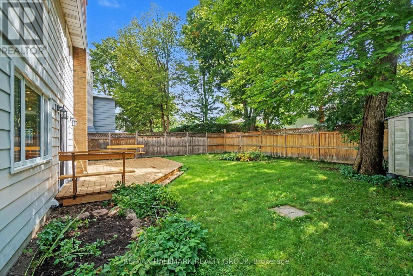
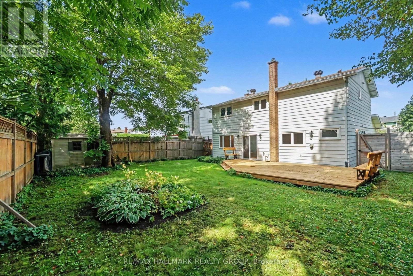
Welcome to 10 Woodview Cres. This beautifully maintained detached 4 bedroom home offers a bright open concept main floor. Hard wood floor on main and second level, large spacious bedrooms. Lower level host large family room. Single car attached garage with inside entry. Private fully fenced backyard with deck. 12 kms from downtown. Walking distance to groceries, shops and restaurants. Within the community is a public pool, tennis courts, baseball diamonds and the Hornets Nest Soccer Facility. Blackburn Hamlet is surrounded by the greenbelt with access to hundreds of kms of walking, hiking, cycling and cross country ski tails. Credit Checks, Proof of Funds and referernces required min one year lease (id:37684)
Property Details
| MLS® Number | X13716696 |
| Property Type | Single Family |
| Community Name | 2301 - Blackburn Hamlet |
| Features | Flat Site |
| Parking Space Total | 3 |
Building
| Bathroom Total | 2 |
| Bedrooms Above Ground | 4 |
| Bedrooms Total | 4 |
| Appliances | Garage Door Opener Remote(s) |
| Basement Development | Finished |
| Basement Type | Full (finished) |
| Construction Style Attachment | Detached |
| Cooling Type | Central Air Conditioning |
| Exterior Finish | Aluminum Siding, Brick |
| Fireplace Present | Yes |
| Foundation Type | Poured Concrete |
| Half Bath Total | 1 |
| Heating Fuel | Natural Gas |
| Heating Type | Forced Air |
| Stories Total | 2 |
| Size Interior | 1,500 - 2,000 Ft2 |
| Type | House |
| Utility Water | Municipal Water |
Parking
| Attached Garage | |
| Garage |
Land
| Acreage | No |
| Sewer | Sanitary Sewer |
| Size Depth | 100 Ft |
| Size Frontage | 55 Ft |
| Size Irregular | 55 X 100 Ft |
| Size Total Text | 55 X 100 Ft |
Rooms
| Level | Type | Length | Width | Dimensions |
|---|---|---|---|---|
| Second Level | Primary Bedroom | 4.66 m | 3.54 m | 4.66 m x 3.54 m |
| Second Level | Bedroom 2 | 3.69 m | 3.54 m | 3.69 m x 3.54 m |
| Second Level | Bedroom 3 | 3.39 m | 3.35 m | 3.39 m x 3.35 m |
| Second Level | Bedroom 4 | 3.63 m | 2.62 m | 3.63 m x 2.62 m |
| Second Level | Bathroom | 1.25 m | 3.39 m | 1.25 m x 3.39 m |
| Basement | Family Room | 5.15 m | 5.91 m | 5.15 m x 5.91 m |
| Main Level | Living Room | 4.94 m | 4.27 m | 4.94 m x 4.27 m |
| Main Level | Dining Room | 3.51 m | 3.29 m | 3.51 m x 3.29 m |
| Main Level | Kitchen | 3.99 m | 3.44 m | 3.99 m x 3.44 m |
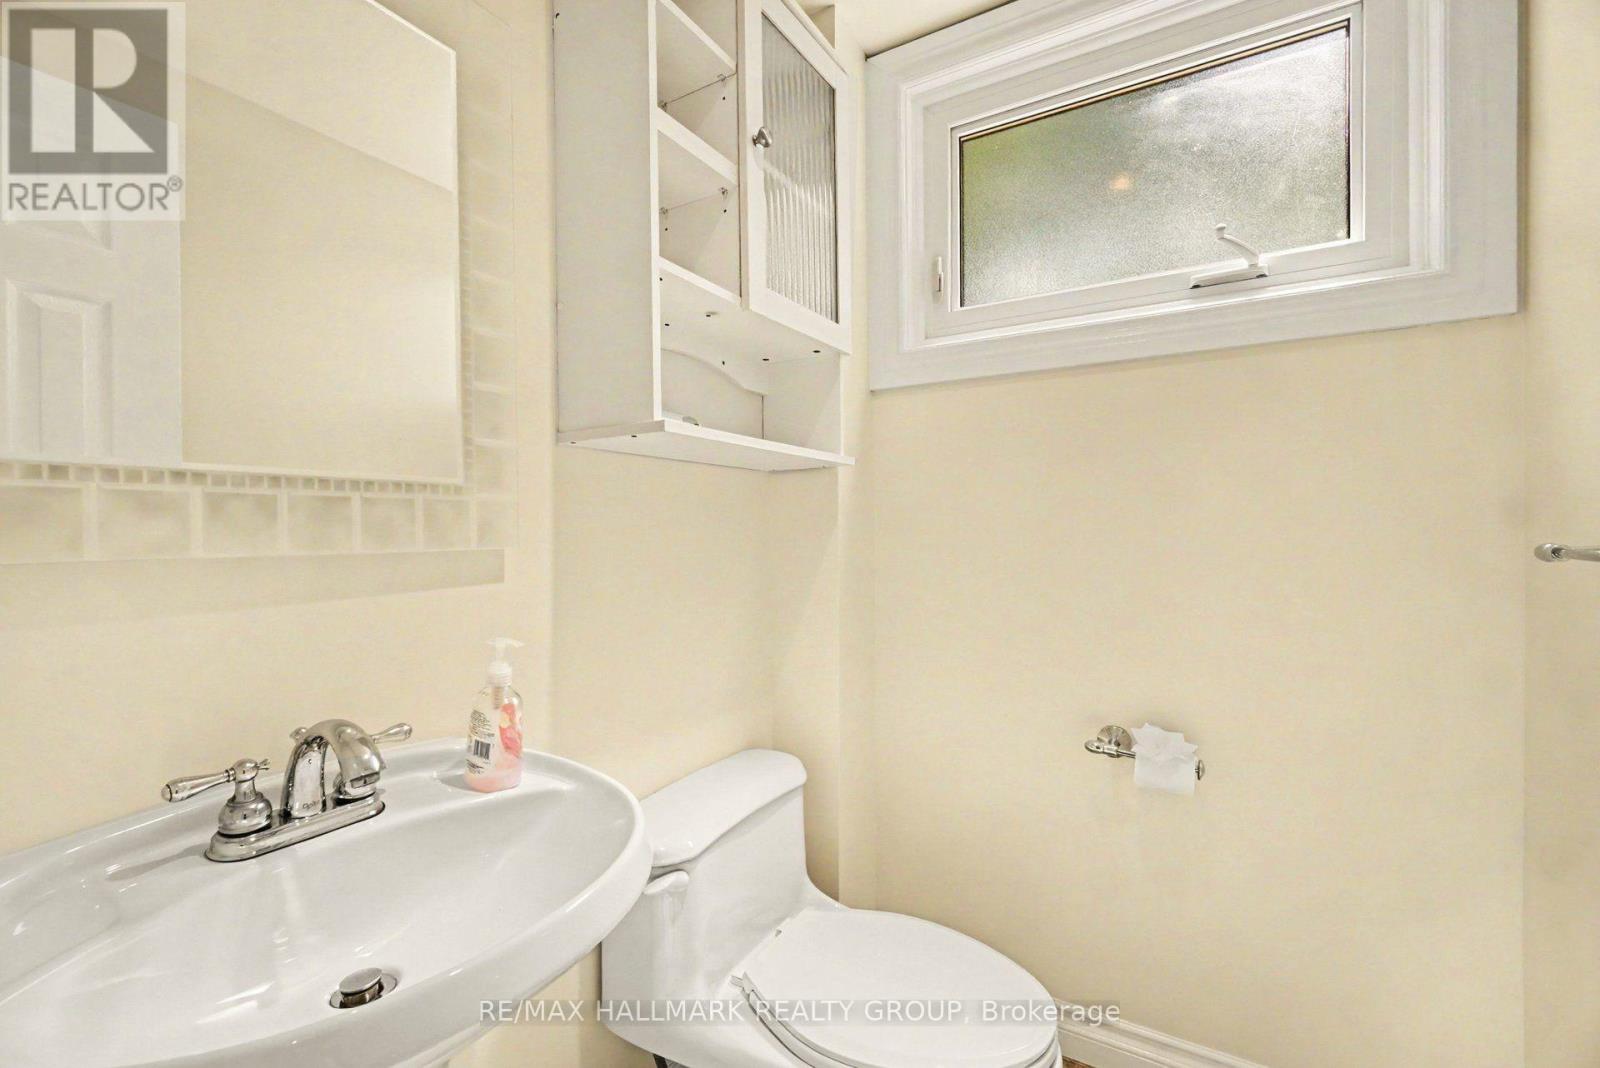
| Main Level | Bathroom | 1.52 m | 1.31 m | 1.52 m x 1.31 m |
Similar Listings — Single Family • Ottawa • For rent

 Ottawa,
Ontario K1Y 0B4
Ottawa,
Ontario K1Y 0B4 


https://www.realtor.ca/real-estate/30202591/10-woodview-crescent-ottawa-2301-blackburn-hamlet
Contact Us
Contact us for more information

The trademarks REALTOR®, REALTORS®, and the REALTOR® logo are controlled by The Canadian Real Estate Association (CREA) and identify real estate professionals who are members of CREA. The trademarks MLS®, Multiple Listing Service® and the associated logos are owned by The Canadian Real Estate Association (CREA) and identify the quality of services provided by real estate professionals who are members of CREA. The trademark DDF® is owned by The Canadian Real Estate Association (CREA) and identifies CREA's Data Distribution Facility (DDF®)
August 27 2026 04:23:20
Ottawa Real Estate Board
RE/MAX Hallmark Realty Group