
534 James Street Hawkesbury, Ontario K6A 1T8








$329,000
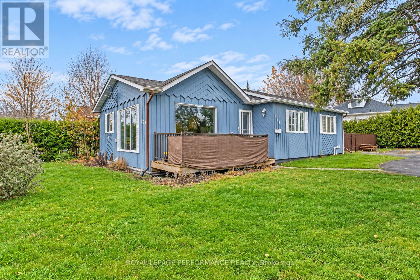
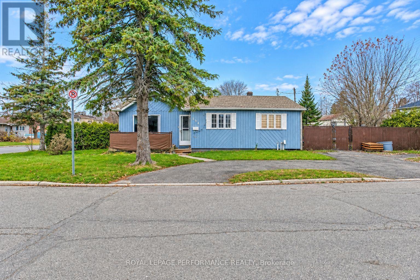
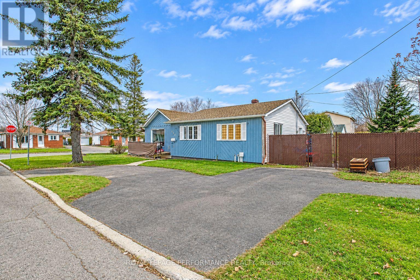
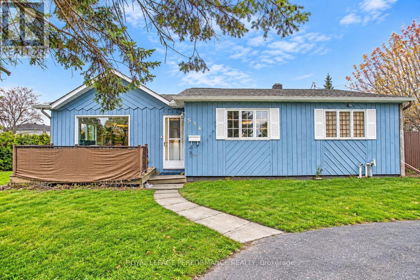
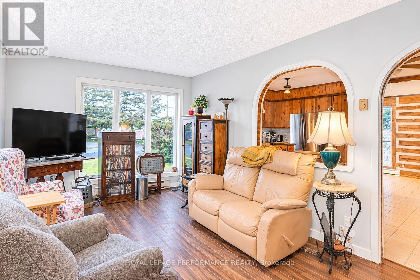
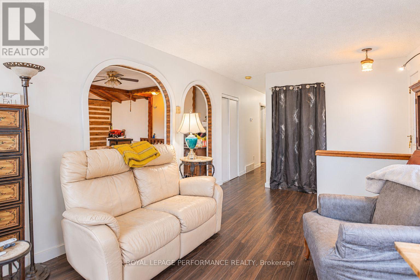
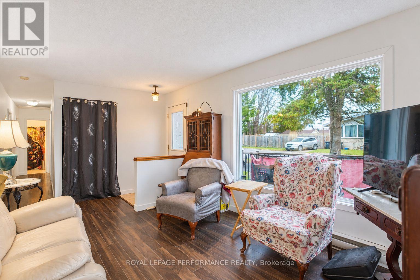
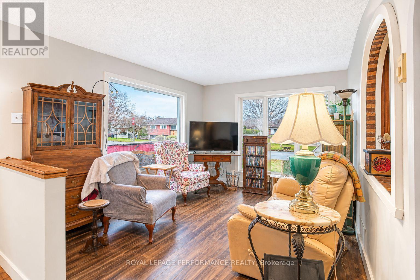
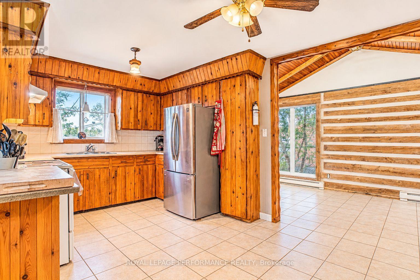
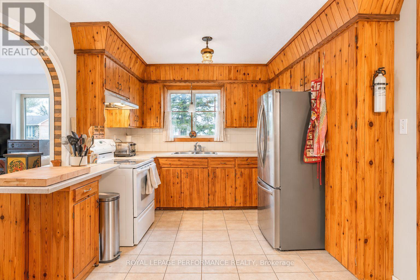
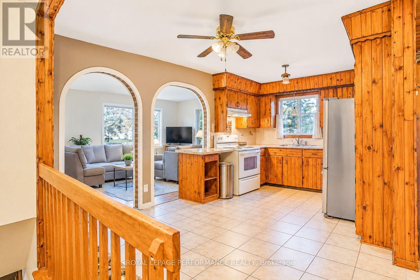
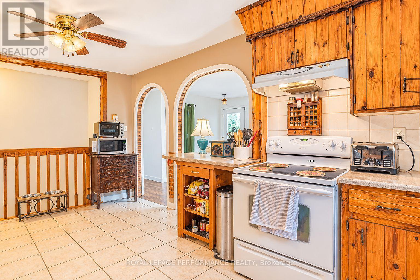
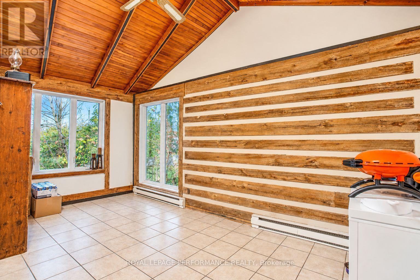
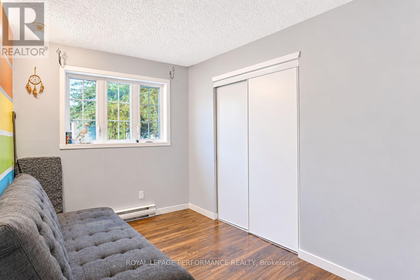
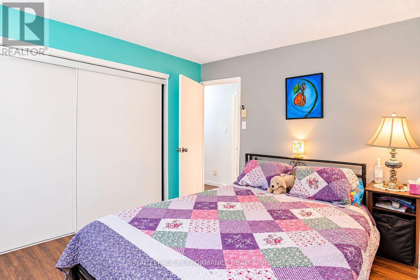
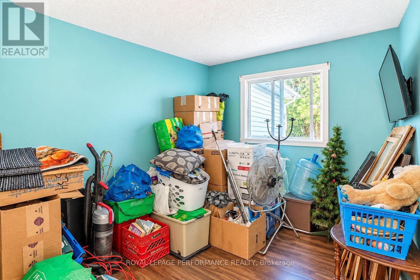
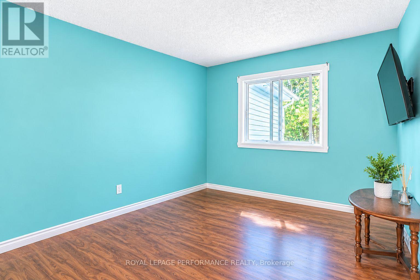
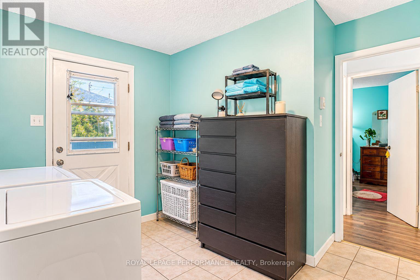
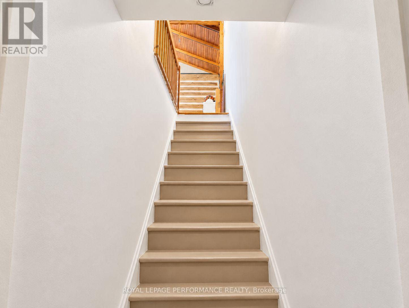
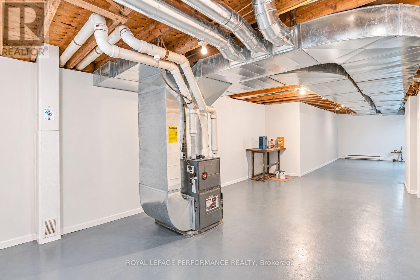
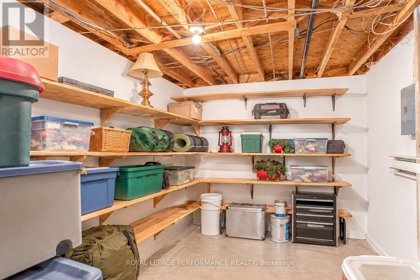
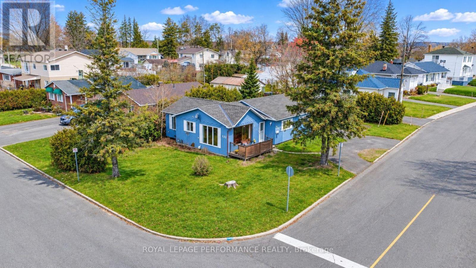
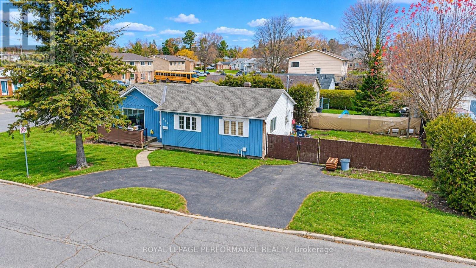
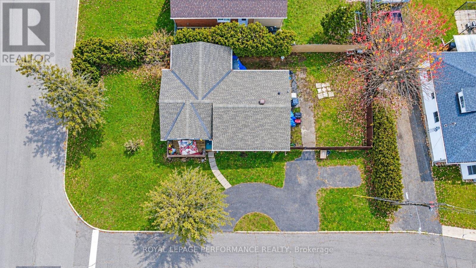
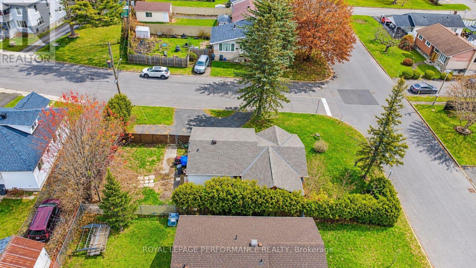
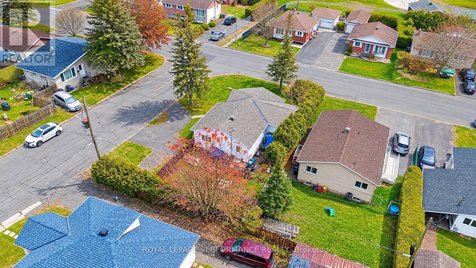
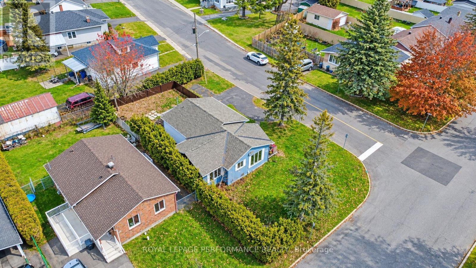
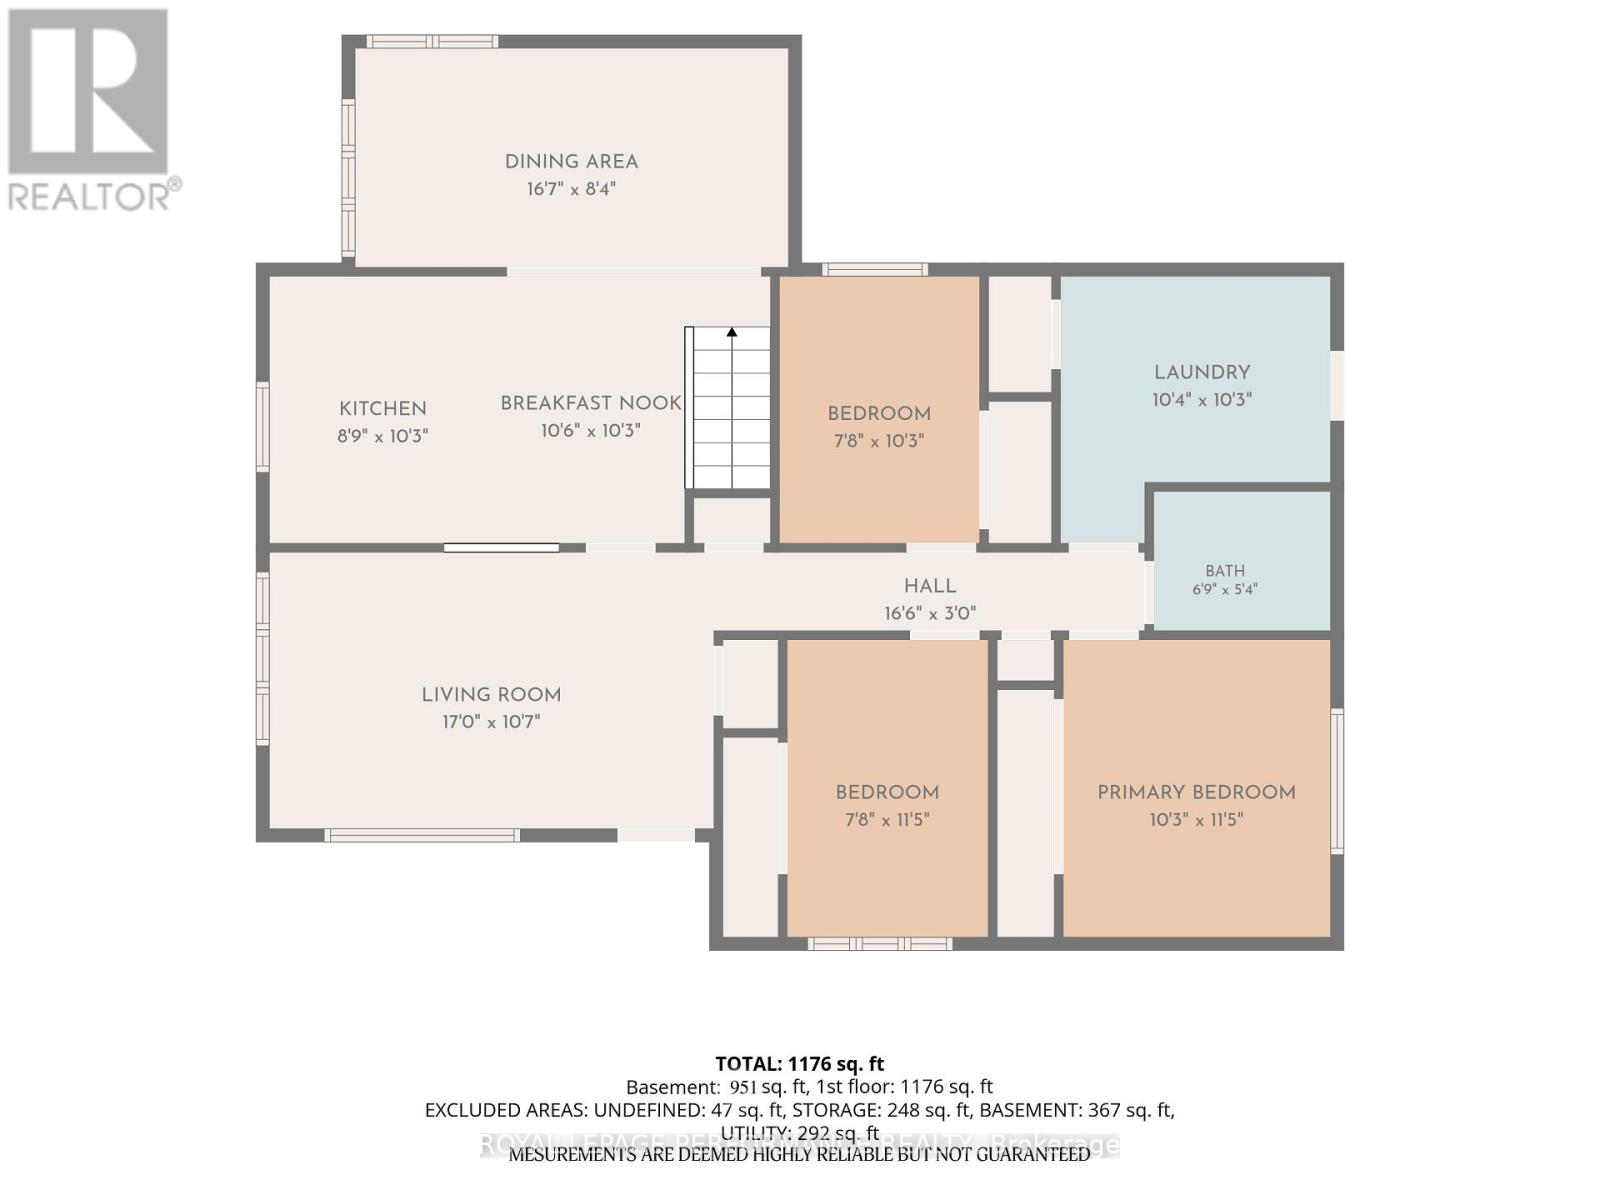
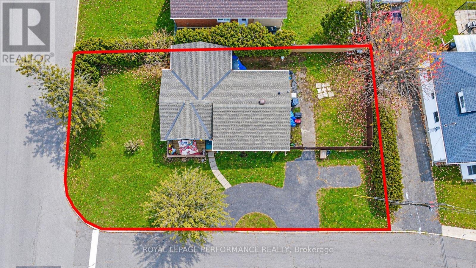
At 534 James Street, this 3-bedroom bungalow offers a spacious main-floor layout and character all its own. The bright living room features a large picture window, while the kitchen offers generous workspace, abundant wood cabinetry and an adjoining area for everyday meals. Three bedrooms, a full bathroom and convenient main-floor laundry complete the level. Downstairs, a large family room provides extra space to relax, gather or enjoy hobbies. The partially finished basement also offers substantial room for storage and future possibilities. Outside, enjoy a deck overlooking the lawn and a manageable yard with room to garden or unwind. With level-entry access, two driveway parking spaces and municipal services, this home is worth a closer look in Hawkesbury. (id:37684)
Property Details
| MLS® Number | X14197514 |
| Property Type | Single Family |
| Community Name | 612 - Hawkesbury |
| Features | Carpet Free, Sump Pump |
| Parking Space Total | 2 |
Building
| Bathroom Total | 1 |
| Bedrooms Above Ground | 3 |
| Bedrooms Total | 3 |
| Age | 31 To 50 Years |
| Appliances | Water Heater, Water Meter |
| Architectural Style | Bungalow |
| Basement Development | Partially Finished |
| Basement Type | N/a (partially Finished) |
| Construction Style Attachment | Detached |
| Cooling Type | None |
| Exterior Finish | Wood |
| Flooring Type | Concrete |
| Foundation Type | Poured Concrete |
| Heating Fuel | Natural Gas |
| Heating Type | Forced Air |
| Stories Total | 1 |
| Size Interior | 1,100 - 1,500 Ft2 |
| Type | House |
| Utility Water | Municipal Water |
Parking
| No Garage |
Land
| Acreage | No |
| Sewer | Sanitary Sewer |
| Size Depth | 98 Ft ,7 In |
| Size Frontage | 57 Ft ,8 In |
| Size Irregular | 57.7 X 98.6 Ft |
| Size Total Text | 57.7 X 98.6 Ft |
| Zoning Description | R1- Residential |
Rooms
| Level | Type | Length | Width | Dimensions |
|---|---|---|---|---|
| Basement | Great Room | 4.75 m | 6.1 m | 4.75 m x 6.1 m |
| Basement | Utility Room | 3.51 m | 2.81 m | 3.51 m x 2.81 m |
| Basement | Utility Room | 3.84 m | 7.4 m | 3.84 m x 7.4 m |
| Ground Level | Living Room | 5.24 m | 3.28 m | 5.24 m x 3.28 m |
| Ground Level | Kitchen | 3.04 m | 5.89 m | 3.04 m x 5.89 m |
| Ground Level | Primary Bedroom | 3.48 m | 3.13 m | 3.48 m x 3.13 m |
| Ground Level | Bedroom 2 | 3.04 m | 2.43 m | 3.04 m x 2.43 m |
| Ground Level | Bedroom 3 | 2.37 m | 3.49 m | 2.37 m x 3.49 m |
| Ground Level | Laundry Room | 3.14 m | 4.1 m | 3.14 m x 4.1 m |
Utilities
| Cable | Available |
| Electricity | Installed |
| Sewer | Installed |
Similar Listings — Single Family • Hawkesbury • For sale

 Hawkesbury,
Ontario K6A 3P2


https://www.realtor.ca/real-estate/30531455/534-james-street-hawkesbury-612-hawkesbury
Contact Us
Contact us for more information

The trademarks REALTOR®, REALTORS®, and the REALTOR® logo are controlled by The Canadian Real Estate Association (CREA) and identify real estate professionals who are members of CREA. The trademarks MLS®, Multiple Listing Service® and the associated logos are owned by The Canadian Real Estate Association (CREA) and identify the quality of services provided by real estate professionals who are members of CREA. The trademark DDF® is owned by The Canadian Real Estate Association (CREA) and identifies CREA's Data Distribution Facility (DDF®)
November 20 2026 05:27:36
Cornwall & District Real Estate Board
Royal LePage Performance Realty