
601 - 85 Bronson Avenue Ottawa, Ontario K1R 6G7
$734,000Maintenance, Heat, Water, Insurance, Common Area Maintenance
$969.56 Monthly
Maintenance, Heat, Water, Insurance, Common Area Maintenance
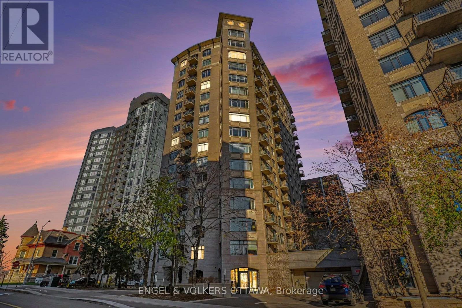
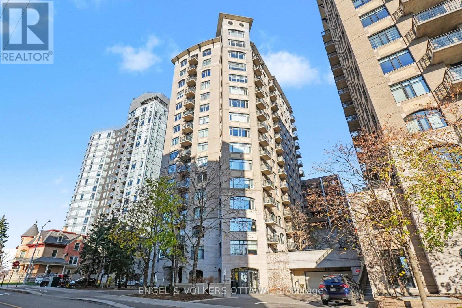
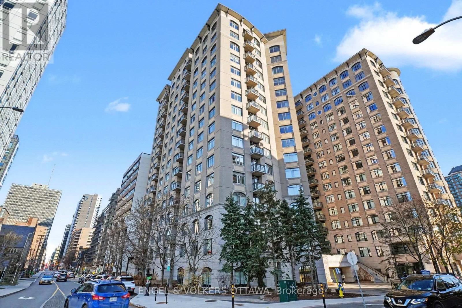
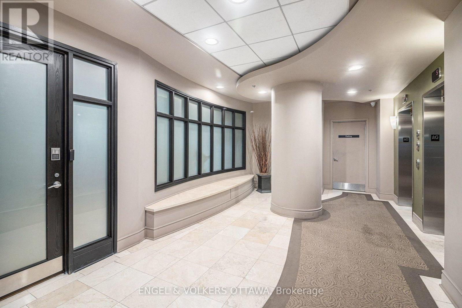
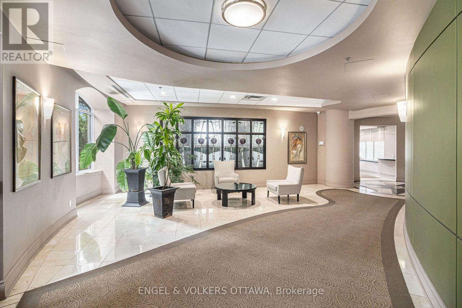
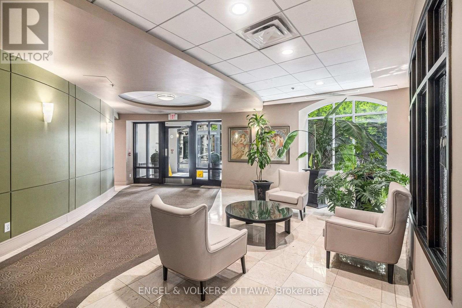
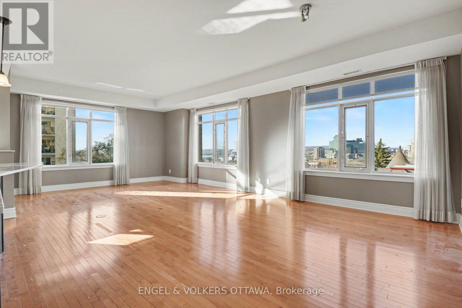
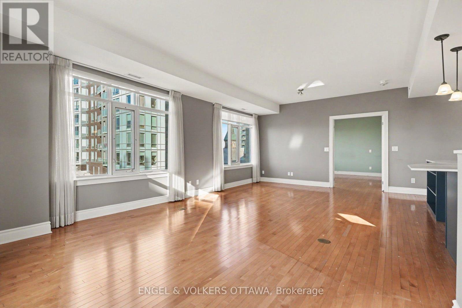
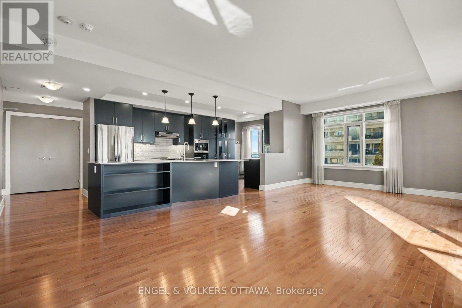
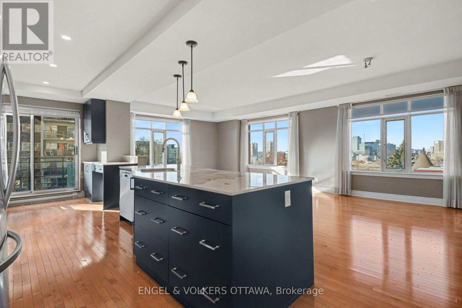
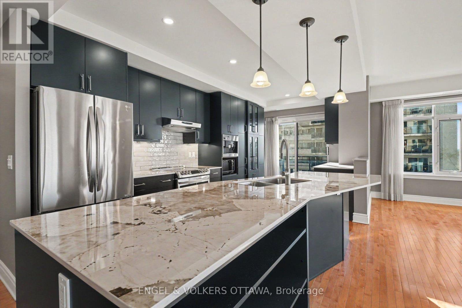
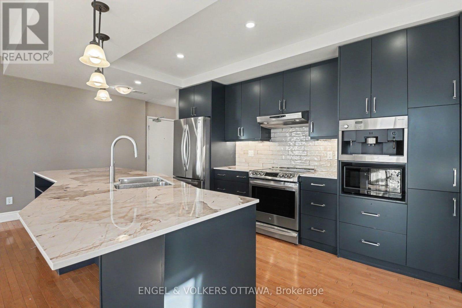
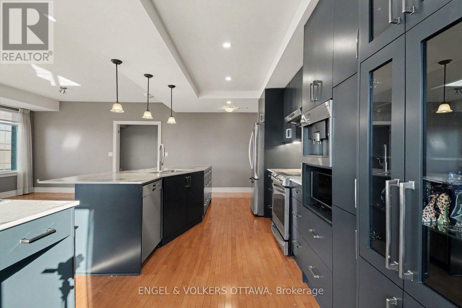
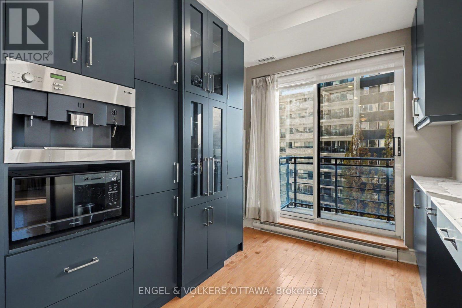
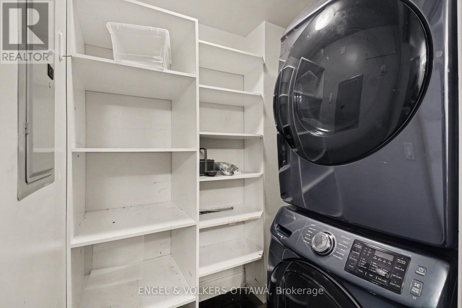
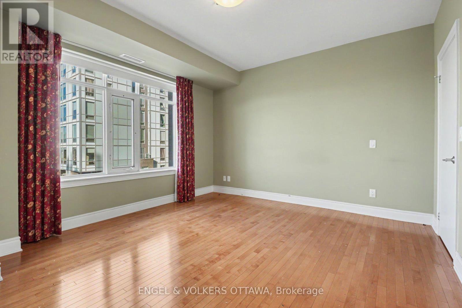
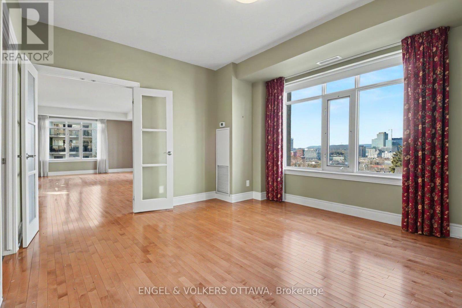
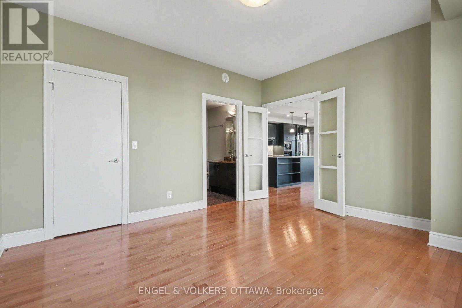
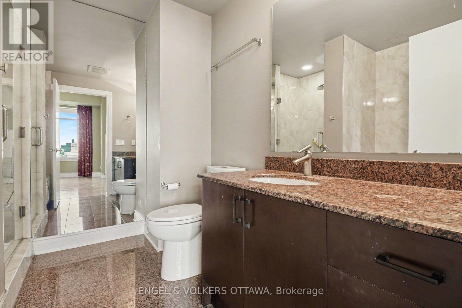
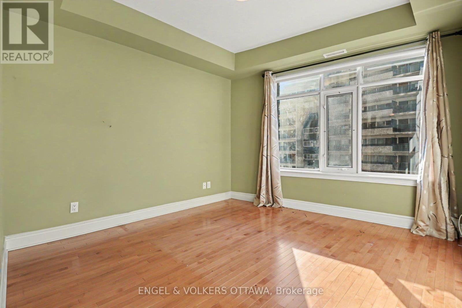
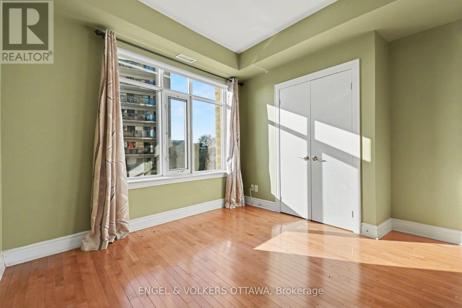
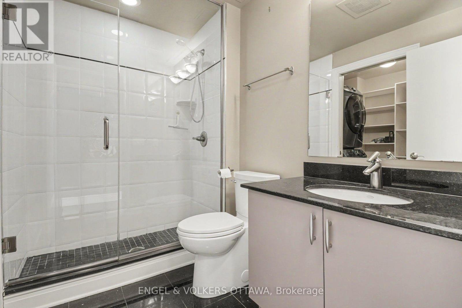
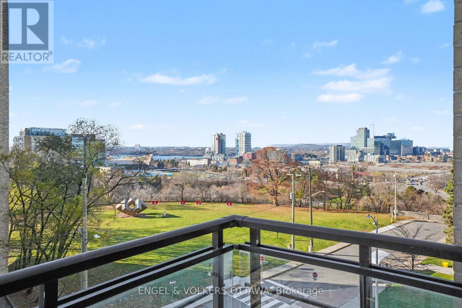
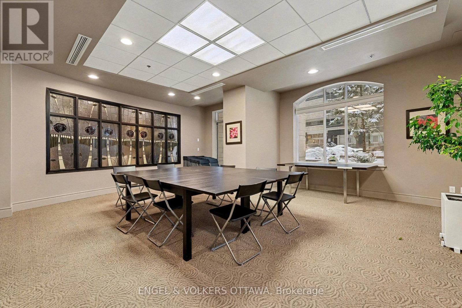
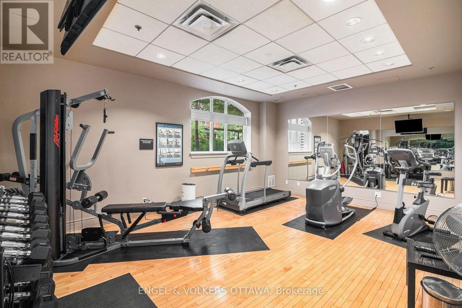
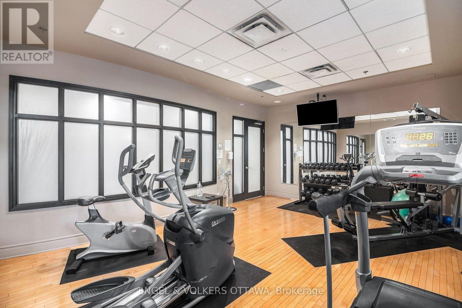
$969.56 MonthlyWelcome to 85 Bronson Avenue, Unit 601! This bright and inviting two-bedroom condo offers a comfortable blend of modern style and everyday convenience. Hardwood flooring runs throughout, while large windows fill the space with natural light. The impressive kitchen features sleek, dark cabinetry, extensive storage, stainless steel appliances, a stylish tile backsplash and an oversized island topped with beautiful stone countertops, creating a wonderful space for cooking and entertaining. Step out from the kitchen onto the private balcony and enjoy a clear view overlooking the park. The suite offers two bathrooms, including a 4-piece and a 3-piece with convenient in-suite laundry. One underground parking space and one storage unit are included. Building amenities include a fitness centre and meeting room. A wonderful opportunity to enjoy comfortable condo living in the heart of Centretown, just moments from downtown shops, restaurants, cafés, nearby parks and greenspaces, and everyday conveniences! (id:37684)
Property Details
| MLS® Number | X14200366 |
| Property Type | Single Family |
| Community Name | 4101 - Ottawa Centre |
| Amenities Near By | Park |
| Community Features | Pets Allowed With Restrictions |
| Features | Balcony, Carpet Free, In Suite Laundry |
| Parking Space Total | 1 |
| View Type | View |
Building
| Bathroom Total | 2 |
| Bedrooms Above Ground | 2 |
| Bedrooms Total | 2 |
| Amenities | Storage - Locker |
| Appliances | Dishwasher, Dryer, Stove, Washer, Refrigerator |
| Basement Type | None |
| Cooling Type | Central Air Conditioning |
| Exterior Finish | Brick |
| Heating Fuel | Natural Gas |
| Heating Type | Forced Air |
| Size Interior | 1,200 - 1,399 Ft2 |
| Type | Apartment |
Parking
| Underground | |
| No Garage |
Land
| Acreage | No |
| Land Amenities | Park |
Rooms
| Level | Type | Length | Width | Dimensions |
|---|---|---|---|---|
| Main Level | Living Room | 6.96 m | 4.01 m | 6.96 m x 4.01 m |
| Main Level | Kitchen | 6.69 m | 2.68 m | 6.69 m x 2.68 m |
| Main Level | Primary Bedroom | 3.85 m | 3.56 m | 3.85 m x 3.56 m |
| Main Level | Bathroom | 2.46 m | 2.21 m | 2.46 m x 2.21 m |
| Main Level | Bathroom | 2.79 m | 2.44 m | 2.79 m x 2.44 m |
Similar Listings — Single Family • Ottawa • For sale

 Ottawa,
Ontario K1Y 1J4


https://www.realtor.ca/real-estate/30534475/601-85-bronson-avenue-ottawa-4101-ottawa-centre
Contact Us
Contact us for more information

The trademarks REALTOR®, REALTORS®, and the REALTOR® logo are controlled by The Canadian Real Estate Association (CREA) and identify real estate professionals who are members of CREA. The trademarks MLS®, Multiple Listing Service® and the associated logos are owned by The Canadian Real Estate Association (CREA) and identify the quality of services provided by real estate professionals who are members of CREA. The trademark DDF® is owned by The Canadian Real Estate Association (CREA) and identifies CREA's Data Distribution Facility (DDF®)
November 20 2026 10:23:02
Ottawa Real Estate Board
Engel & Volkers Ottawa, Royal LePage Integrity Realty