
1299 Evans Boulevard Ottawa, Ontario K1H 7T8
$699,900
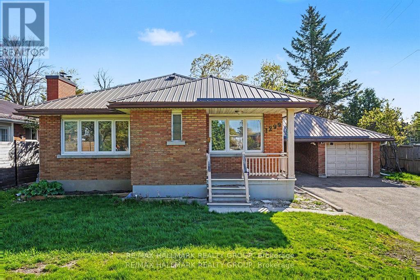
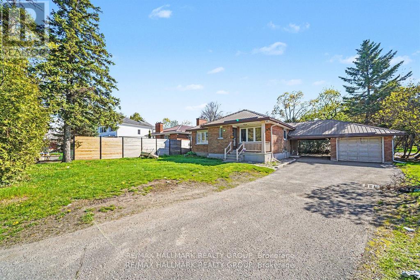
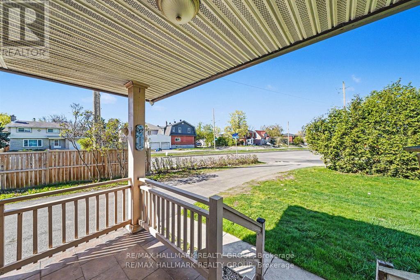
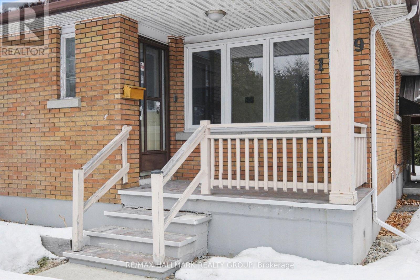
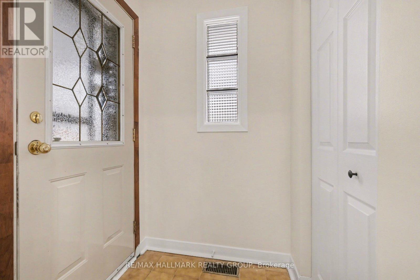
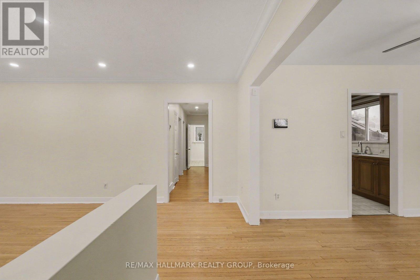
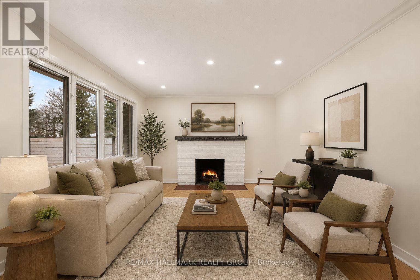
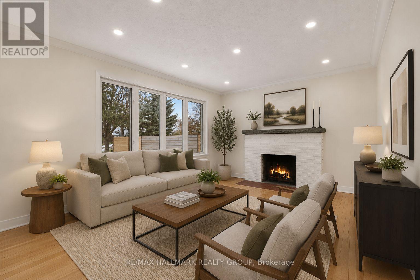
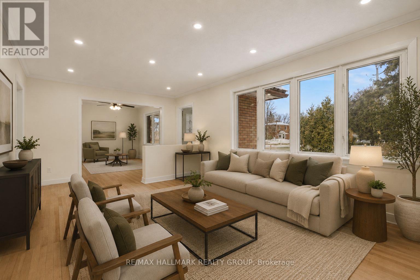
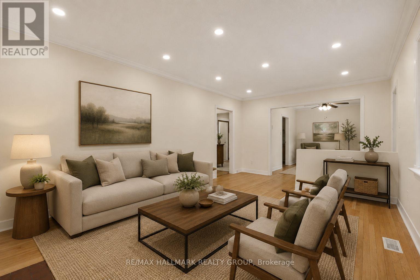
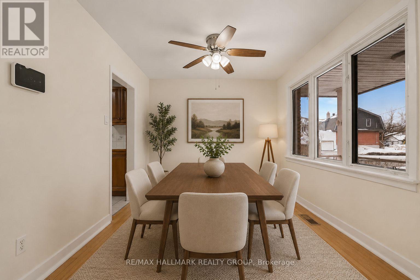
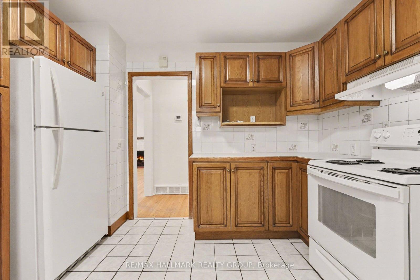
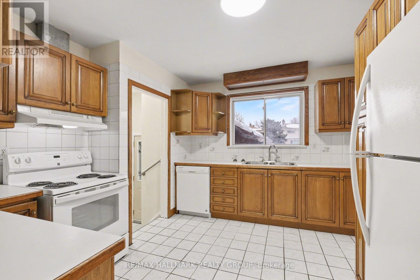
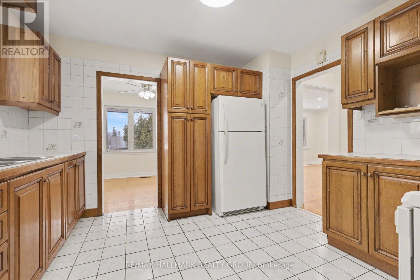
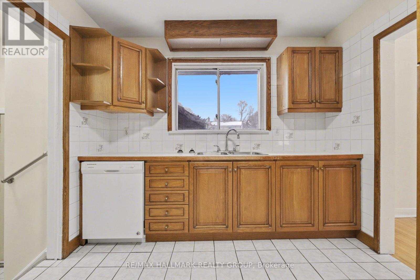
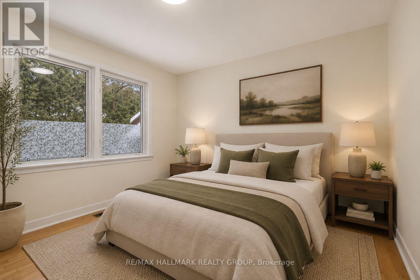
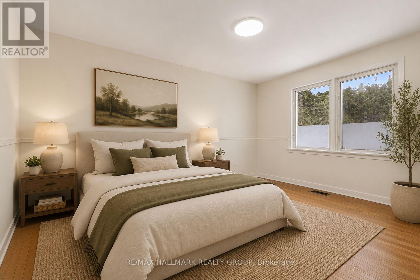
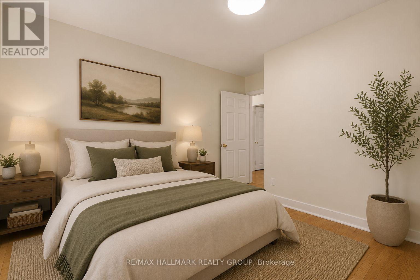
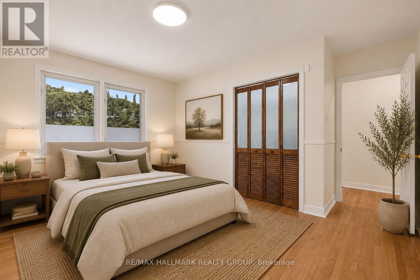
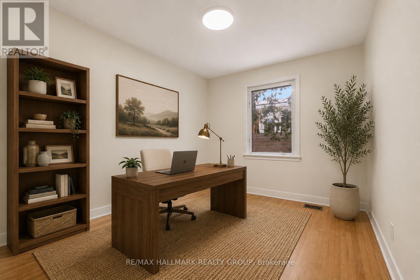
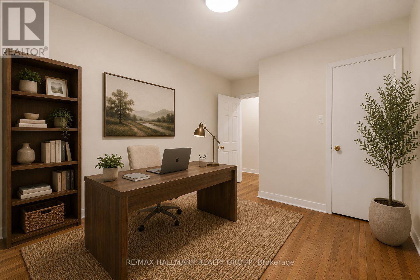
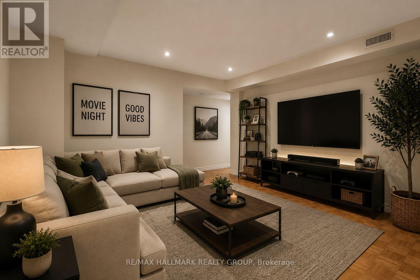
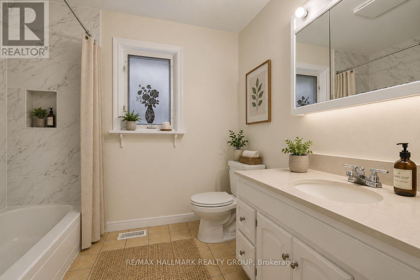
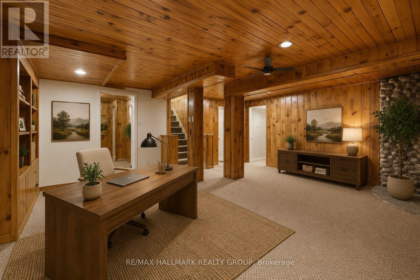
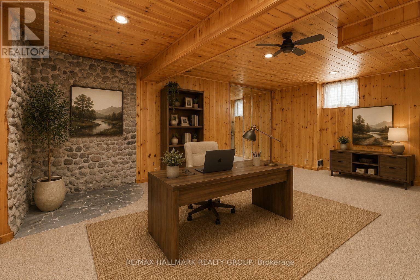
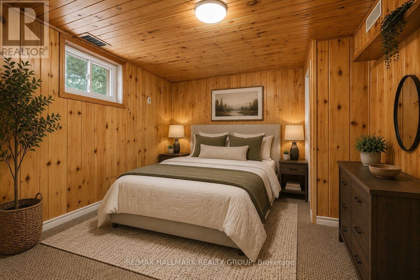
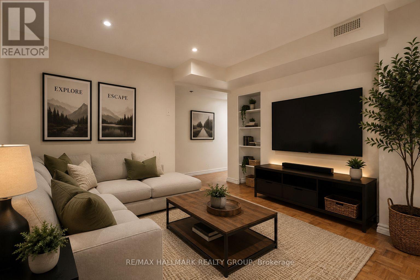
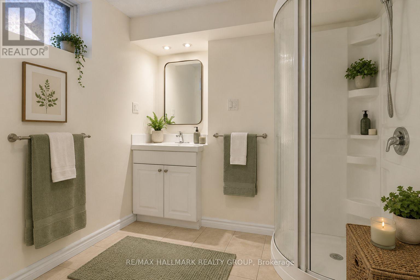
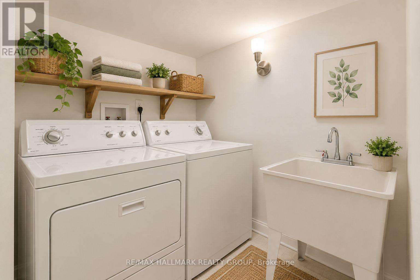
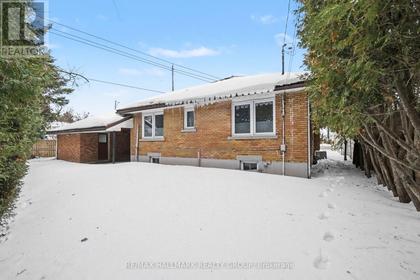
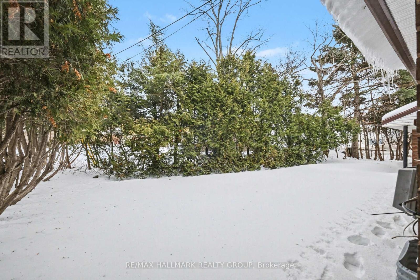
Beautifully maintained corner-unit bungalow in a great Alta Vista location. This bright and inviting resale home features natural hardwood flooring throughout the main level and bedrooms, three spacious bedrooms, a generous living room, formal dining area, full main bathroom, and a well-appointed kitchen.The fully finished lower level offers excellent additional living space with a large recreation room, an additional bedroom, three-piece bathroom, and laundry area-ideal for guests, extended family, or a flexible work-from-home setup.Enjoy added privacy, a carport, detached garage, and additional paved parking. Conveniently located close to shopping, public transit, parks, and excellent schools, this is a fantastic opportunity in one of Ottawa's most established and desirable neighbourhoods. (id:37684)
Property Details
| MLS® Number | X13854928 |
| Property Type | Single Family |
| Community Name | 3605 - Alta Vista |
| Equipment Type | Water Heater |
| Parking Space Total | 4 |
| Rental Equipment Type | Water Heater |
Building
| Bathroom Total | 2 |
| Bedrooms Above Ground | 3 |
| Bedrooms Below Ground | 1 |
| Bedrooms Total | 4 |
| Appliances | Dryer, Hood Fan, Stove, Washer, Refrigerator |
| Architectural Style | Bungalow |
| Basement Development | Finished |
| Basement Type | N/a (finished) |
| Construction Style Attachment | Detached |
| Cooling Type | Central Air Conditioning |
| Exterior Finish | Brick |
| Foundation Type | Concrete |
| Heating Fuel | Natural Gas |
| Heating Type | Forced Air |
| Stories Total | 1 |
| Size Interior | 1,500 - 2,000 Ft2 |
| Type | House |
| Utility Water | Municipal Water |
Parking
| Detached Garage | |
| Garage |
Land
| Acreage | No |
| Sewer | Sanitary Sewer |
| Size Depth | 63 Ft ,1 In |
| Size Frontage | 60 Ft ,3 In |
| Size Irregular | 60.3 X 63.1 Ft |
| Size Total Text | 60.3 X 63.1 Ft |
Rooms
| Level | Type | Length | Width | Dimensions |
|---|---|---|---|---|
| Lower Level | Den | 3.4 m | 3.33 m | 3.4 m x 3.33 m |
| Lower Level | Laundry Room | 3.18 m | 1.5 m | 3.18 m x 1.5 m |
| Lower Level | Recreational, Games Room | 6.4 m | 5.72 m | 6.4 m x 5.72 m |
| Lower Level | Bedroom | 3.15 m | 3.1 m | 3.15 m x 3.1 m |
| Lower Level | Bathroom | 2.72 m | 2.36 m | 2.72 m x 2.36 m |
| Main Level | Living Room | 4.67 m | 3.63 m | 4.67 m x 3.63 m |
| Main Level | Dining Room | 3.15 m | 2.87 m | 3.15 m x 2.87 m |
| Main Level | Kitchen | 3.58 m | 2.92 m | 3.58 m x 2.92 m |
| Main Level | Primary Bedroom | 4.32 m | 3.43 m | 4.32 m x 3.43 m |
| Main Level | Bedroom | 3.51 m | 2.82 m | 3.51 m x 2.82 m |
| Main Level | Bedroom | 3.35 m | 2.92 m | 3.35 m x 2.92 m |
| Main Level | Bathroom | 2.59 m | 2.21 m | 2.59 m x 2.21 m |
Similar Listings — Single Family • Ottawa • For sale

 Ottawa,
Ontario K1W 0M5


https://www.realtor.ca/real-estate/30356506/1299-evans-boulevard-ottawa-3605-alta-vista
Contact Us
Contact us for more information

The trademarks REALTOR®, REALTORS®, and the REALTOR® logo are controlled by The Canadian Real Estate Association (CREA) and identify real estate professionals who are members of CREA. The trademarks MLS®, Multiple Listing Service® and the associated logos are owned by The Canadian Real Estate Association (CREA) and identify the quality of services provided by real estate professionals who are members of CREA. The trademark DDF® is owned by The Canadian Real Estate Association (CREA) and identifies CREA's Data Distribution Facility (DDF®)
October 21 2026 02:04:38
Ottawa Real Estate Board
RE/MAX Hallmark Realty Group