
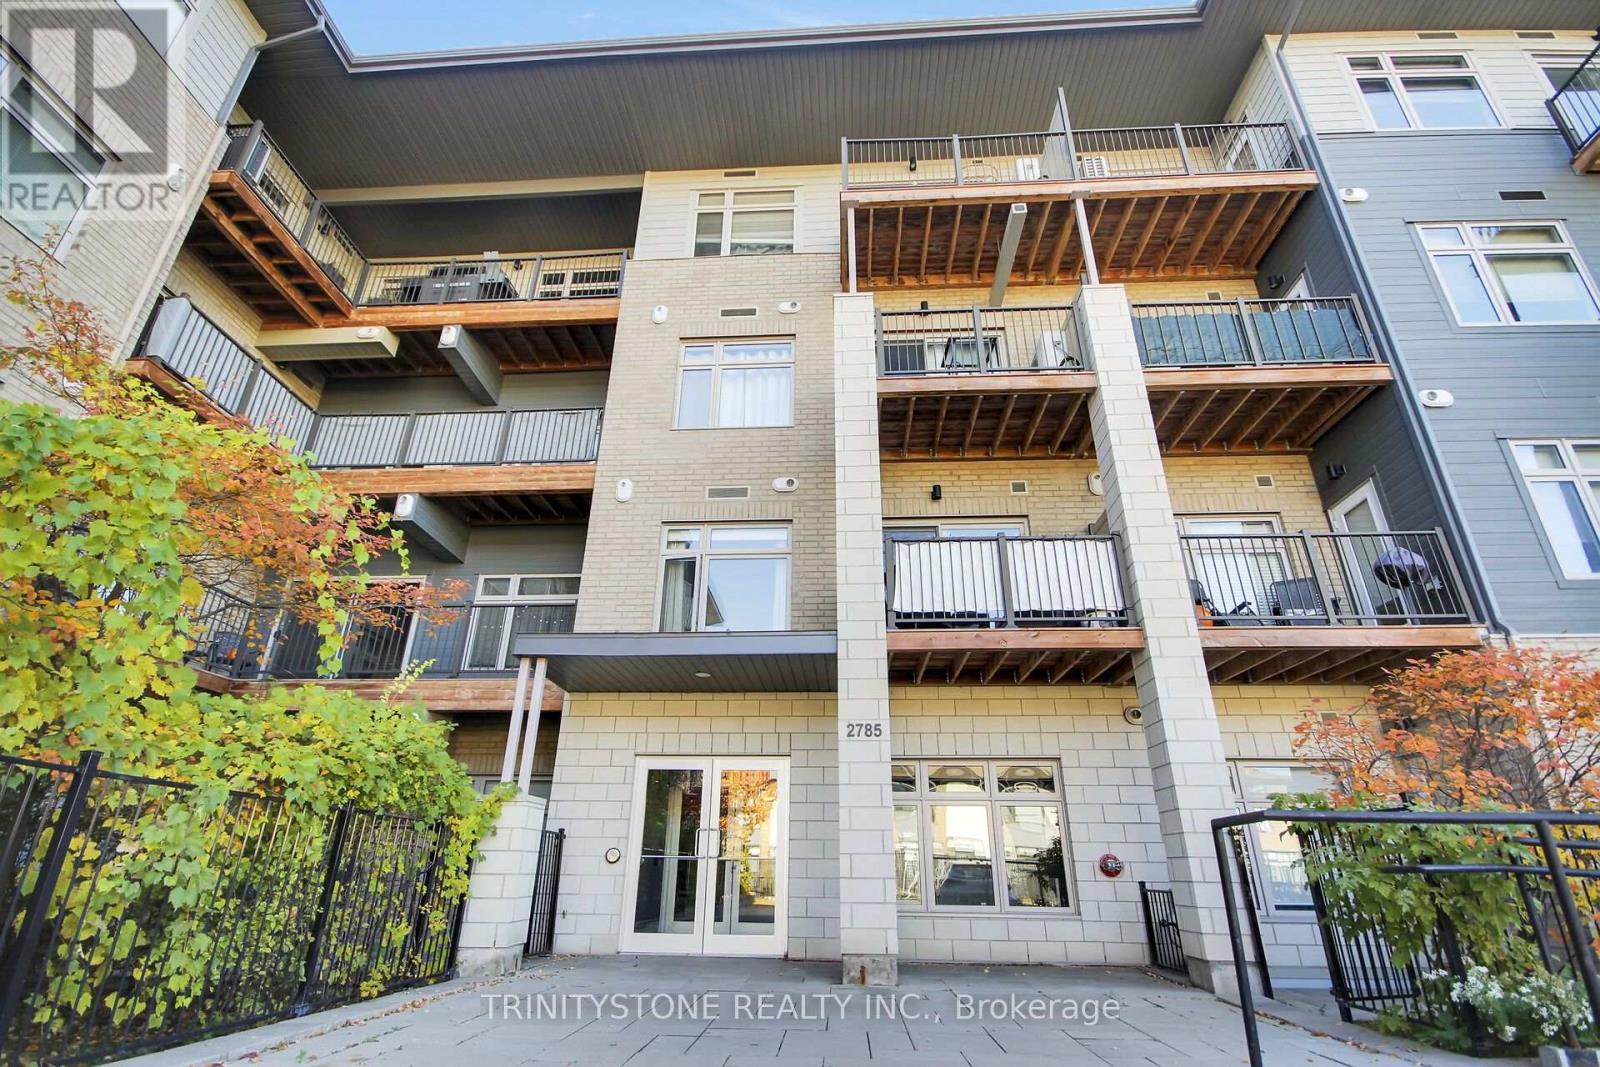
118 - 2785 Baseline Road Ottawa, Ontario K2H 0B7
$314,900Maintenance, Common Area Maintenance, Parking
$502 Monthly
Maintenance, Common Area Maintenance, Parking
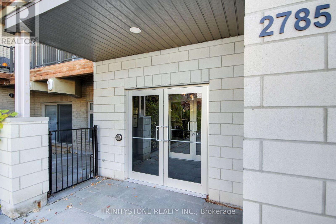
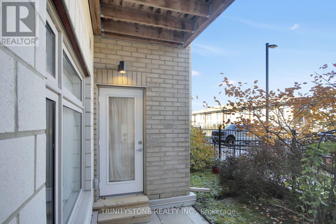
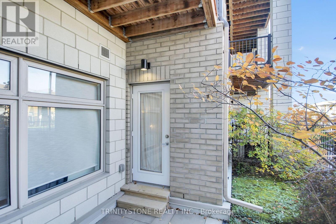
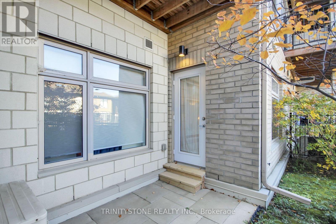
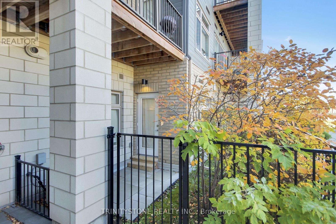
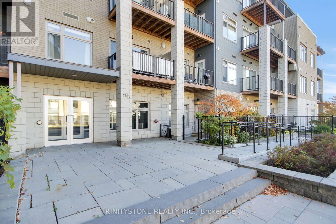
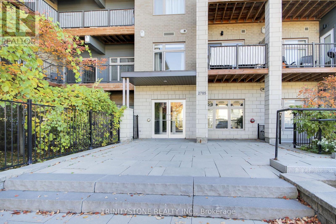
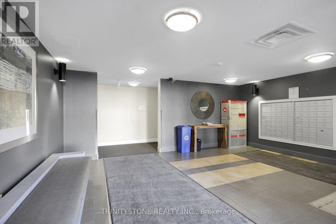
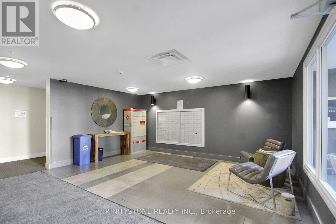
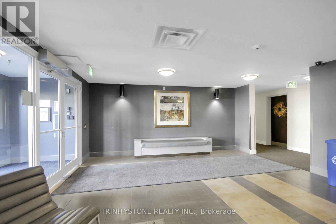
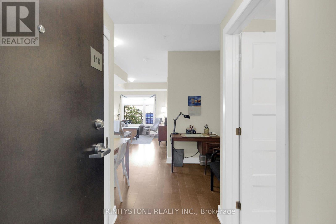
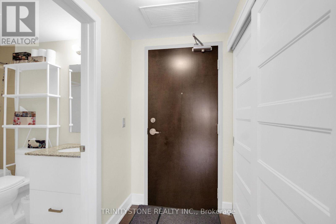
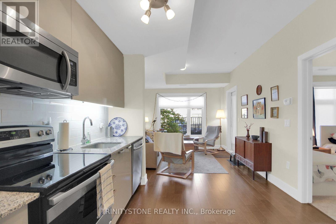
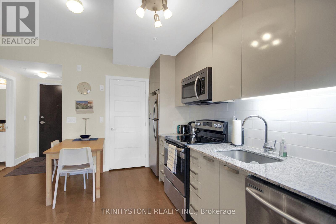
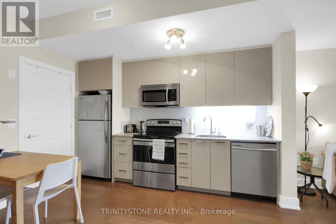
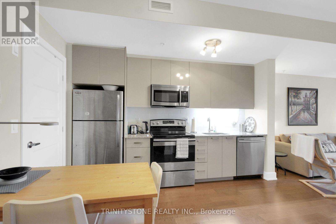
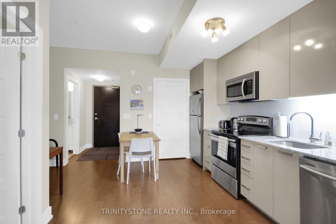
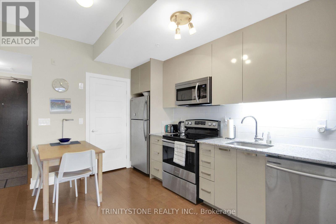
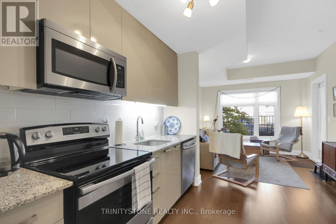
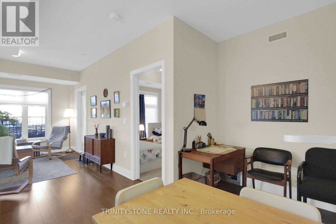
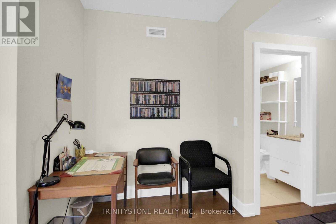
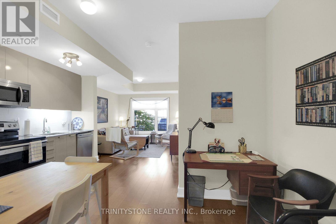
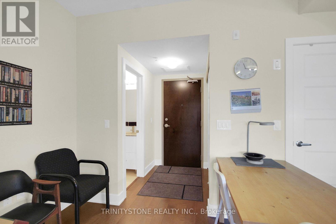
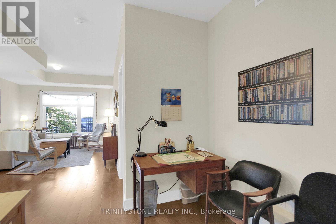
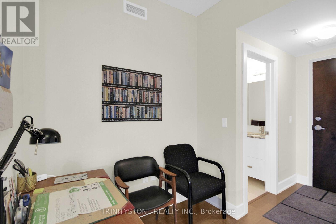
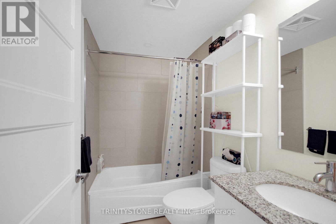
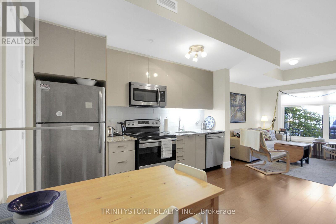
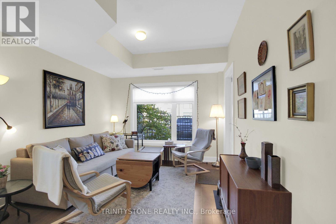
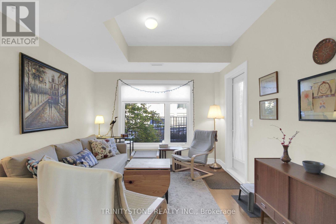
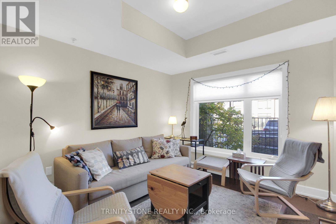
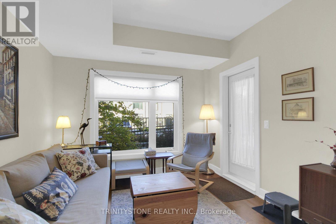
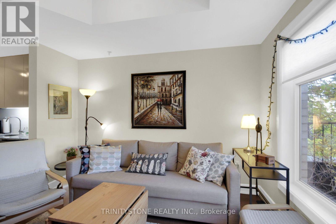
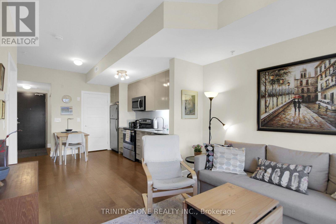
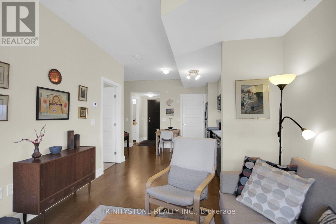
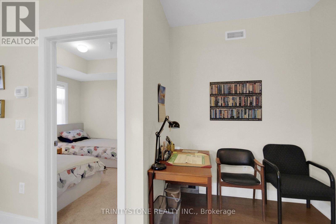
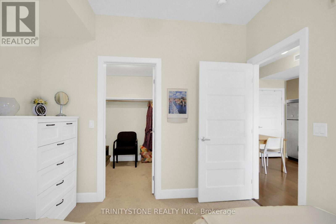
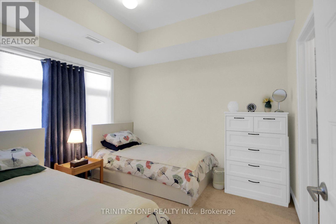
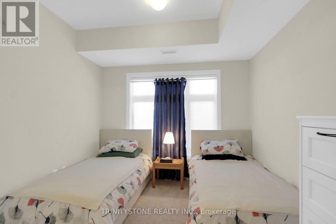
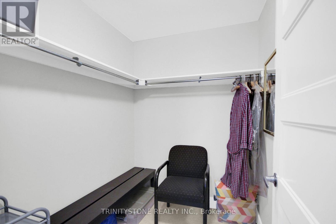
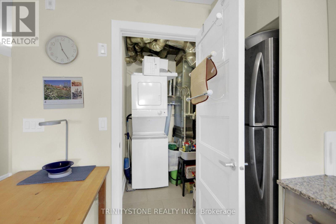
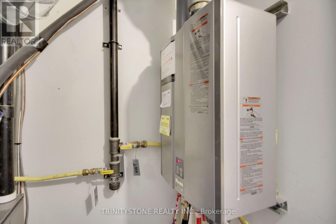
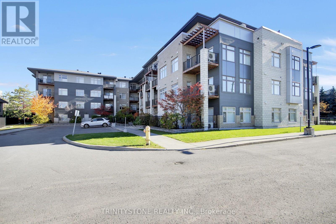
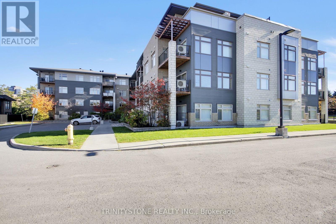
$502 MonthlyLooking for a condo that offers more than just four walls? Welcome to this inviting 627 sq. ft. condo, ideally located close to Queensway Carleton Hospital, College Square, Algonquin College, and with easy access to Highways 416 and 417. Whether you're a first-time buyer ready to step into homeownership, a young professional seeking a convenient lifestyle, or looking to downsize without sacrificing comfort, this unique unit is sure to impress! Enjoy 9-foot ceilings, beautiful hardwood flooring, oversized windows that fill the space with natural light, stainless steel appliances, and granite countertops. The well-designed layout features a good-sized bedroom with a walk-in closet, in-unit laundry, and the convenience of an owned tankless on-demand hot water system. One of this condo's standout features is its walkout and private outdoor space! Located at the back of the building, this unit offers a quieter setting away from much of the traffic noise along Baseline Road. Even better, enjoy your own personal rear entrance directly into your unit - no elevators, no shared hallways, and no stairs to navigate! Simply walk right in and enjoy the independence and convenience of your own front door. Have a dog? This could be the perfect fit! Step directly outside to your own outdoor space, making everyday life with your four-legged companion that much easier. It's a rare and appealing feature that sets this condo apart from many traditional apartment-style units. (id:37684)
Property Details
| MLS® Number | X14108408 |
| Property Type | Single Family |
| Community Name | 6301 - Redwood Park |
| Amenities Near By | Hospital, Public Transit |
| Community Features | Pets Allowed With Restrictions |
| Equipment Type | Water Heater - Gas, Water Heater |
| Features | Flat Site, In Suite Laundry |
| Parking Space Total | 1 |
| Rental Equipment Type | Water Heater - Gas, Water Heater |
Building
| Bathroom Total | 1 |
| Bedrooms Above Ground | 1 |
| Bedrooms Total | 1 |
| Age | 6 To 10 Years |
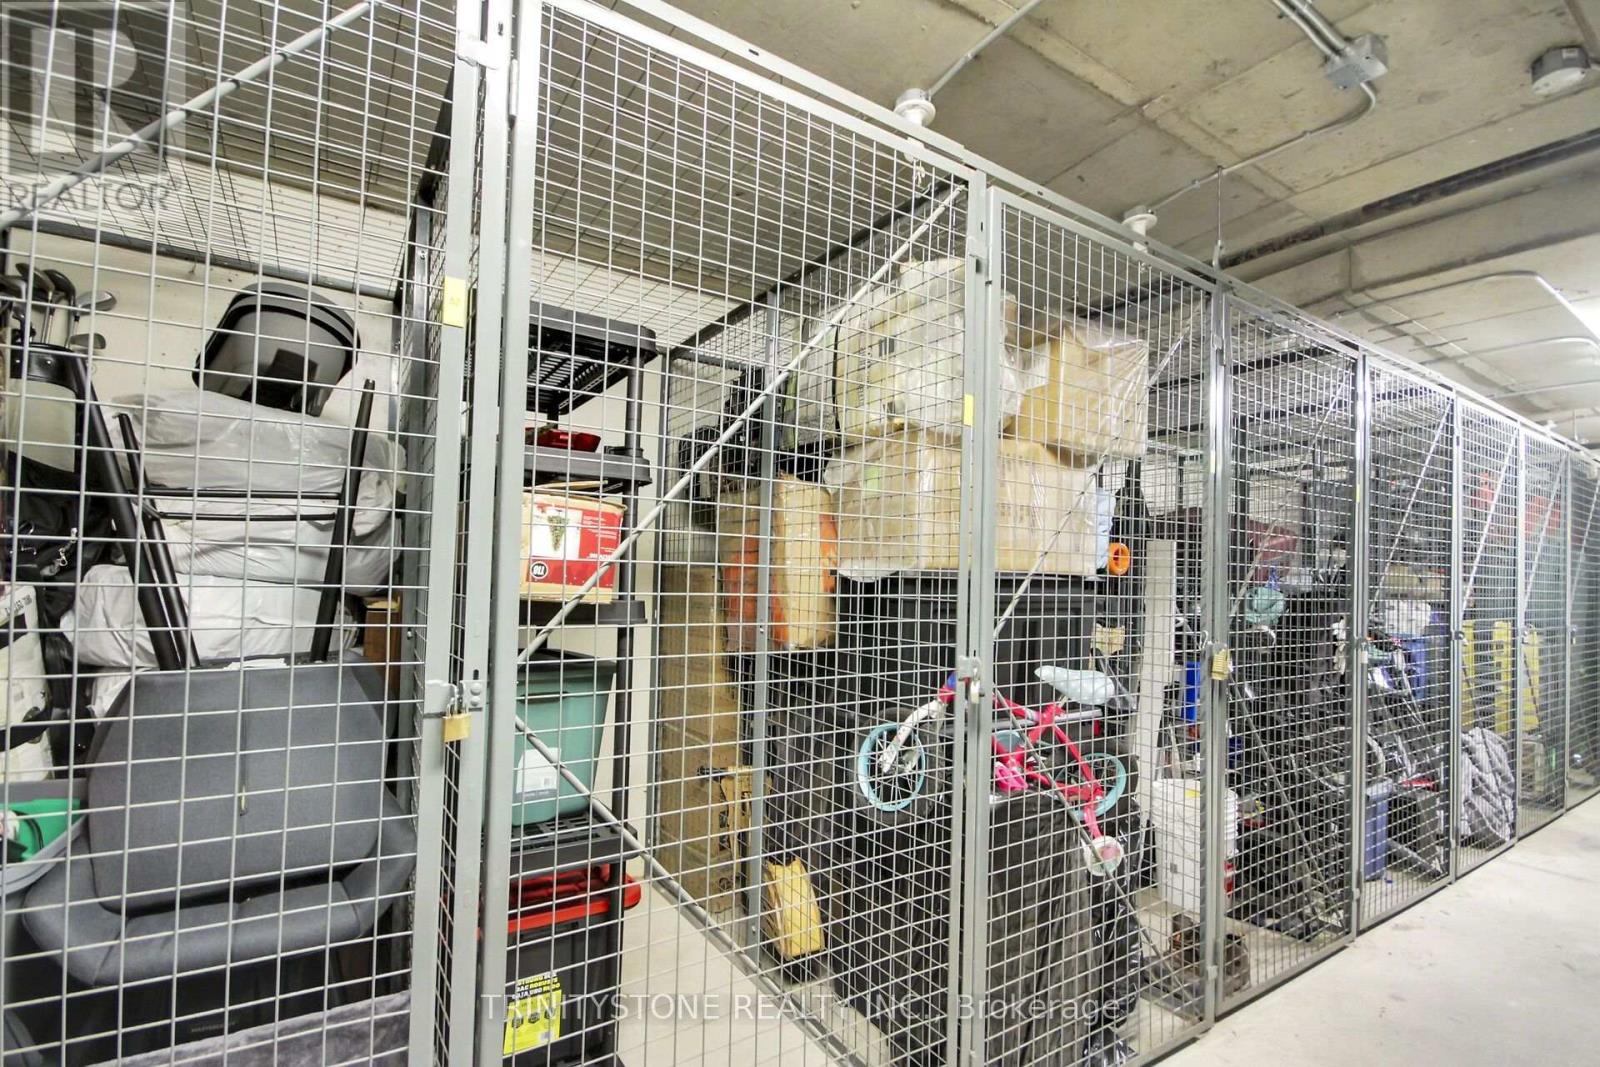
| Amenities | Storage - Locker |
| Appliances | Blinds, Dishwasher, Dryer, Stove, Washer, Refrigerator |
| Basement Type | None |
| Cooling Type | Central Air Conditioning |
| Exterior Finish | Brick, Vinyl Siding |
| Heating Fuel | Natural Gas |
| Heating Type | Forced Air |
| Size Interior | 600 - 699 Ft2 |
| Type | Apartment |
Parking
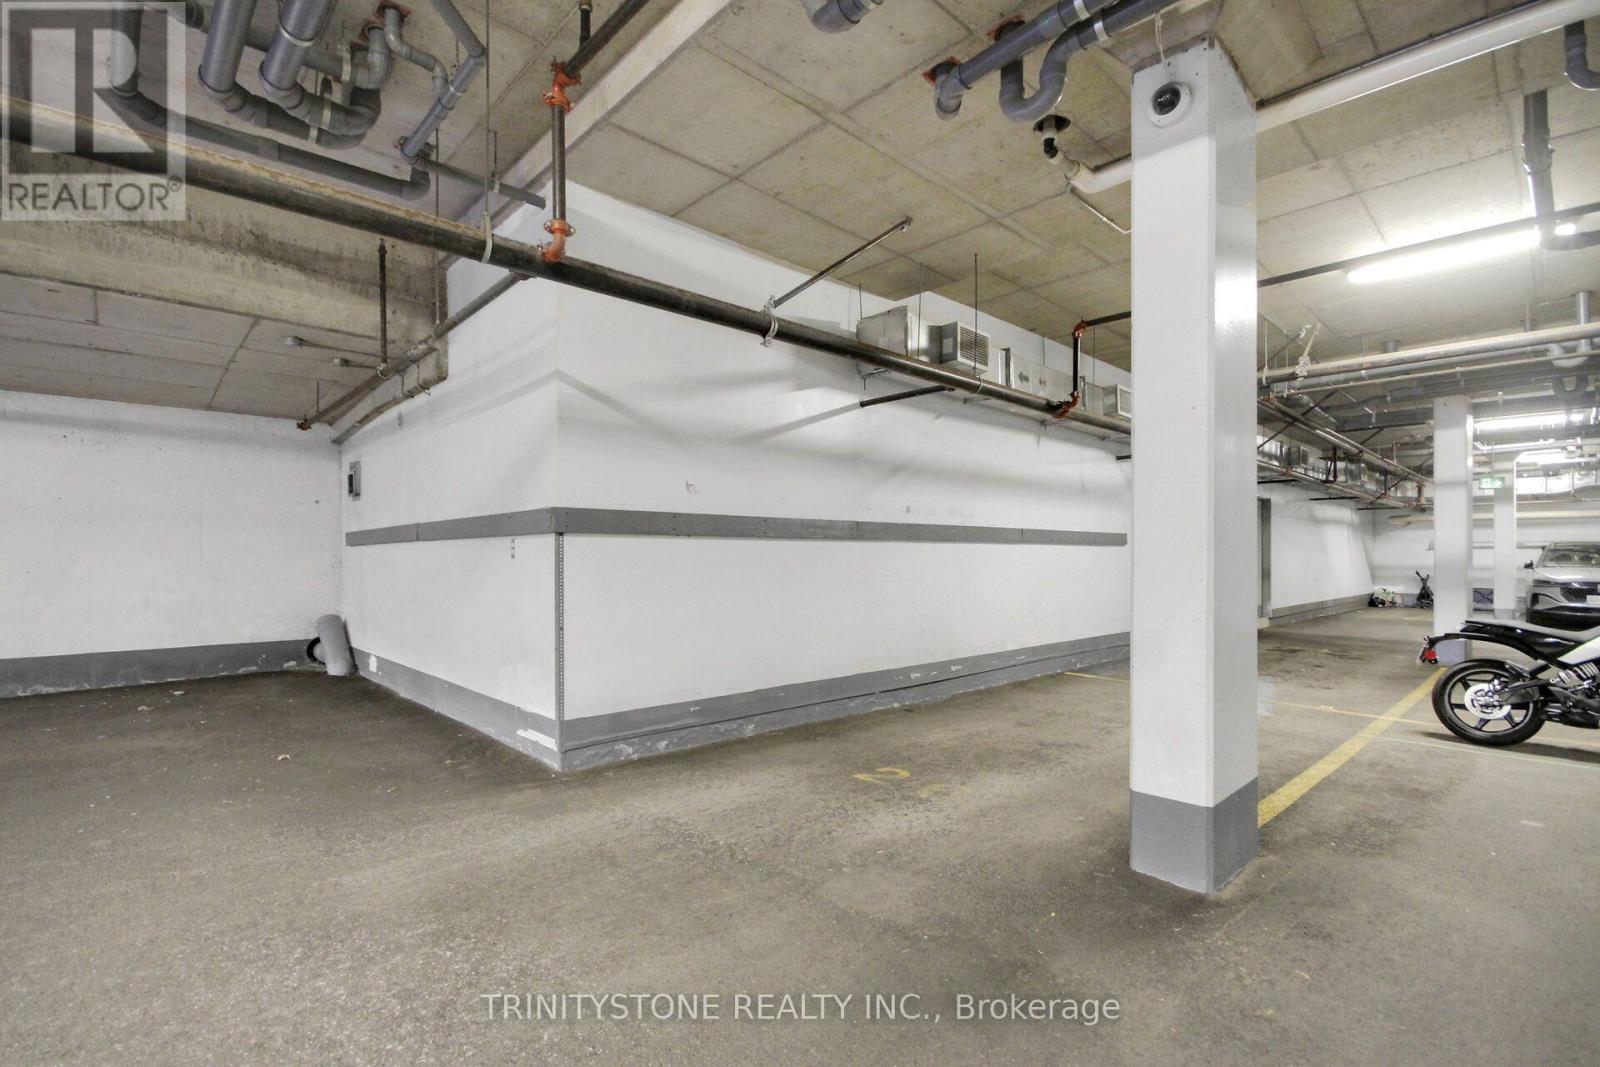
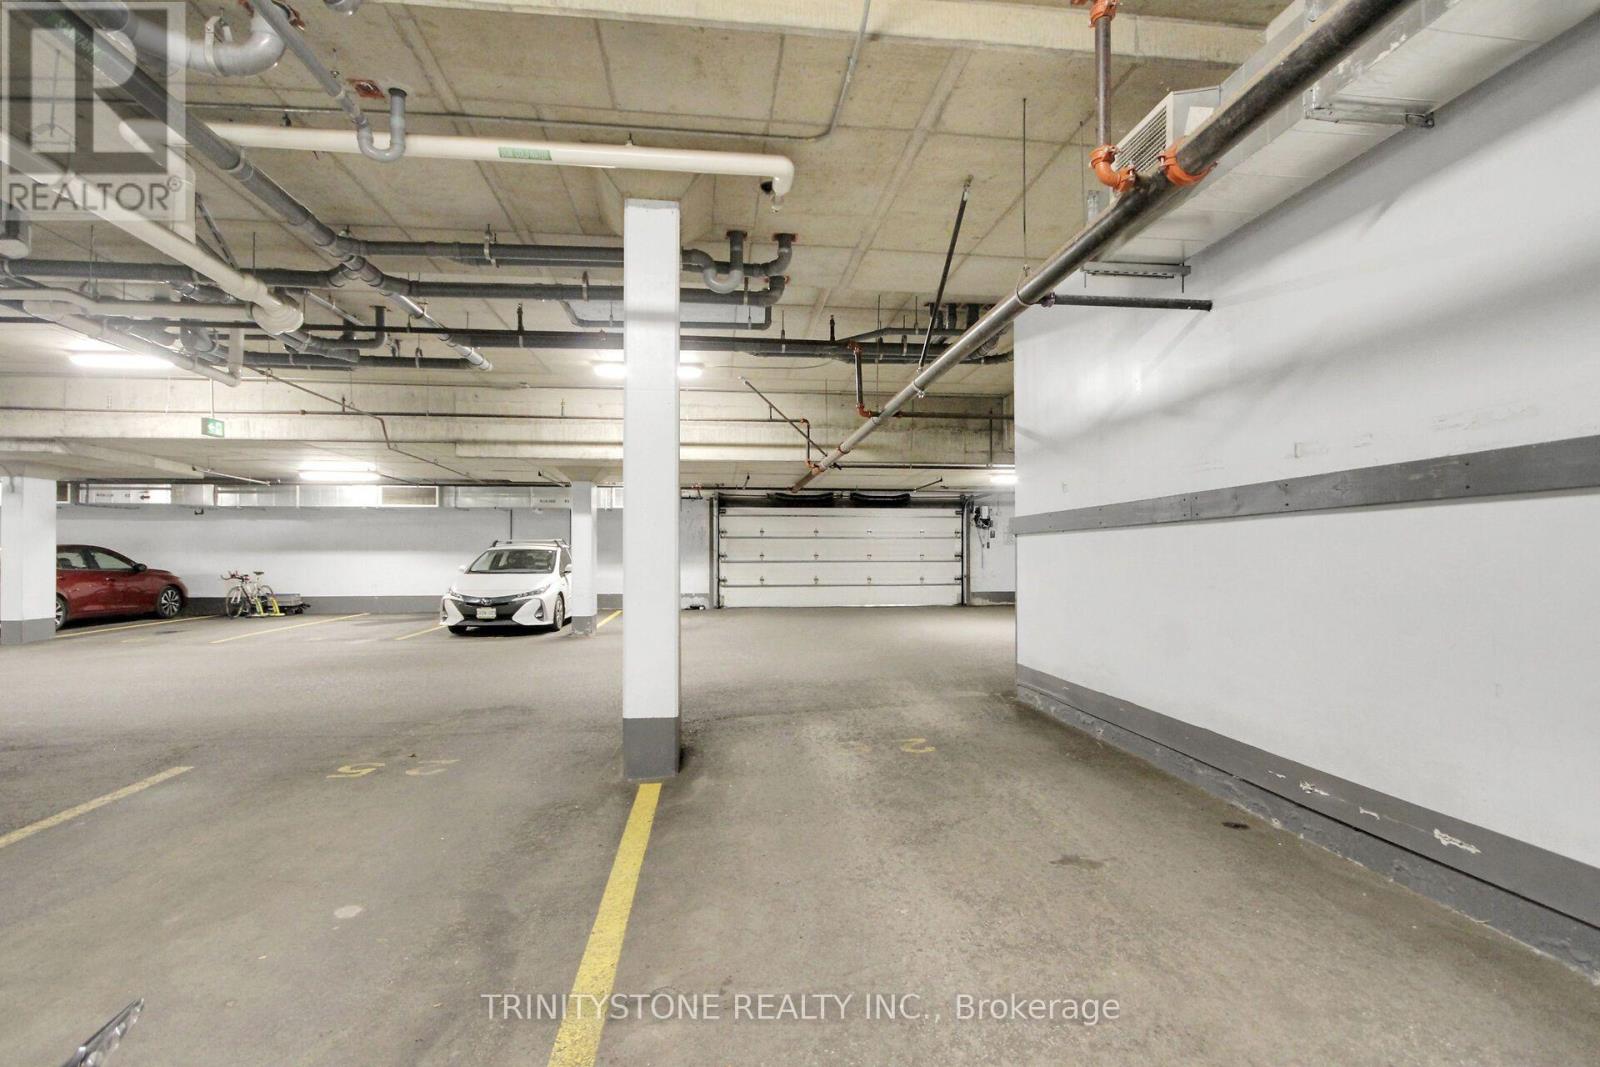
| Underground | |
| Garage |
Land
| Acreage | No |
| Land Amenities | Hospital, Public Transit |
Rooms
| Level | Type | Length | Width | Dimensions |
|---|---|---|---|---|
| Main Level | Primary Bedroom | 3.29 m | 3.05 m | 3.29 m x 3.05 m |
| Main Level | Bathroom | 2.17 m | 1.25 m | 2.17 m x 1.25 m |
| Main Level | Foyer | 1.56 m | 1.25 m | 1.56 m x 1.25 m |
| Main Level | Den | 1.95 m | 2.07 m | 1.95 m x 2.07 m |
| Main Level | Kitchen | 3.66 m | 3.08 m | 3.66 m x 3.08 m |
| Main Level | Living Room | 3.29 m | 3.41 m | 3.29 m x 3.41 m |
| Other | Furnace | Measurements not available |
Similar Listings — Single Family • Ottawa • For sale

 Ottawa,
Ontario K1C 7B9


https://www.realtor.ca/real-estate/30434556/118-2785-baseline-road-ottawa-6301-redwood-park
Contact Us
Contact us for more information

The trademarks REALTOR®, REALTORS®, and the REALTOR® logo are controlled by The Canadian Real Estate Association (CREA) and identify real estate professionals who are members of CREA. The trademarks MLS®, Multiple Listing Service® and the associated logos are owned by The Canadian Real Estate Association (CREA) and identify the quality of services provided by real estate professionals who are members of CREA. The trademark DDF® is owned by The Canadian Real Estate Association (CREA) and identifies CREA's Data Distribution Facility (DDF®)
October 22 2026 09:53:10
Ottawa Real Estate Board
Trinitystone Realty Inc.