
512 Cherokee Way Ottawa, Ontario K2S 0H5
$639,900
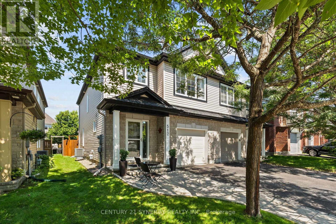
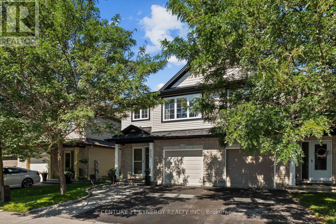
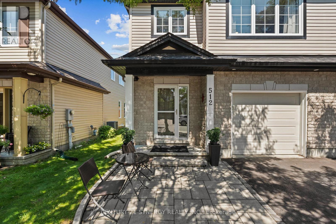
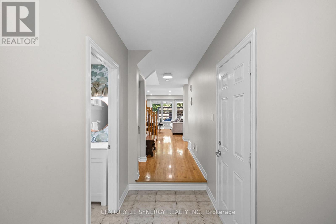
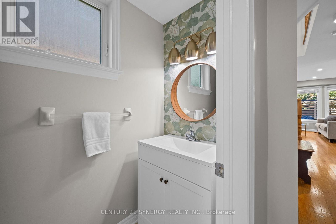
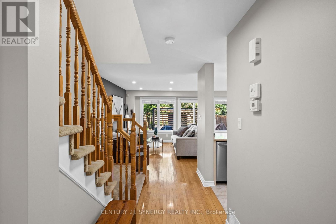
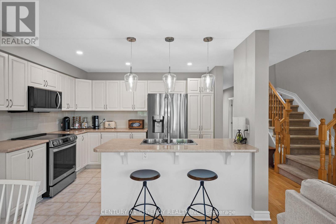
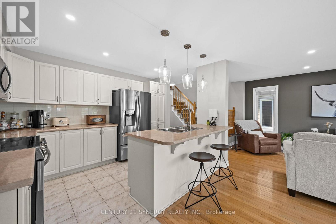
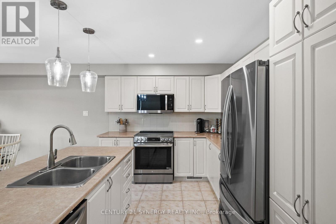
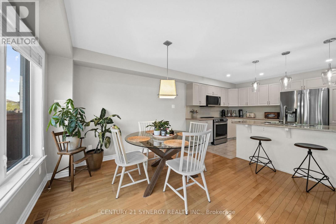
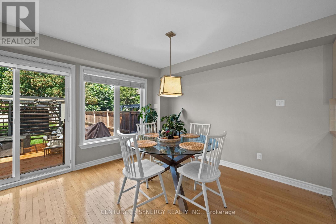
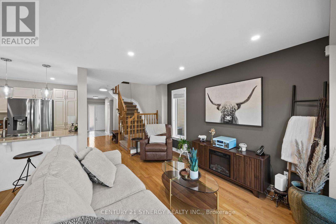
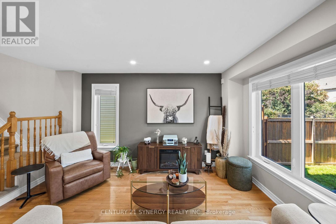
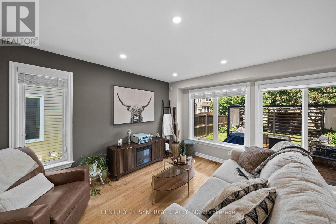
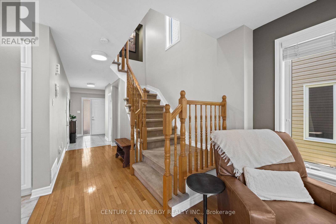
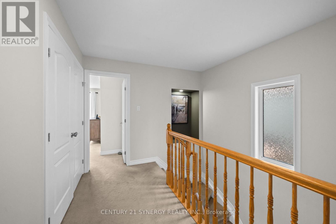
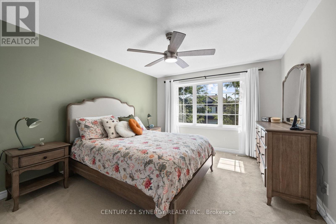
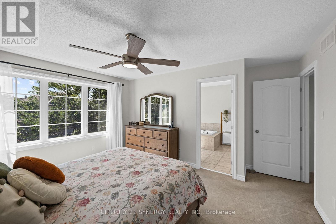
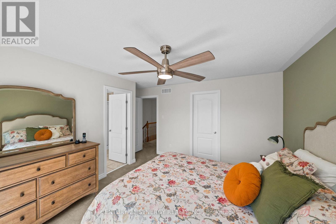
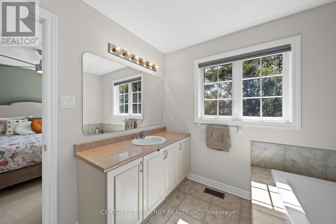
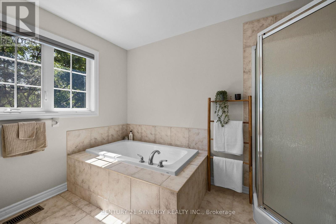
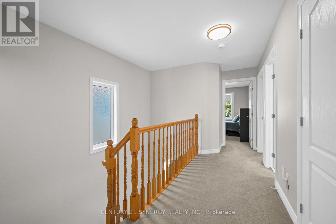
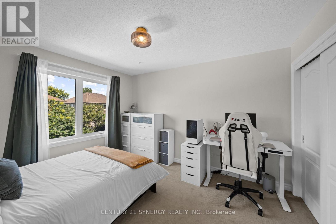
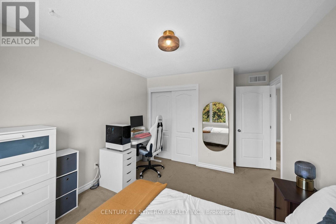
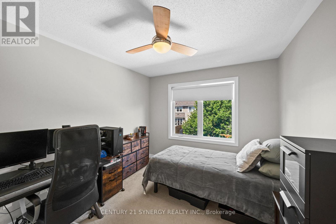
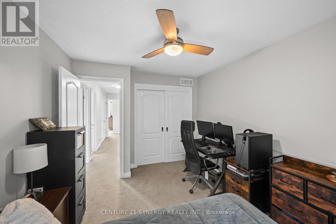
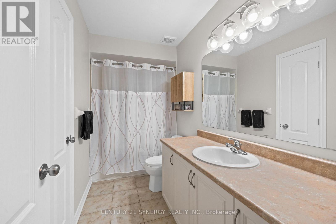
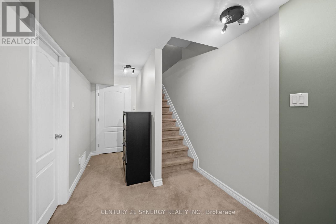
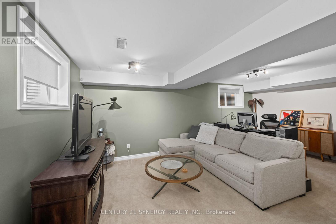
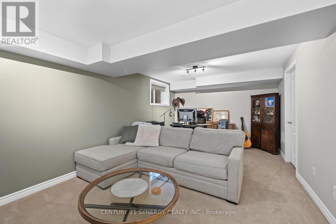
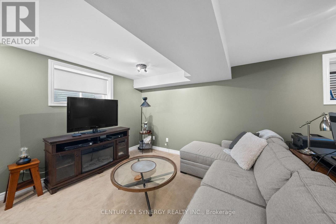
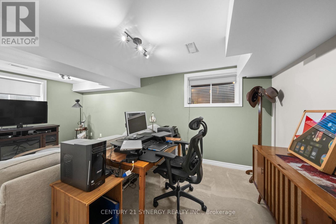
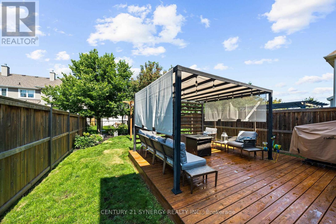
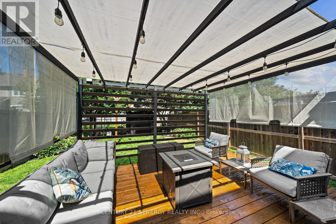
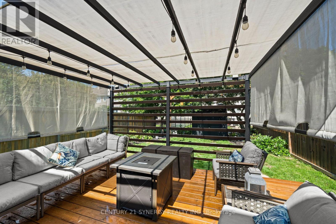
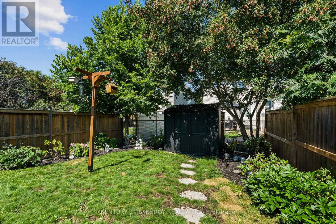
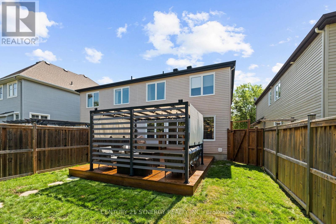
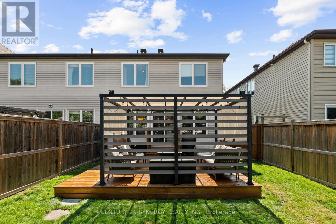
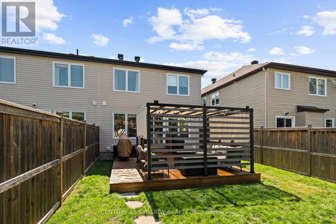
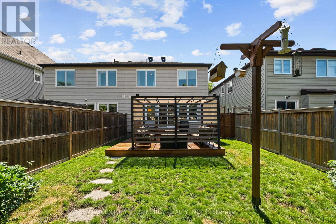
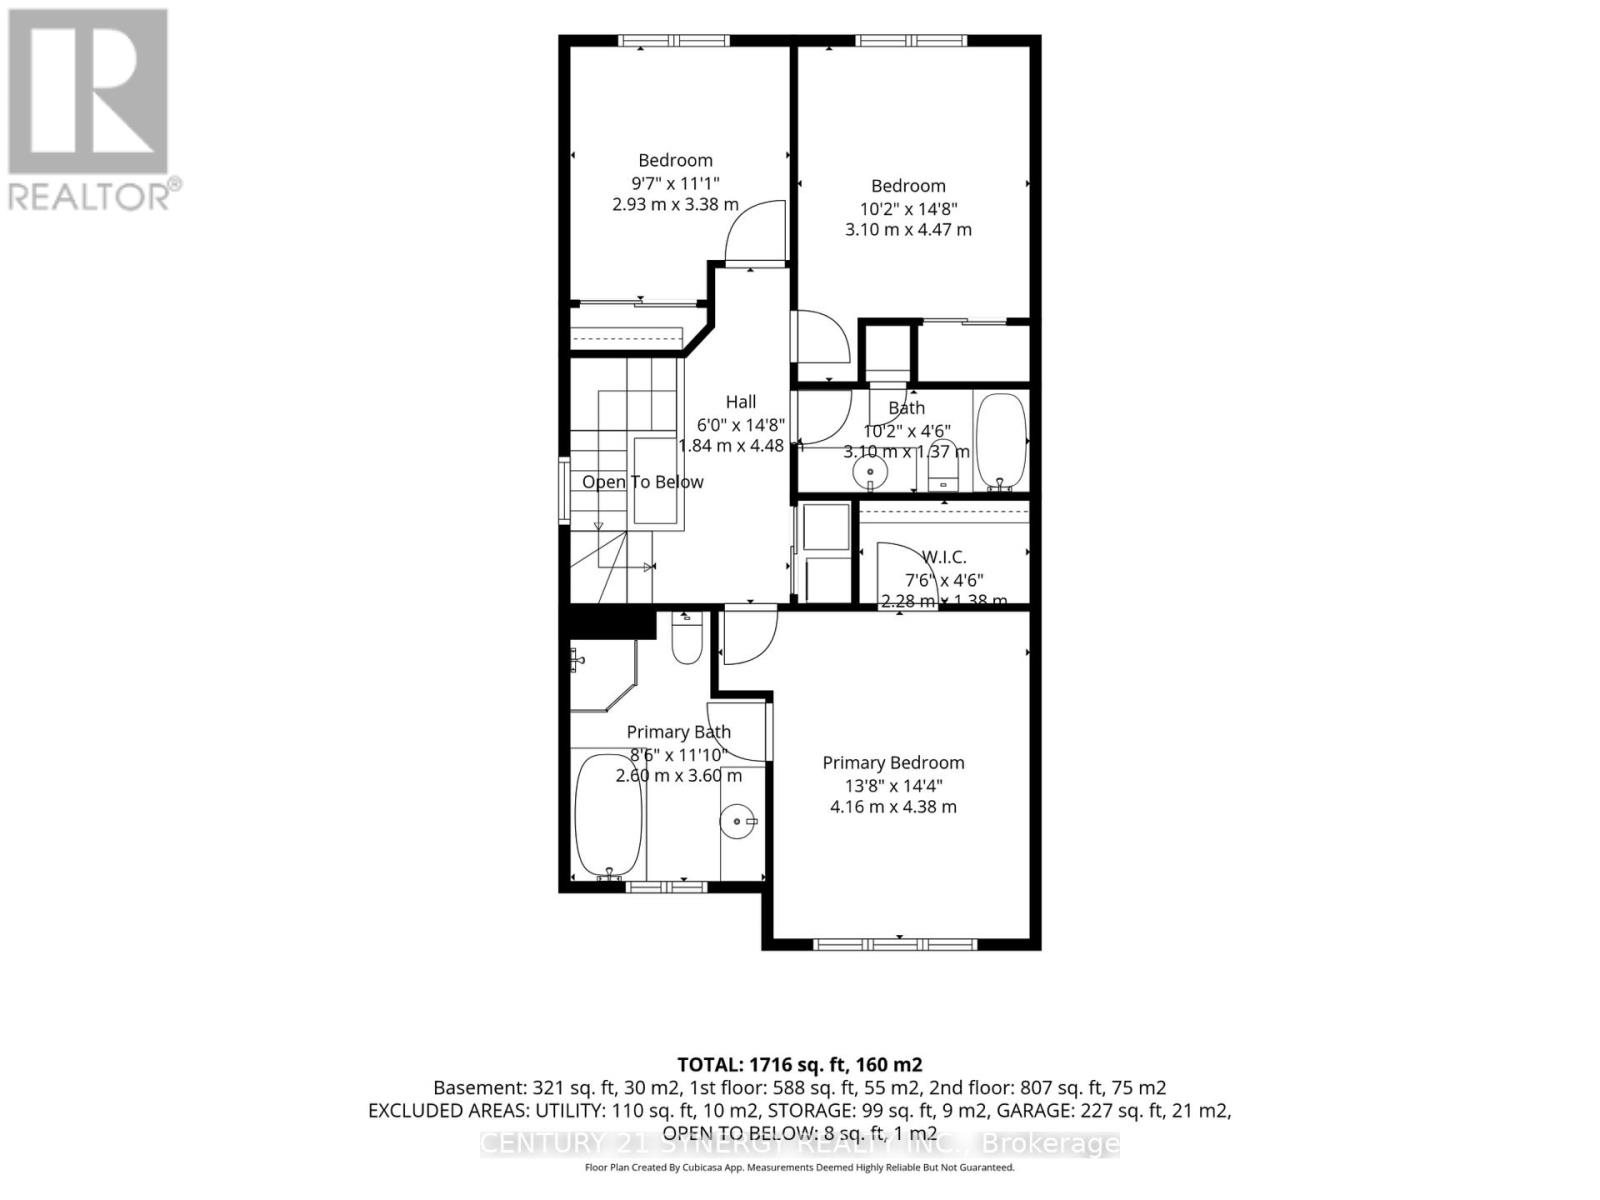
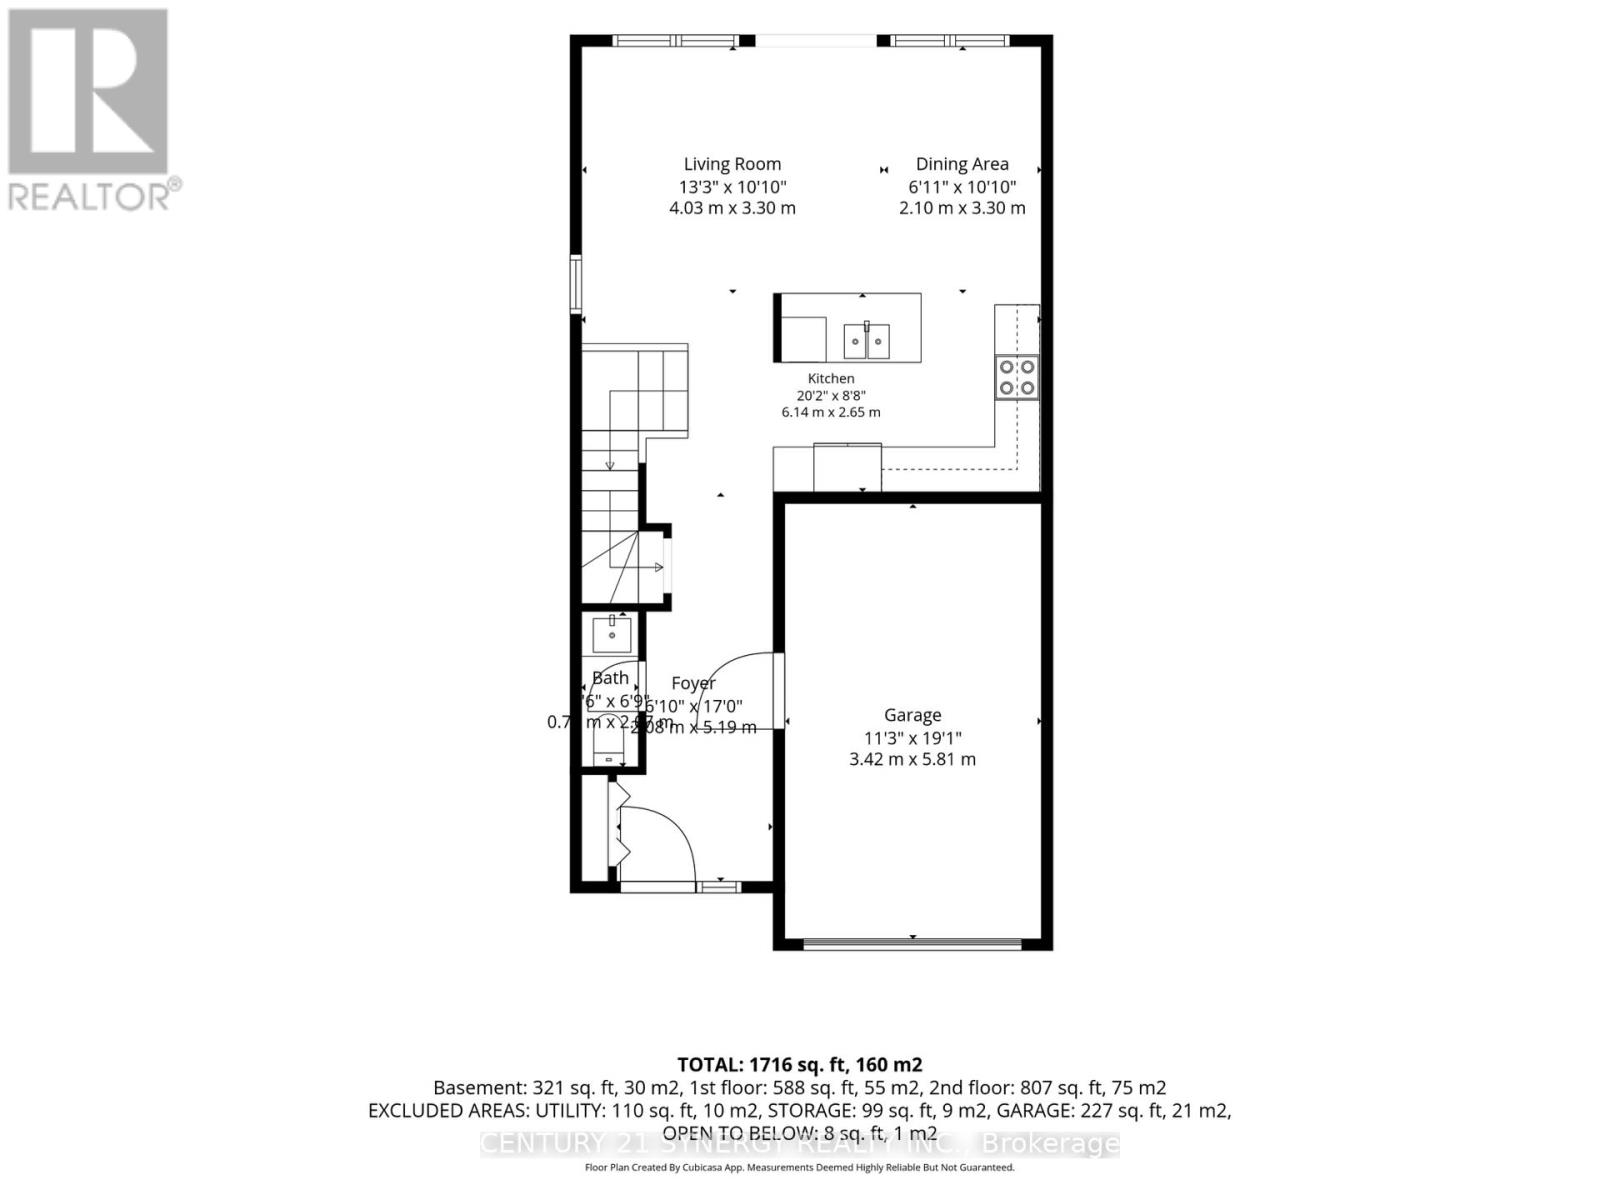
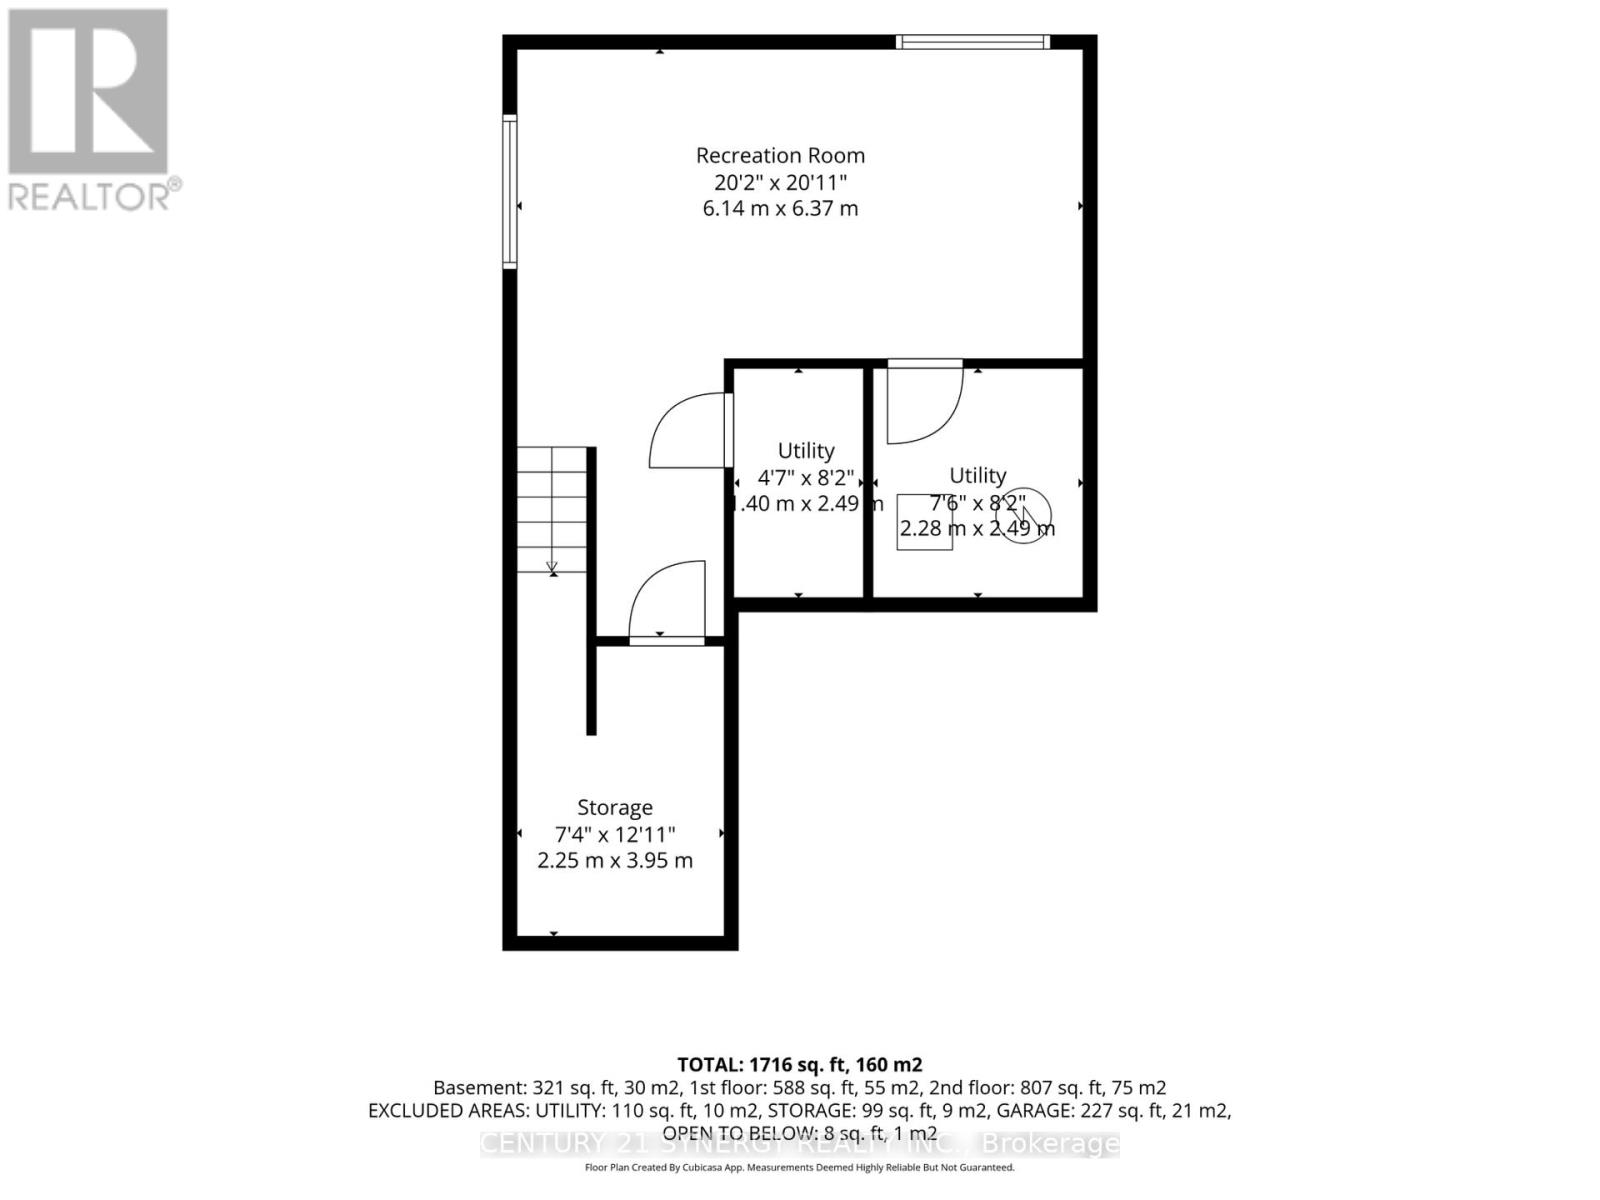
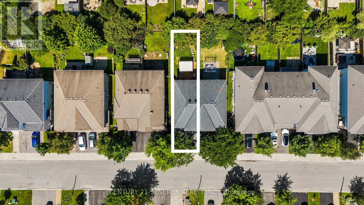
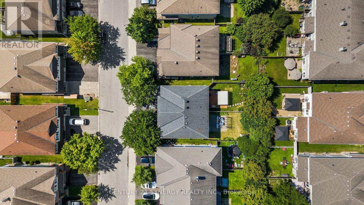
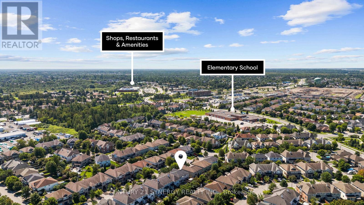
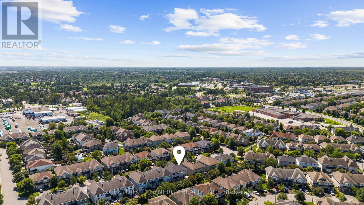
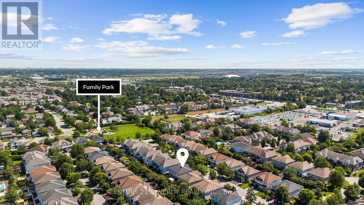
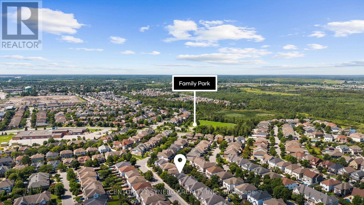
Set in an established Stittsville neighbourhood, this well-maintained 3 bed, 3 bath home offers a bright, open concept layout with plenty of space to enjoy. Freshly painted in neutral tones, the main level features hardwood flooring through the living and dining areas, along with flat ceilings. The spacious kitchen offers plenty of cabinetry and counter space, stainless steel appliances and a large peninsula with seating, opening to the living and dining areas. Patio doors lead directly to the backyard and deck, creating an easy flow to the outdoor space. Upstairs, the generous primary bedroom features a walk-in closet and ensuite with a soaker tub and separate shower. Two additional well-sized bedrooms, a full bathroom and convenient upstairs laundry complete the second level. The finished lower level adds even more living space with a large recreation room, bathroom rough-in and flexibility for a home office, gym, play area or potential fourth bedroom. Outside, enjoy a fully fenced and beautifully landscaped backyard with mature greenery, a storage shed and freshly stained deck with a covered seating area, perfect for relaxing or entertaining. Conveniently located close to parks, schools, shopping, transit and all the amenities Stittsville has to offer! (id:37684)
Property Details
| MLS® Number | X14104552 |
| Property Type | Single Family |
| Community Name | 8211 - Stittsville (North) |
| Amenities Near By | Public Transit |
| Equipment Type | Water Heater |
| Features | Lighting |
| Parking Space Total | 3 |
| Rental Equipment Type | Water Heater |
| Structure | Deck, Shed |
Building
| Bathroom Total | 3 |
| Bedrooms Above Ground | 3 |
| Bedrooms Total | 3 |
| Appliances | Garage Door Opener Remote(s), Blinds, Dishwasher, Dryer, Garage Door Opener, Hood Fan, Microwave, Stove, Washer, Window Coverings, Refrigerator |
| Basement Development | Finished |
| Basement Type | Full (finished) |
| Construction Style Attachment | Semi-detached |
| Cooling Type | Central Air Conditioning |
| Exterior Finish | Brick, Vinyl Siding |
| Flooring Type | Tile, Hardwood |
| Foundation Type | Concrete |
| Half Bath Total | 1 |
| Heating Fuel | Natural Gas |
| Heating Type | Forced Air |
| Stories Total | 2 |
| Size Interior | 1,500 - 2,000 Ft2 |
| Type | House |
| Utility Water | Municipal Water |
Parking
| Attached Garage | |
| Garage | |
| Inside Entry |
Land
| Acreage | No |
| Fence Type | Fully Fenced, Fenced Yard |
| Land Amenities | Public Transit |
| Landscape Features | Landscaped |
| Sewer | Sanitary Sewer |
| Size Depth | 32.75 M |
| Size Frontage | 8.02 M |
| Size Irregular | 8 X 32.8 M |
| Size Total Text | 8 X 32.8 M |
Rooms
| Level | Type | Length | Width | Dimensions |
|---|---|---|---|---|
| Second Level | Primary Bedroom | 4.16 m | 4.38 m | 4.16 m x 4.38 m |
| Second Level | Bedroom | 3.1 m | 4.47 m | 3.1 m x 4.47 m |
| Second Level | Bedroom | 2.93 m | 3.38 m | 2.93 m x 3.38 m |
| Basement | Recreational, Games Room | 6.14 m | 6.37 m | 6.14 m x 6.37 m |
| Basement | Utility Room | 2.28 m | 2.49 m | 2.28 m x 2.49 m |
| Basement | Utility Room | 2.25 m | 3.95 m | 2.25 m x 3.95 m |
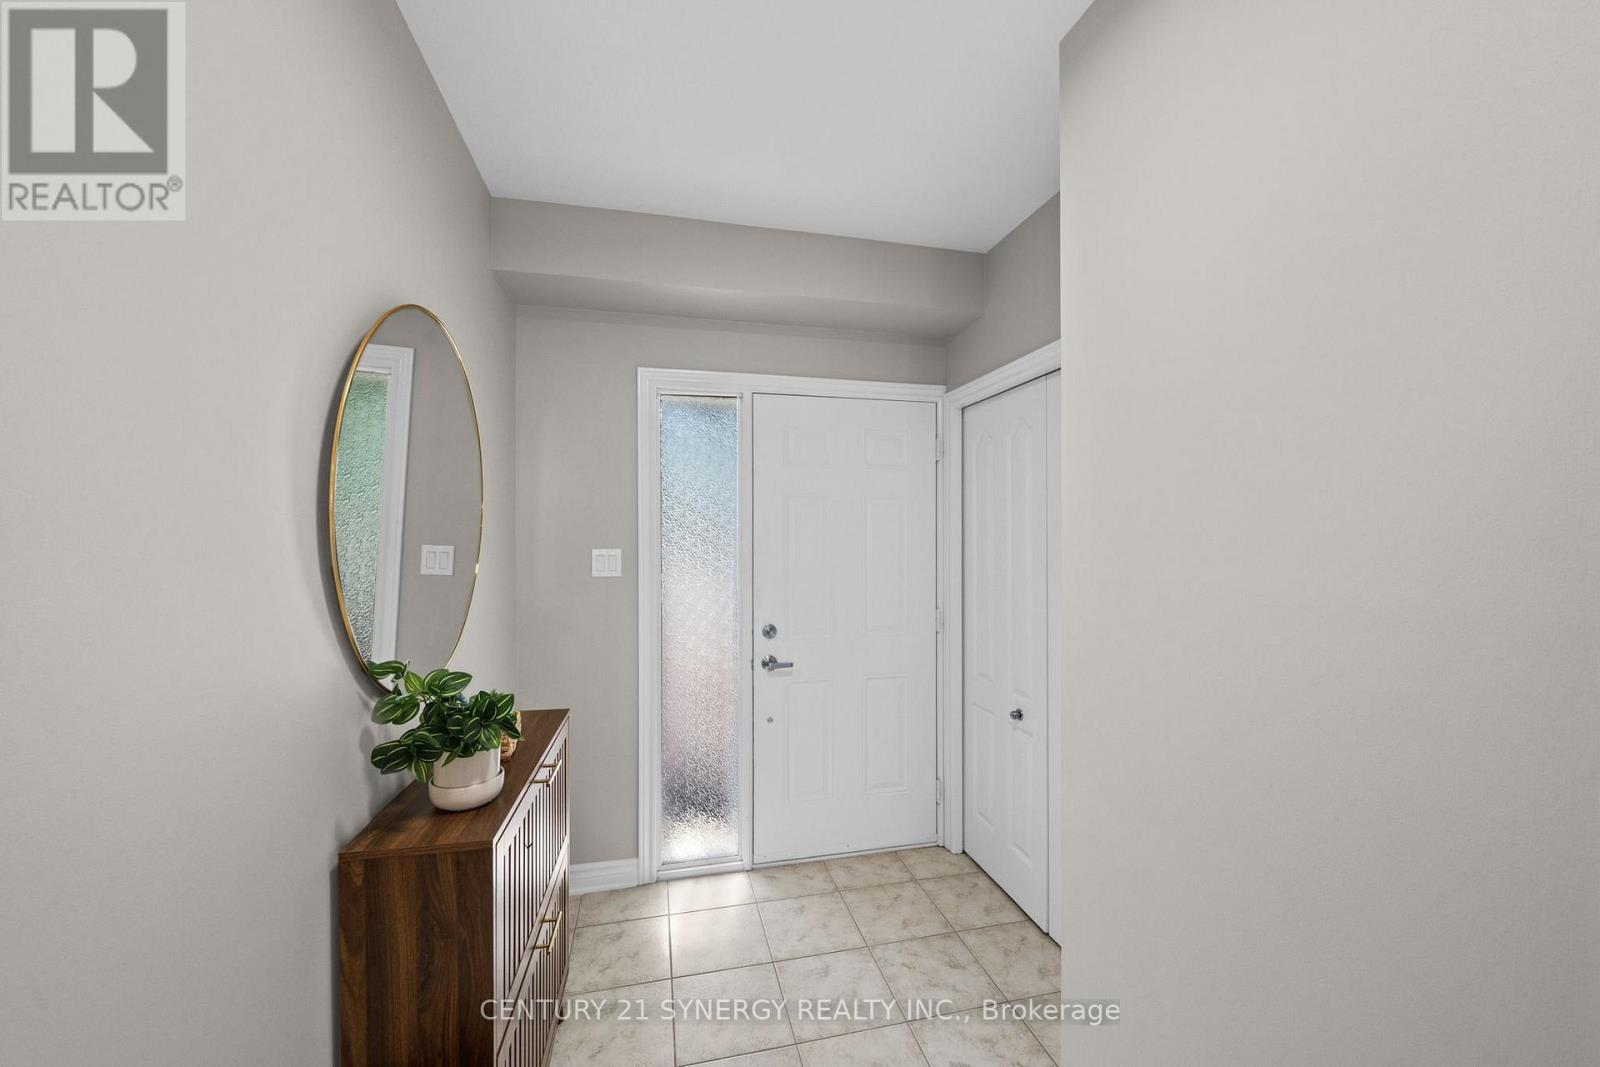
| Main Level | Foyer | 2.08 m | 5.19 m | 2.08 m x 5.19 m |
| Main Level | Kitchen | 6.14 m | 2.65 m | 6.14 m x 2.65 m |
| Main Level | Living Room | 4.03 m | 3.3 m | 4.03 m x 3.3 m |
| Main Level | Dining Room | 2.1 m | 3.3 m | 2.1 m x 3.3 m |
Similar Listings — Single Family • Ottawa • For sale

 Ottawa,
Ontario K4M 0J5


https://www.realtor.ca/real-estate/30430054/512-cherokee-way-ottawa-8211-stittsville-north
Contact Us
Contact us for more information

The trademarks REALTOR®, REALTORS®, and the REALTOR® logo are controlled by The Canadian Real Estate Association (CREA) and identify real estate professionals who are members of CREA. The trademarks MLS®, Multiple Listing Service® and the associated logos are owned by The Canadian Real Estate Association (CREA) and identify the quality of services provided by real estate professionals who are members of CREA. The trademark DDF® is owned by The Canadian Real Estate Association (CREA) and identifies CREA's Data Distribution Facility (DDF®)
October 21 2026 09:53:23
Ottawa Real Estate Board
Century 21 Synergy Realty Inc.