
34 Rideauview Terrace Ottawa, Ontario K2C 3R9
$2,795,000
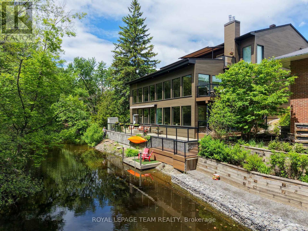
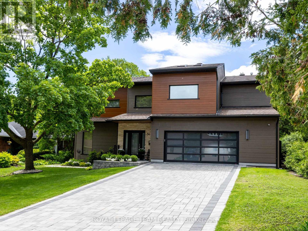
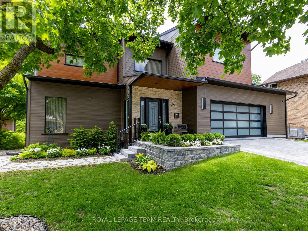
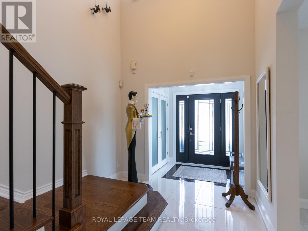
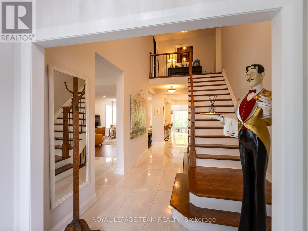
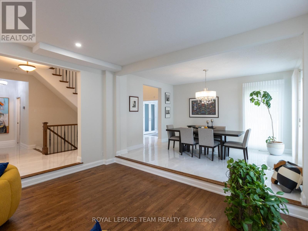
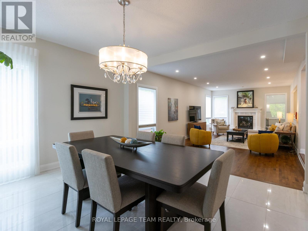
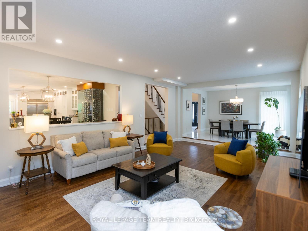
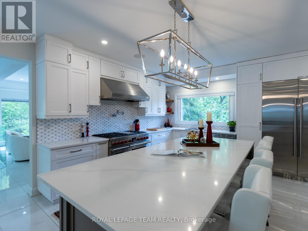
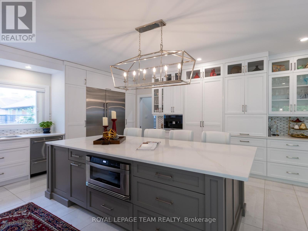
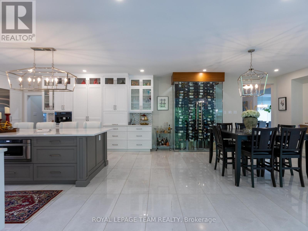
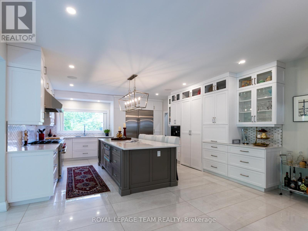
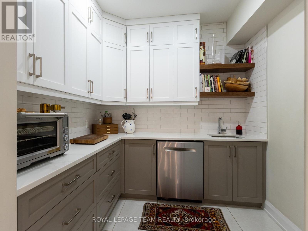
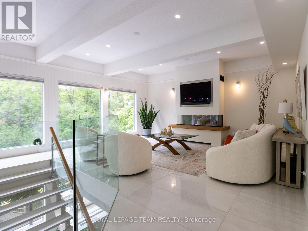
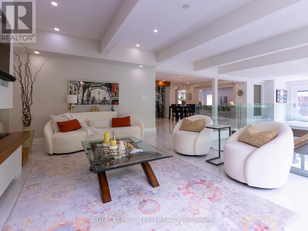
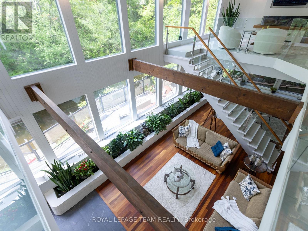
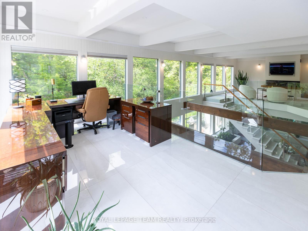
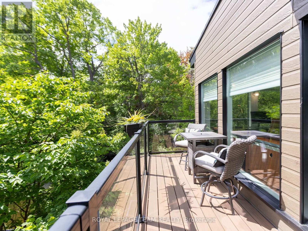
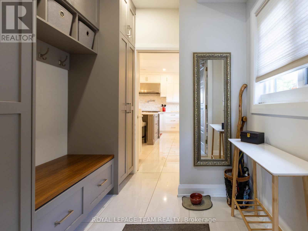
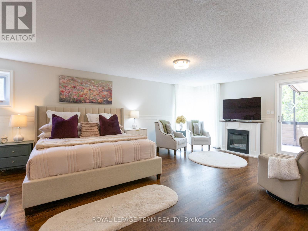
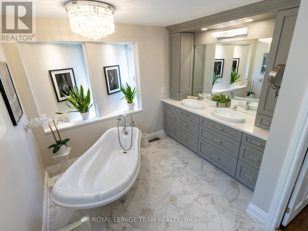
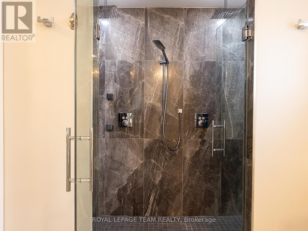
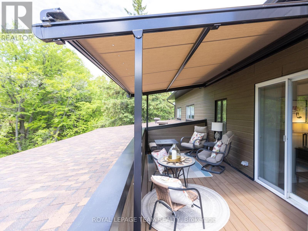
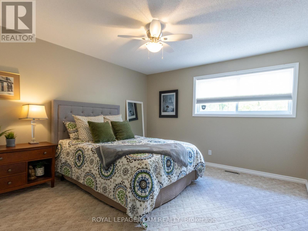
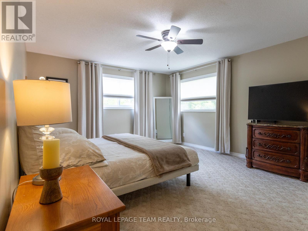
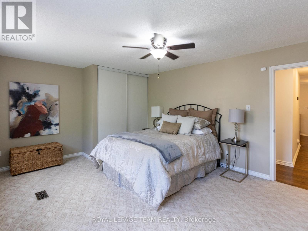
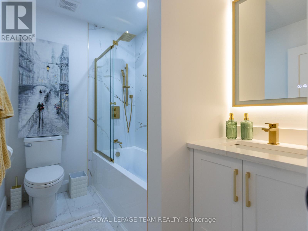
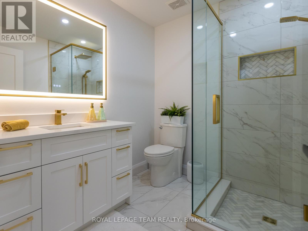
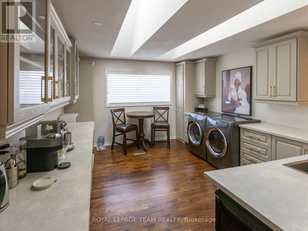
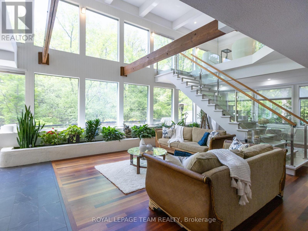
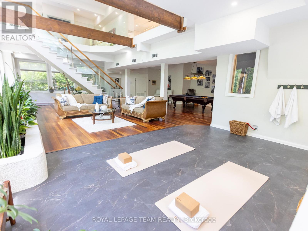
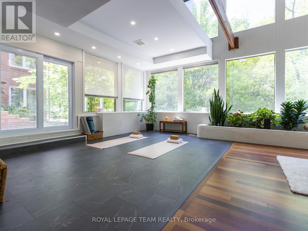
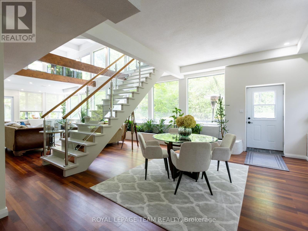
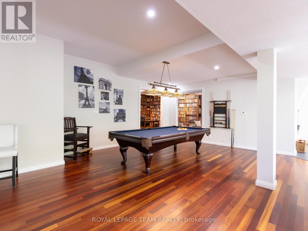
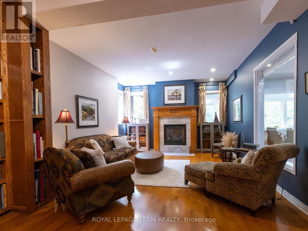
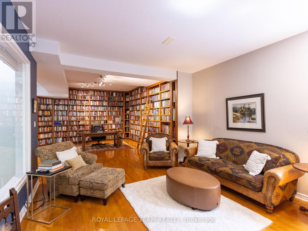
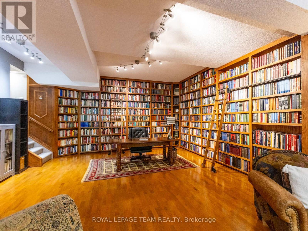
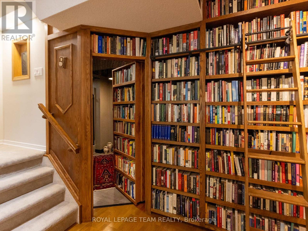
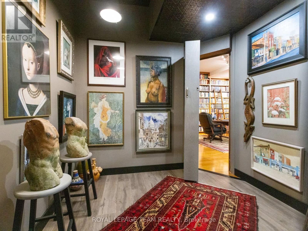
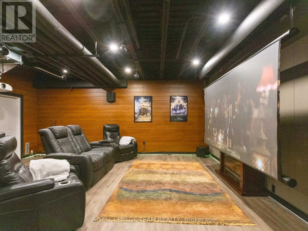
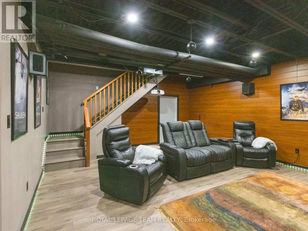
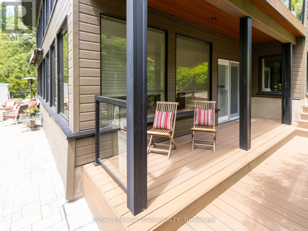
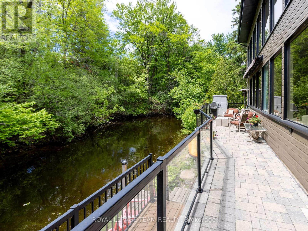
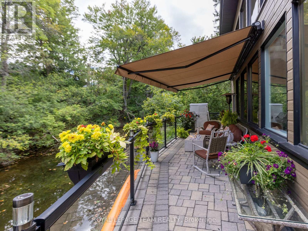
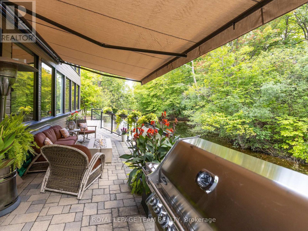
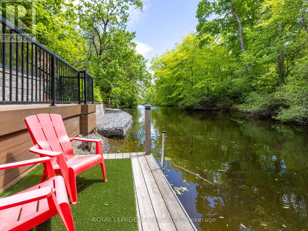
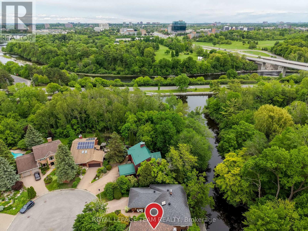
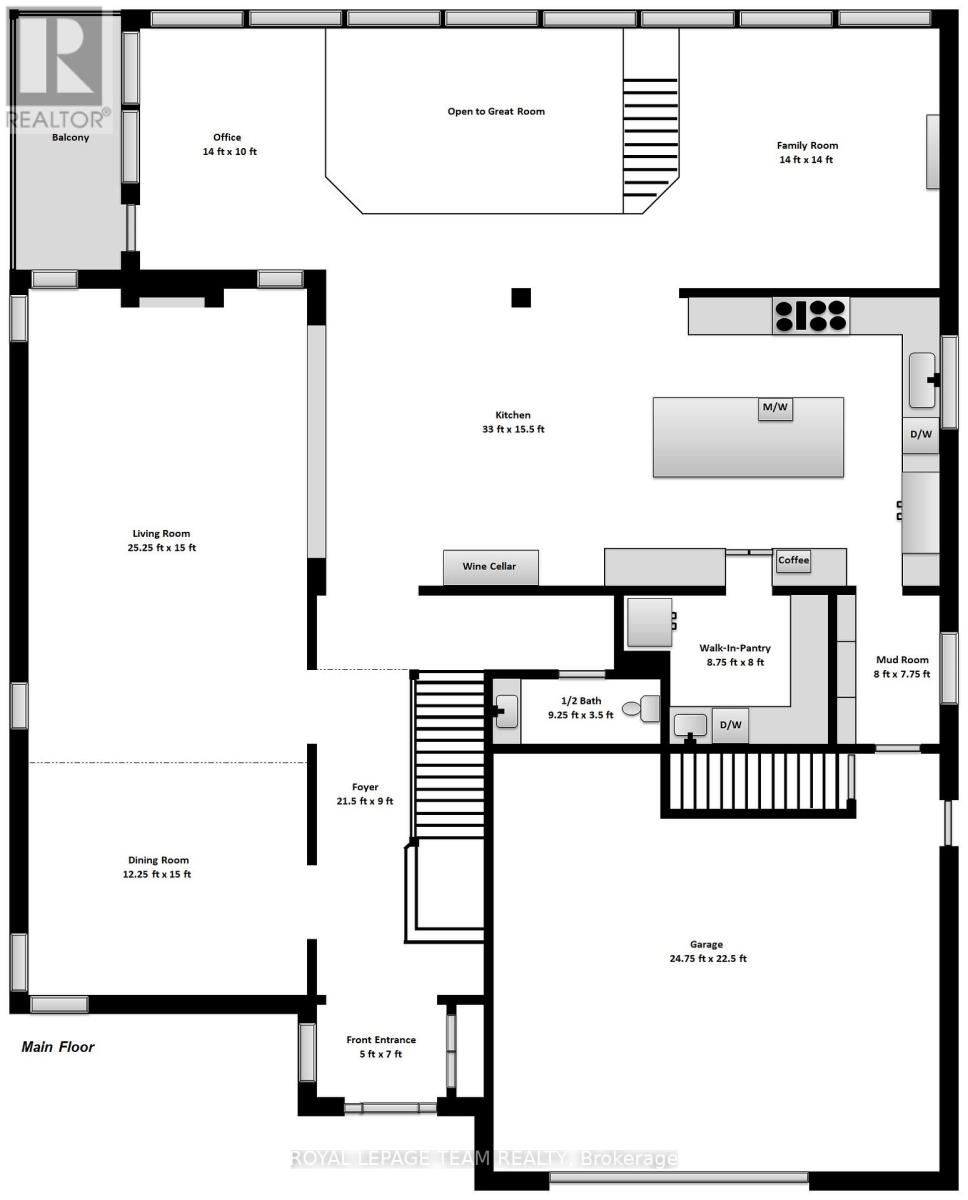
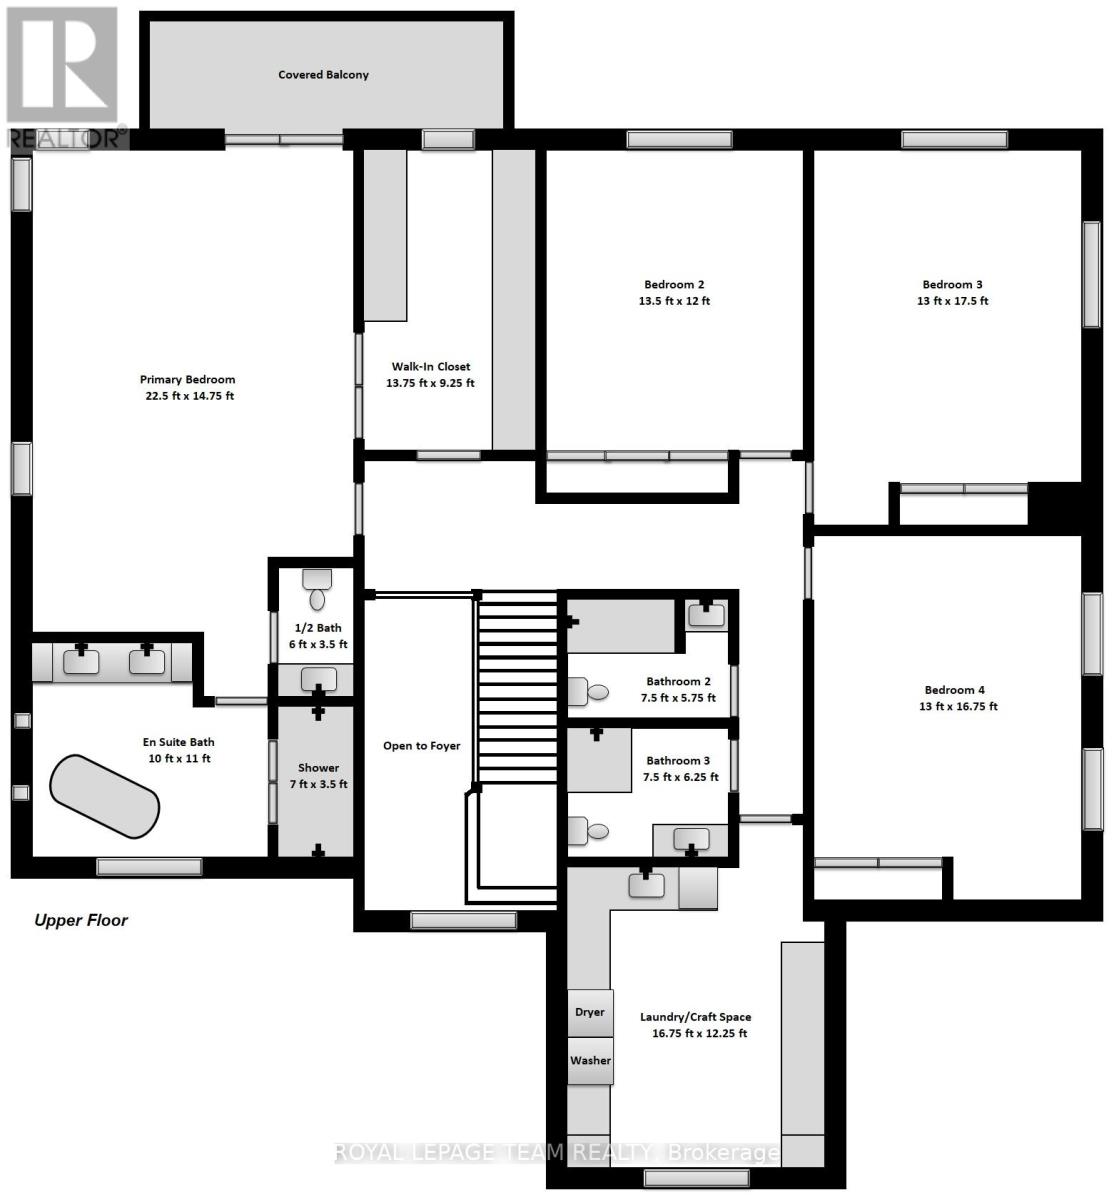
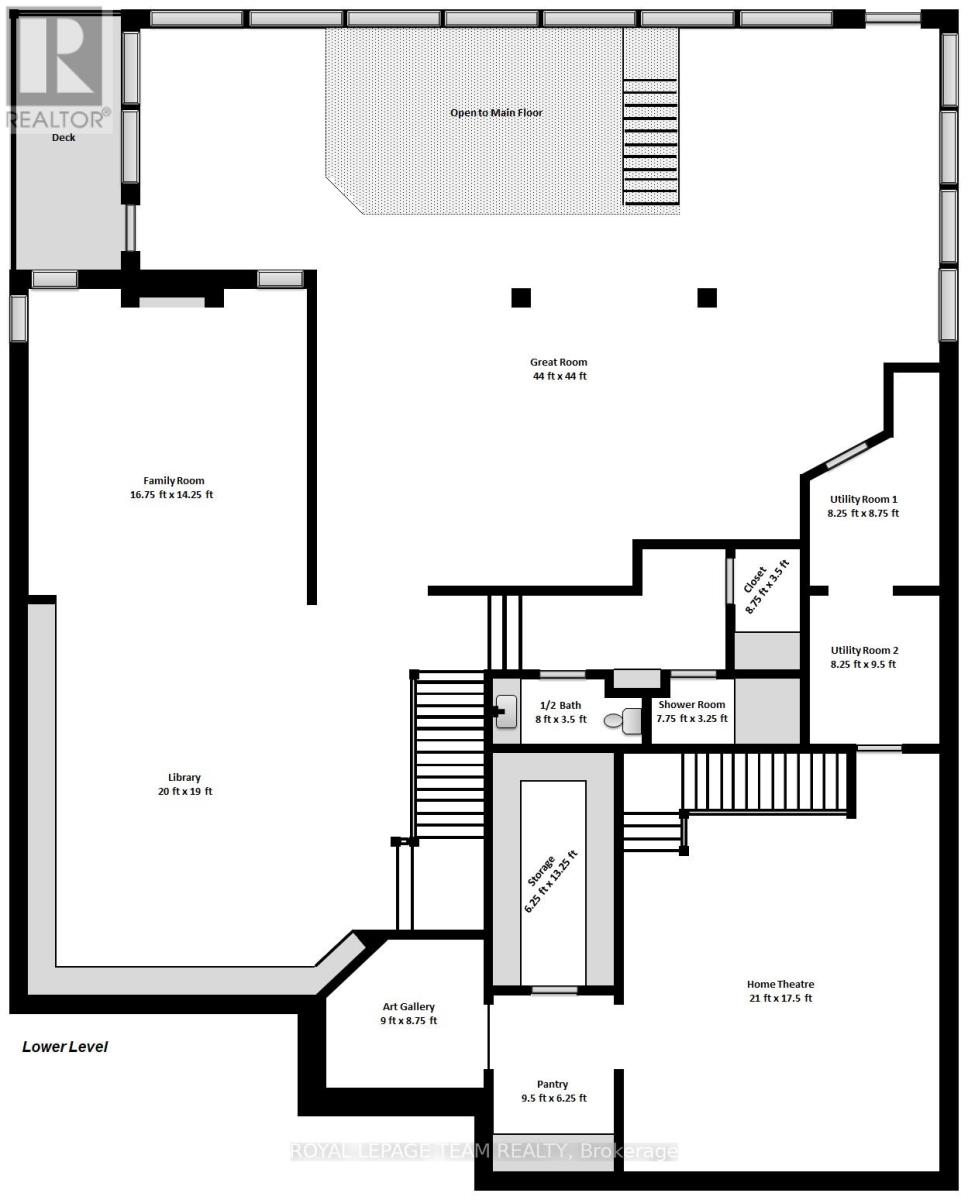
Spacious, sun-filled, luxurious & elegant. Soon to be featured on A&E Lakefront Luxury, this WATERFRONT residence sits at the end of a cul-de-sac in a PRESTIGIOUS enclave & backs onto the Green Valley Inlet of the Rideau Canal. At 4,626+ sf, this exquisite home is well-suited for entertainment on many scales with GENEROUS-SIZED open-concept living areas on multiple levels. A show-stopping L&K custom cabinetry kitchen is truly a chef's delight with 6-burner Wolf stove, Sub-Zero fridge, double-drawer dishwasher, 10-ft ISLAND, showcase WINE CELLAR & a hidden pantry - another kitchen unto itself with 2nd fridge & dishwasher, perfect for prep or keeping the mess away during a gathering. Retreat to the large primary suite that boasts a double shower, free-standing tub, double sink vanity, heated flooring, large walk-in closet & sunny balcony - perfect for morning coffee. 4 bdrs, 5 baths, 3 fireplaces, an over-sized 2-car garage, multiple balconies & a fully finished walk-out lower level to the back & side decks that provide direct views of the water. Separate furnaces & a/c units for each level provide maximum comfort. The magnificent wall of windows in the SOUTH-FACING family room, office & 2-storey GREAT ROOM overlook the water & let the sun pour in all day long. Additional highlights include a HOME THEATRE, ART GALLERY, LIBRARY, 2nd floor laundry/craft space with skylights, patio with natural gas hook-up, SMART LIGHTING, SONOS & alarm system. Meticulously maintained & renovated with QUALITY craftsmanship & high-end DESIGN FORWARD finishes. With an exceptional layout & inviting spaces, this home offers elevated urban living on the water. A private dock allows you to paddle up to your backyard and through the Rideau Canal waterways. Superb location across from the (dog) walking & bike trails through the Experimental Farm & Arboretum that lead to Dow's Lake. Convenient shopping along Baseline or Merivale. Minutes to Carleton University, Civic Hospital & downtown Ottawa. (id:37684)
Property Details
| MLS® Number | X13810410 |
| Property Type | Single Family |
| Community Name | 4505 - Experimental Farm |
| Easement | Unknown |
| Equipment Type | Water Heater |
| Features | Cul-de-sac, Irregular Lot Size, Ravine, Waterway |
| Parking Space Total | 7 |
| Rental Equipment Type | Water Heater |
| Structure | Deck, Patio(s), Dock |
| View Type | View Of Water, Direct Water View |
| Water Front Type | Waterfront |
Building
| Bathroom Total | 5 |
| Bedrooms Above Ground | 4 |
| Bedrooms Total | 4 |
| Age | 31 To 50 Years |
| Amenities | Fireplace(s), Separate Heating Controls |
| Appliances | Garage Door Opener Remote(s), Central Vacuum, Water Meter, Dishwasher, Dryer, Furniture, Garage Door Opener, Garburator, Microwave, Range, Washer, Window Coverings, Refrigerator |
| Basement Development | Finished |
| Basement Features | Walk Out, Separate Entrance |
| Basement Type | N/a (finished), Full, N/a |
| Construction Style Attachment | Detached |
| Cooling Type | Central Air Conditioning |
| Exterior Finish | Stone |
| Fire Protection | Security System, Smoke Detectors |
| Fireplace Present | Yes |
| Fireplace Total | 4 |
| Foundation Type | Concrete |
| Half Bath Total | 2 |
| Heating Fuel | Natural Gas |
| Heating Type | Forced Air |
| Stories Total | 2 |
| Size Interior | 3,500 - 5,000 Ft2 |
| Type | House |
| Utility Water | Municipal Water |
Parking
| Attached Garage | |
| Garage | |
| Inside Entry |
Land
| Access Type | Public Road, Private Docking |
| Acreage | No |
| Sewer | Sanitary Sewer |
| Size Depth | 108 Ft |
| Size Frontage | 77 Ft ,1 In |
| Size Irregular | 77.1 X 10⁸ Ft |
| Size Total Text | 77.1 X 10⁸ Ft |
| Surface Water | River/stream |
| Zoning Description | N2d |
Rooms
| Level | Type | Length | Width | Dimensions |
|---|---|---|---|---|
| Second Level | Other | 4.19 m | 2.87 m | 4.19 m x 2.87 m |
| Second Level | Bathroom | 4.42 m | 3.05 m | 4.42 m x 3.05 m |
| Second Level | Bedroom 2 | 4.19 m | 3.66 m | 4.19 m x 3.66 m |
| Second Level | Bedroom 3 | 5.33 m | 3.96 m | 5.33 m x 3.96 m |
| Second Level | Bedroom 4 | 4.5 m | 3.96 m | 4.5 m x 3.96 m |
| Second Level | Laundry Room | 5.11 m | 3.72 m | 5.11 m x 3.72 m |
| Second Level | Bathroom | 2.29 m | 1.55 m | 2.29 m x 1.55 m |
| Second Level | Bathroom | 2.29 m | 1.95 m | 2.29 m x 1.95 m |
| Second Level | Bathroom | 1.83 m | 1.07 m | 1.83 m x 1.07 m |
| Second Level | Primary Bedroom | 6.95 m | 4.5 m | 6.95 m x 4.5 m |
| Lower Level | Great Room | 13.47 m | 10.36 m | 13.47 m x 10.36 m |
| Lower Level | Library | 6.1 m | 5.79 m | 6.1 m x 5.79 m |
| Lower Level | Family Room | 5.11 m | 4.33 m | 5.11 m x 4.33 m |
| Lower Level | Media | 6.4 m | 5.33 m | 6.4 m x 5.33 m |
| Lower Level | Utility Room | 5.56 m | 2.5 m | 5.56 m x 2.5 m |
| Lower Level | Bathroom | 2.44 m | 1.07 m | 2.44 m x 1.07 m |
| Lower Level | Bathroom | 2.38 m | 1.07 m | 2.38 m x 1.07 m |
| Lower Level | Pantry | 1.89 m | 1.89 m | 1.89 m x 1.89 m |
| Lower Level | Den | 2.74 m | 2.67 m | 2.74 m x 2.67 m |
| Lower Level | Other | 4.02 m | 1.89 m | 4.02 m x 1.89 m |
| Main Level | Foyer | 2.13 m | 1.52 m | 2.13 m x 1.52 m |
| Main Level | Living Room | 7.74 m | 4.57 m | 7.74 m x 4.57 m |
| Main Level | Foyer | 6.55 m | 2.74 m | 6.55 m x 2.74 m |
| Main Level | Dining Room | 3.78 m | 4.57 m | 3.78 m x 4.57 m |
| Main Level | Kitchen | 10.06 m | 4.72 m | 10.06 m x 4.72 m |
| Main Level | Pantry | 2.67 m | 2.44 m | 2.67 m x 2.44 m |
| Main Level | Family Room | 4.27 m | 4.27 m | 4.27 m x 4.27 m |
| Main Level | Office | 4.27 m | 3.05 m | 4.27 m x 3.05 m |
| Main Level | Bathroom | 2.83 m | 1.07 m | 2.83 m x 1.07 m |
| Main Level | Mud Room | 2.44 m | 2.29 m | 2.44 m x 2.29 m |
Similar Listings — Single Family • Ottawa • For sale

 Ottawa,
Ontario K1M 1C8


https://www.realtor.ca/real-estate/30307538/34-rideauview-terrace-ottawa-4505-experimental-farm
Contact Us
Contact us for more information

The trademarks REALTOR®, REALTORS®, and the REALTOR® logo are controlled by The Canadian Real Estate Association (CREA) and identify real estate professionals who are members of CREA. The trademarks MLS®, Multiple Listing Service® and the associated logos are owned by The Canadian Real Estate Association (CREA) and identify the quality of services provided by real estate professionals who are members of CREA. The trademark DDF® is owned by The Canadian Real Estate Association (CREA) and identifies CREA's Data Distribution Facility (DDF®)
October 08 2026 06:53:13
Ottawa Real Estate Board
Royal LePage Team Realty