
181 Tartan Drive Ottawa, Ontario K2J 3S2
$499,900
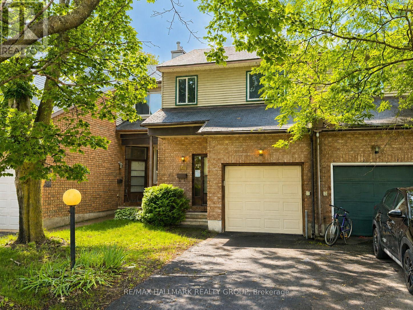
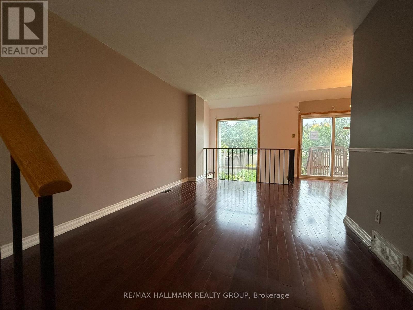
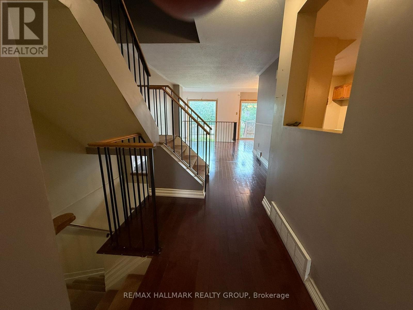
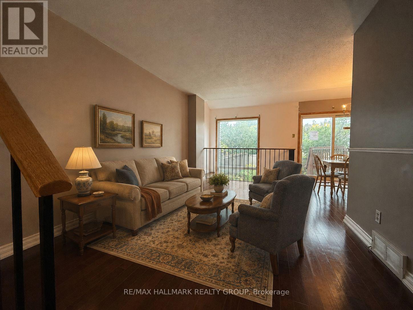
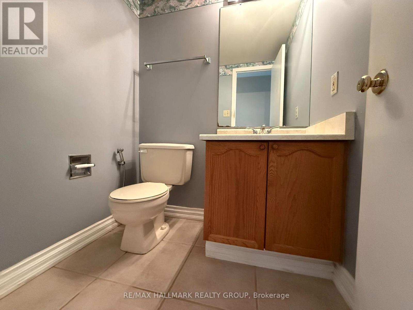
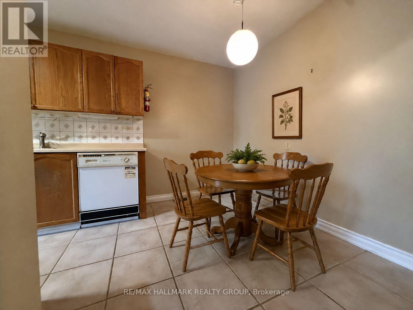
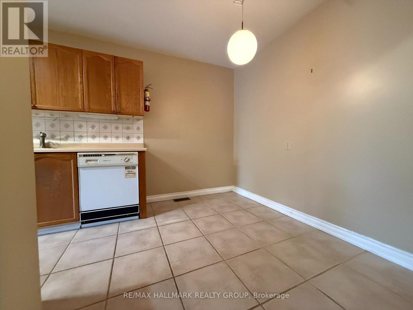
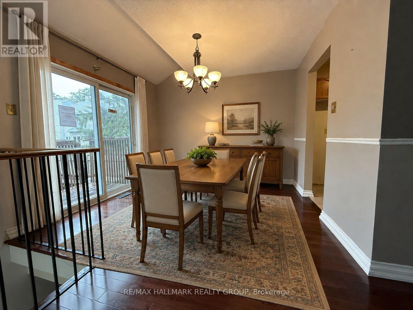
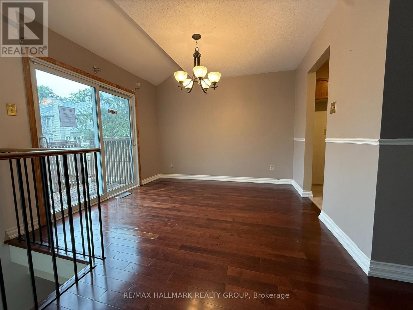
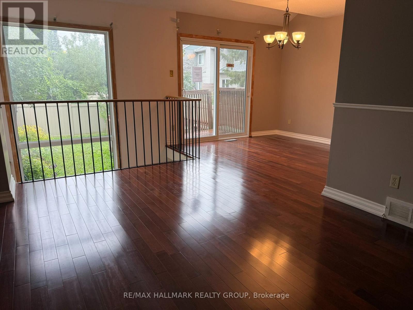
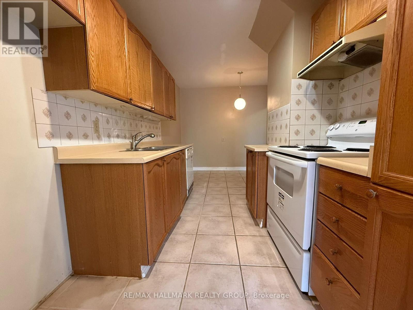
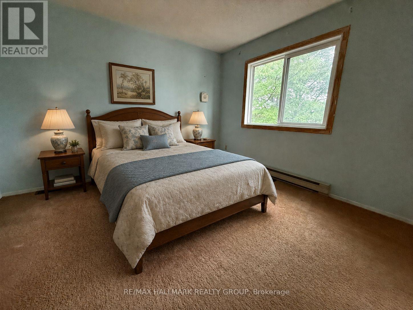
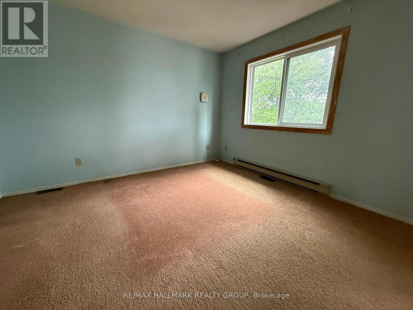
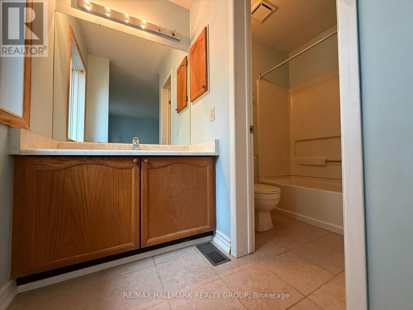
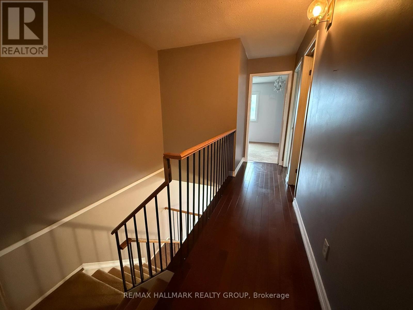
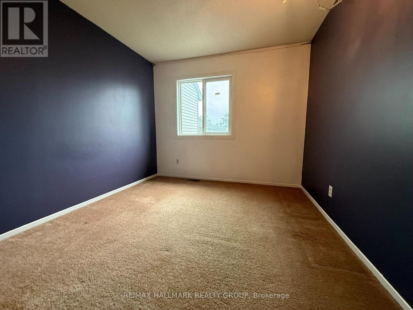
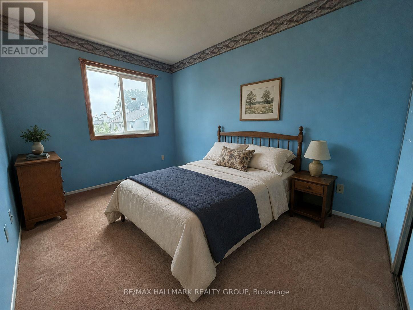
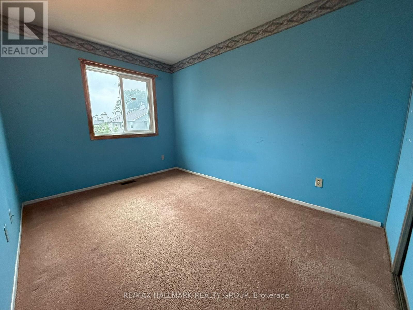
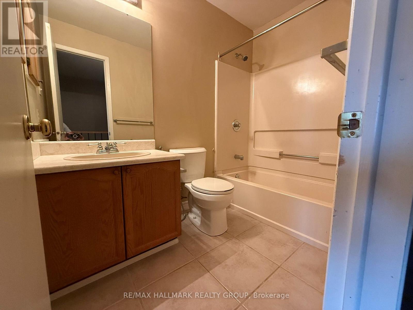
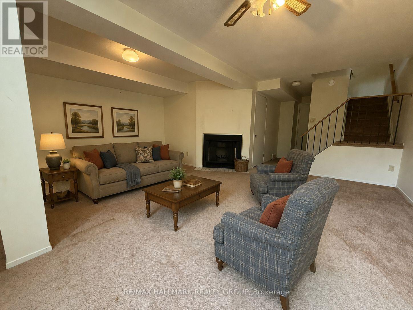
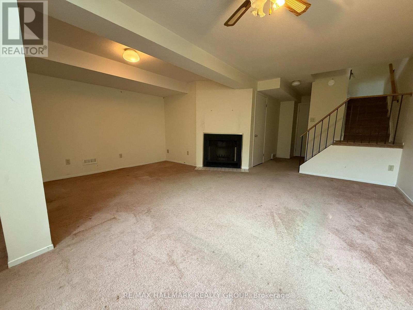
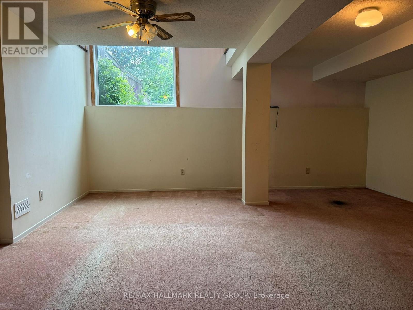
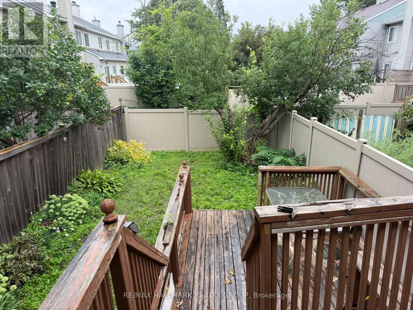
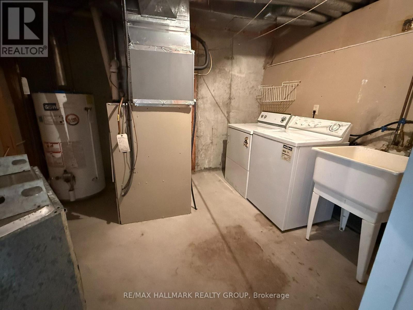
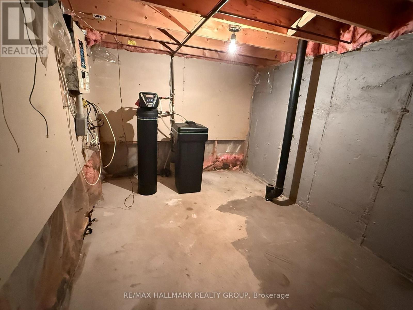
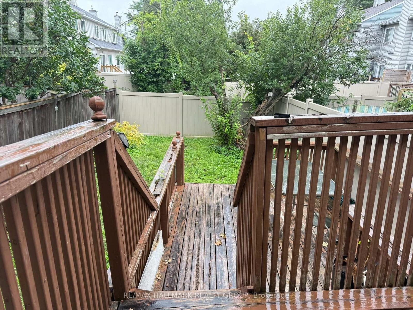
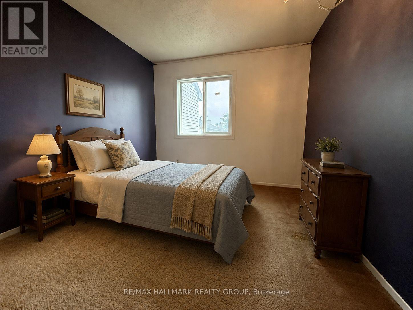
Here is the opportunity you have been waiting for! A spacious freehold townhouse priced ready for your designer touches and improvements. The spacious main floor offers living and dining room plus eat-in kitchen as well as 2 piece bath. The upper level features a full bath, generous sized bedrooms including primary with full ensuite and walkin closet. The lower level is thoughtfully designed with windows open to the main floor and includes a wood burning fireplace plus laundry room and loads of storage. Bonus two car (at least) driveway and no direct neighbours to stare at from the south facing rear yard. Property being sold under Power of Sale by mortgagee and is sold As Is. (id:37684)
Property Details
| MLS® Number | X13877326 |
| Property Type | Single Family |
| Community Name | 7704 - Barrhaven - Heritage Park |
| Parking Space Total | 3 |
Building
| Bathroom Total | 3 |
| Bedrooms Above Ground | 3 |
| Bedrooms Total | 3 |
| Amenities | Fireplace(s) |
| Basement Development | Finished |
| Basement Type | N/a (finished) |
| Construction Style Attachment | Attached |
| Cooling Type | Central Air Conditioning |
| Exterior Finish | Vinyl Siding |
| Fireplace Present | Yes |
| Fireplace Total | 1 |
| Foundation Type | Concrete |
| Half Bath Total | 1 |
| Heating Fuel | Natural Gas |
| Heating Type | Forced Air |
| Stories Total | 2 |
| Size Interior | 1,100 - 1,500 Ft2 |
| Type | Row / Townhouse |
| Utility Water | Municipal Water |
Parking
| Attached Garage | |
| Garage |
Land
| Acreage | No |
| Sewer | Sanitary Sewer |
| Size Depth | 113 Ft ,2 In |
| Size Frontage | 20 Ft ,2 In |
| Size Irregular | 20.2 X 113.2 Ft |
| Size Total Text | 20.2 X 113.2 Ft |
Rooms
| Level | Type | Length | Width | Dimensions |
|---|---|---|---|---|
| Second Level | Primary Bedroom | 4.1 m | 3.3 m | 4.1 m x 3.3 m |
| Second Level | Bedroom 2 | 3.5 m | 2.6 m | 3.5 m x 2.6 m |
| Second Level | Bedroom 3 | 3.1 m | 2.9 m | 3.1 m x 2.9 m |
| Second Level | Bathroom | 2.74 m | 1.25 m | 2.74 m x 1.25 m |
| Second Level | Bathroom | 2.4 m | 1.5 m | 2.4 m x 1.5 m |
| Lower Level | Furnace | 2.8 m | 3.3 m | 2.8 m x 3.3 m |
| Lower Level | Recreational, Games Room | 5.59 m | 5.2 m | 5.59 m x 5.2 m |
| Main Level | Kitchen | 4.6 m | 2.5 m | 4.6 m x 2.5 m |
| Main Level | Living Room | 4.5 m | 3.1 m | 4.5 m x 3.1 m |
| Main Level | Dining Room | 3.2 m | 2.8 m | 3.2 m x 2.8 m |
| Main Level | Partial Bathroom | 1.6 m | 1.4 m | 1.6 m x 1.4 m |
Similar Listings — Single Family • Ottawa • For sale

 Ottawa,
Ontario K4A 1P3
Ottawa,
Ontario K4A 1P3 


https://www.realtor.ca/real-estate/30381542/181-tartan-drive-ottawa-7704-barrhaven-heritage-park
Contact Us
Contact us for more information

The trademarks REALTOR®, REALTORS®, and the REALTOR® logo are controlled by The Canadian Real Estate Association (CREA) and identify real estate professionals who are members of CREA. The trademarks MLS®, Multiple Listing Service® and the associated logos are owned by The Canadian Real Estate Association (CREA) and identify the quality of services provided by real estate professionals who are members of CREA. The trademark DDF® is owned by The Canadian Real Estate Association (CREA) and identifies CREA's Data Distribution Facility (DDF®)
October 08 2026 05:52:59
Ottawa Real Estate Board
RE/MAX Hallmark Realty Group