
104 - 555 Brittany Drive Ottawa, Ontario K1K 4C5
$285,000Maintenance, Heat, Water, Common Area Maintenance, Parking, Insurance, Electricity
$957.70 Monthly
Maintenance, Heat, Water, Common Area Maintenance, Parking, Insurance, Electricity
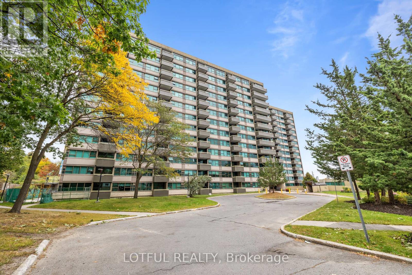
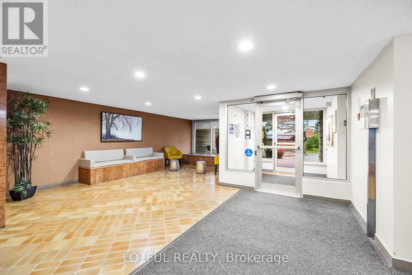
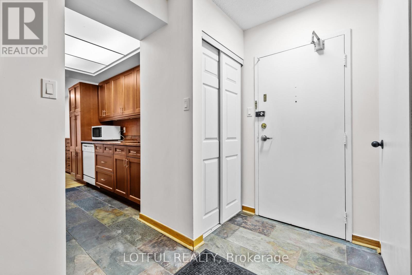
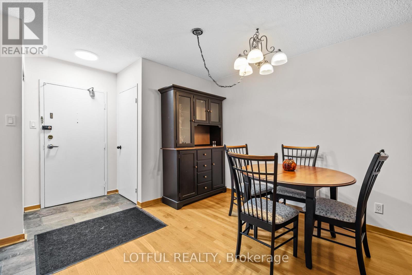
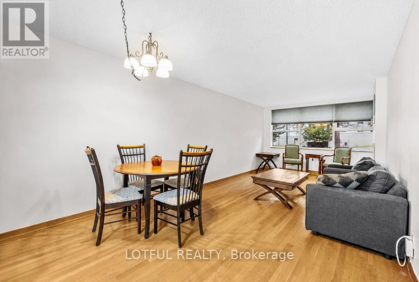
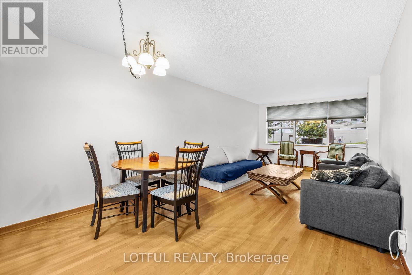
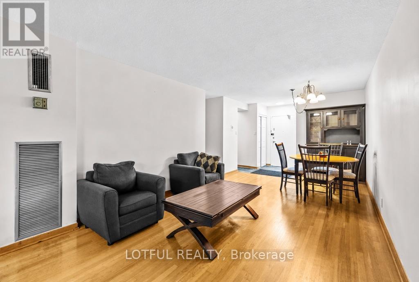
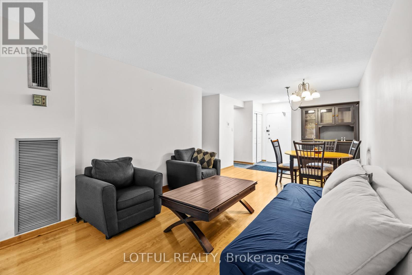
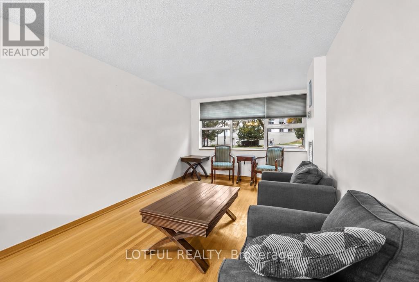
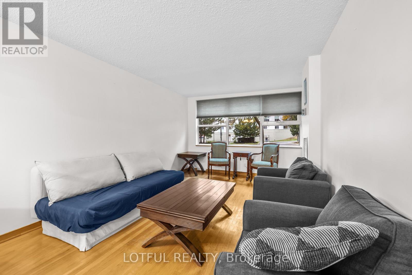
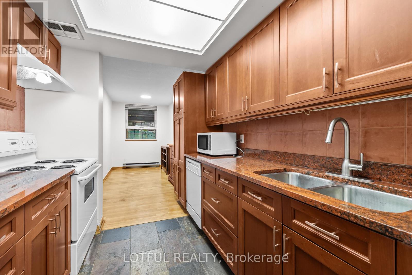
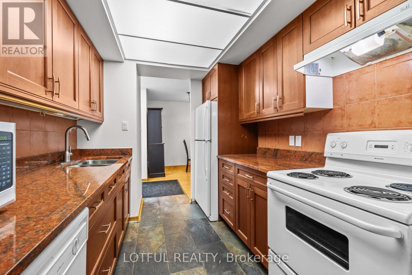
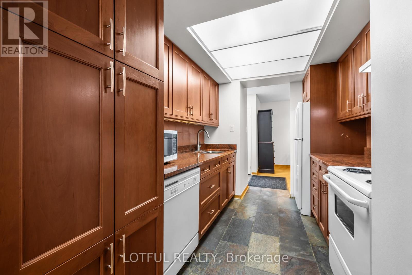
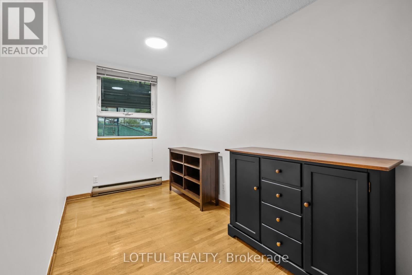
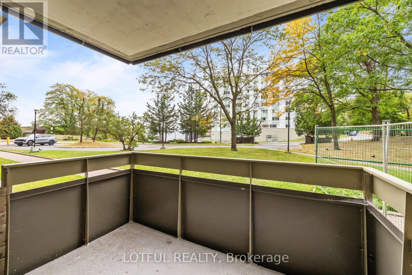
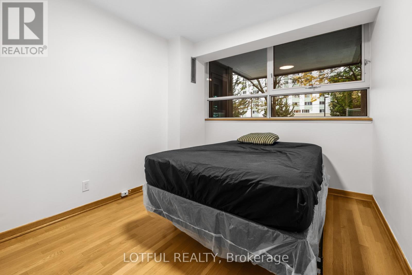
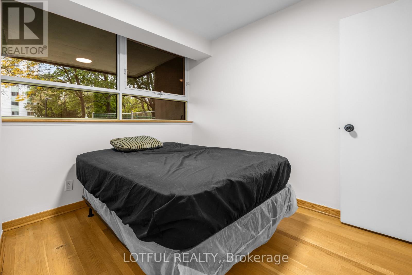
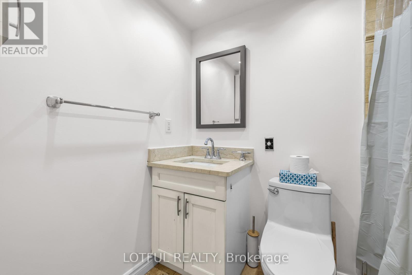
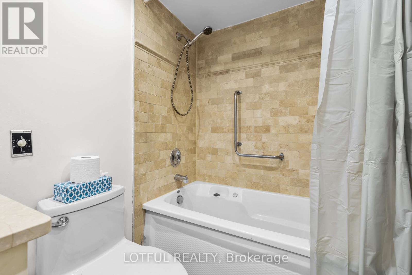
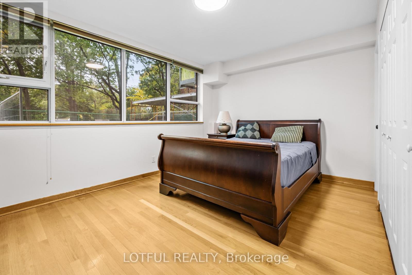
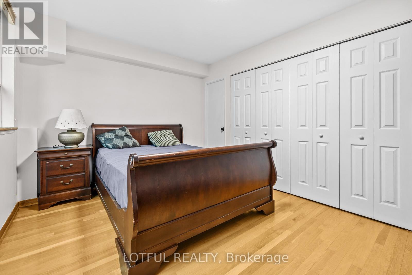
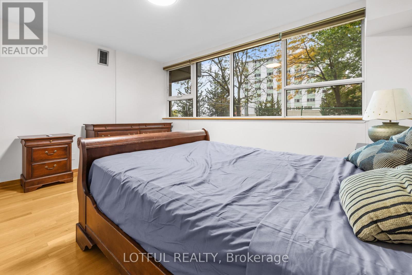
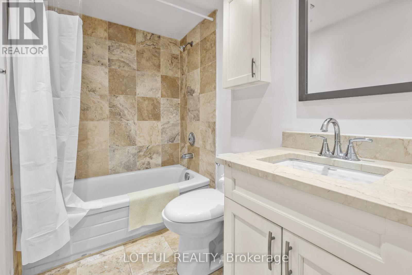
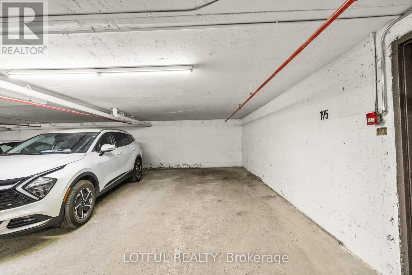
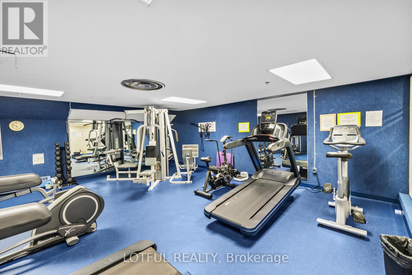
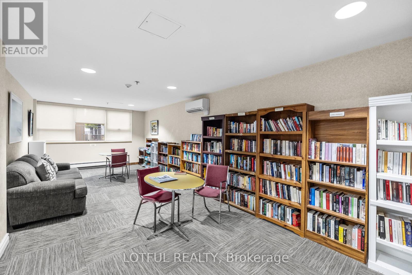
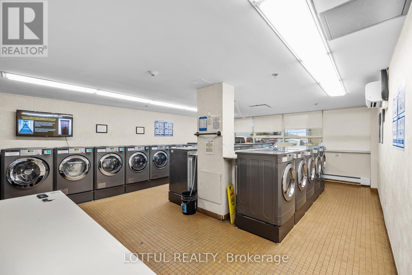
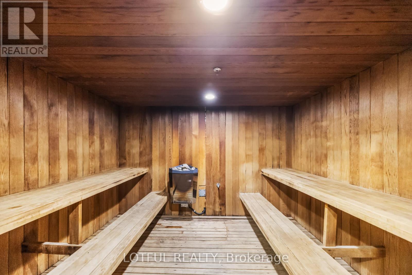
$957.70 MonthlySpacious 2-Bedroom, 2-Bathroom Condo with All-Inclusive Fees on Brittany DriveEnjoy comfortable, worry-free living in this spacious 2-bedroom, 2-bathroom condo in a well-maintained building on Brittany Drive.One of the biggest advantages is the all-inclusive condo fee, which covers electricity, heat, water, building insurance, and underground parking-providing excellent value and making monthly expenses easier to manage.The bright and spacious unit features a comfortable living room and dining area, an eat-in kitchen, two full bathrooms, and convenient in-unit storage. The kitchen and bathrooms have been updated with granite countertops and ceramic tile, while hardwood flooring throughout adds warmth and character.The building offers an excellent selection of amenities for residents to enjoy, including an outdoor pool, exercise room, sauna, party room, spacious laundry facilities, and library.Conveniently located close to public transit, shopping, restaurants, pharmacies, Montfort Hospital, and a variety of everyday amenities, this home offers an ideal combination of space, convenience, and value.Spacious, well-maintained, and exceptionally convenient-with major utilities and underground parking included in the condo fee. A great opportunity for buyers looking for comfort and value in a convenient Ottawa location. (id:37684)
Property Details
| MLS® Number | X13874620 |
| Property Type | Single Family |
| Community Name | 3103 - Viscount Alexander Park |
| Community Features | Pets Allowed With Restrictions |
| Features | Carpet Free |
| Parking Space Total | 1 |
Building
| Bathroom Total | 2 |
| Bedrooms Above Ground | 2 |
| Bedrooms Total | 2 |
| Basement Type | None |
| Cooling Type | Central Air Conditioning |
| Exterior Finish | Stucco |
| Heating Fuel | Natural Gas |
| Heating Type | Forced Air |
| Size Interior | 900 - 999 Ft2 |
| Type | Apartment |
Parking
| Underground | |
| Garage |
Land
| Acreage | No |
Rooms
| Level | Type | Length | Width | Dimensions |
|---|---|---|---|---|
| Main Level | Kitchen | 2.43 m | 1.32 m | 2.43 m x 1.32 m |
| Main Level | Dining Room | 2.94 m | 2.74 m | 2.94 m x 2.74 m |
| Main Level | Living Room | 4.69 m | 3.3 m | 4.69 m x 3.3 m |
| Main Level | Primary Bedroom | 4.26 m | 3.04 m | 4.26 m x 3.04 m |
| Main Level | Bedroom | 4.44 m | 1.98 m | 4.44 m x 1.98 m |
Similar Listings — Single Family • Ottawa • For sale

 Ottawa,
Ontario K4M 0H9
Ottawa,
Ontario K4M 0H9 


Contact Us
Contact us for more information

The trademarks REALTOR®, REALTORS®, and the REALTOR® logo are controlled by The Canadian Real Estate Association (CREA) and identify real estate professionals who are members of CREA. The trademarks MLS®, Multiple Listing Service® and the associated logos are owned by The Canadian Real Estate Association (CREA) and identify the quality of services provided by real estate professionals who are members of CREA. The trademark DDF® is owned by The Canadian Real Estate Association (CREA) and identifies CREA's Data Distribution Facility (DDF®)
October 08 2026 02:23:26
Ottawa Real Estate Board
Lotful Realty