
14 - 478 Wilson Road Clarence-Rockland, Ontario K4K 1K7
$949,900
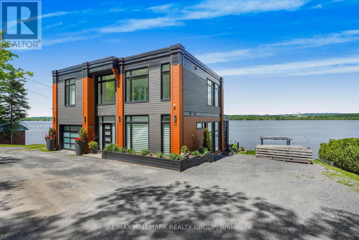
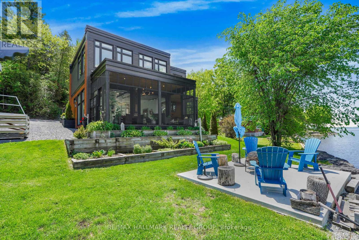
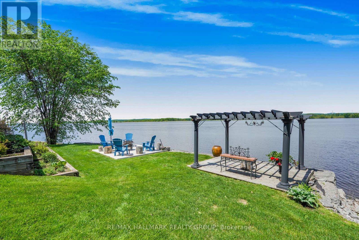
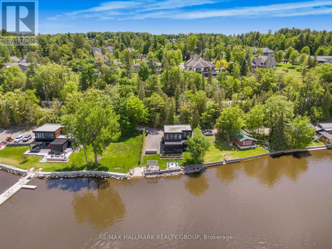
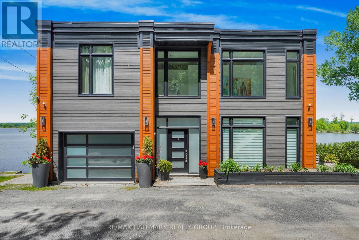
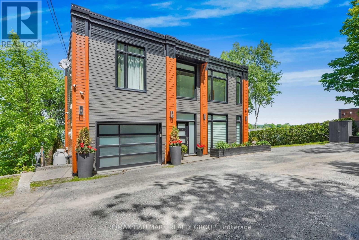
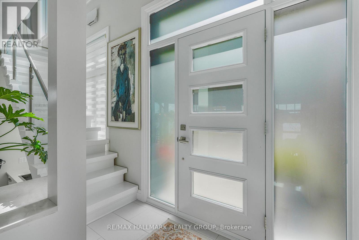
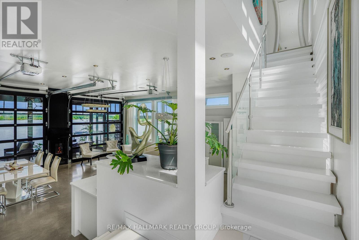
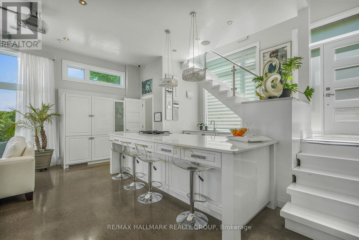
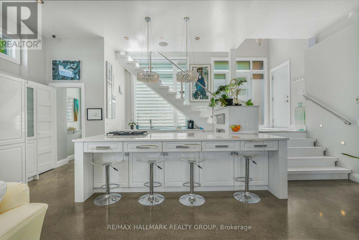
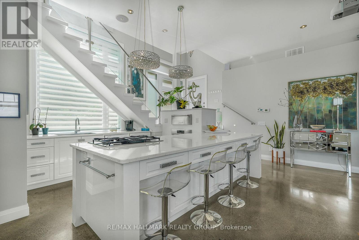
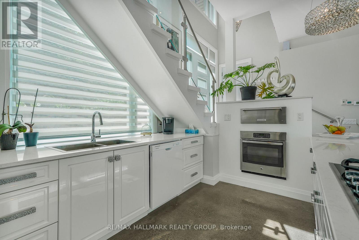
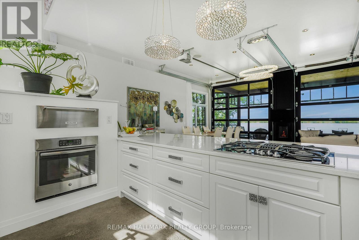
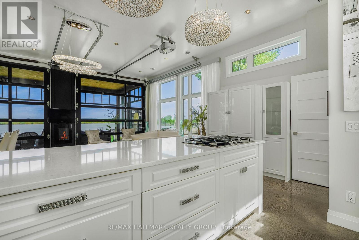
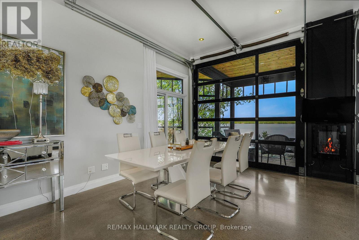
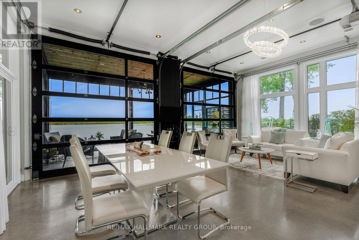
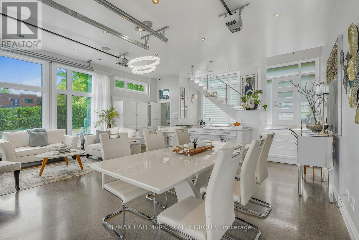
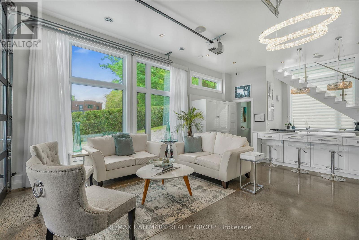
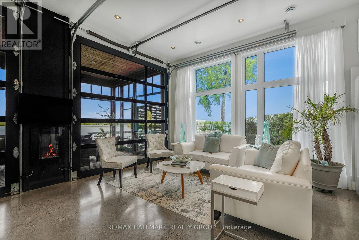
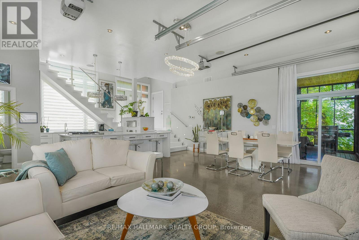
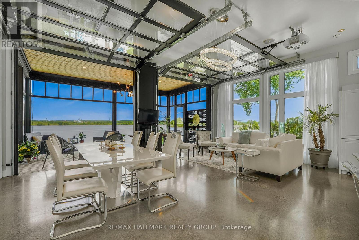
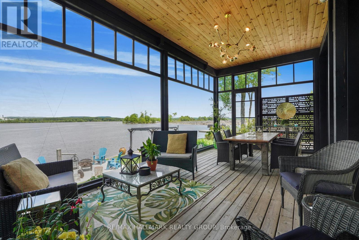
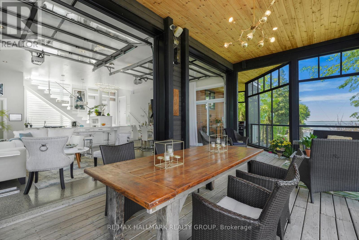
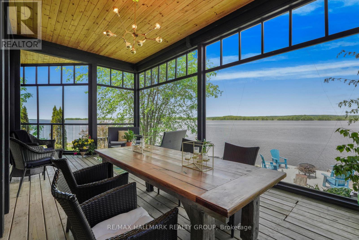
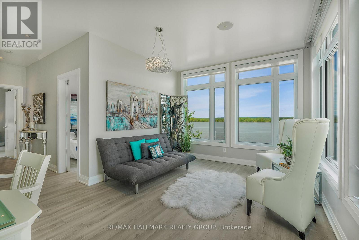
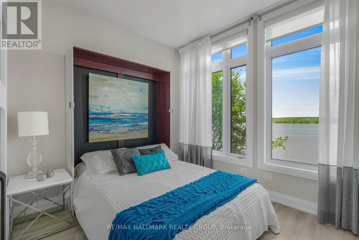
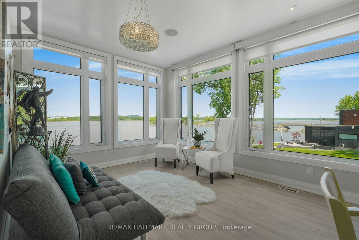
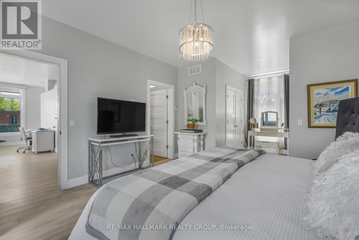
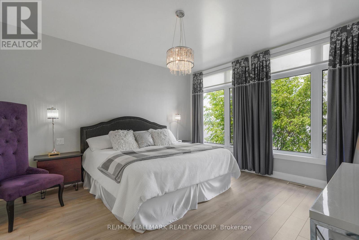
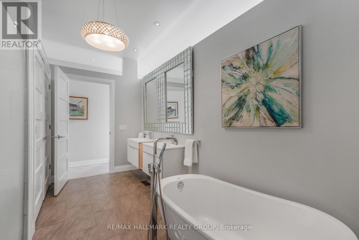
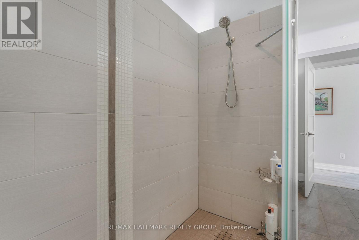
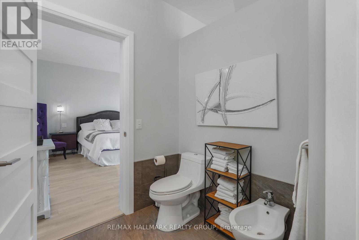
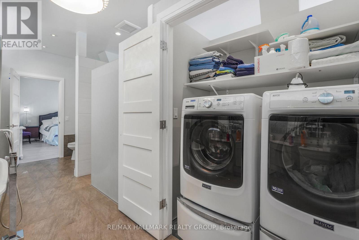
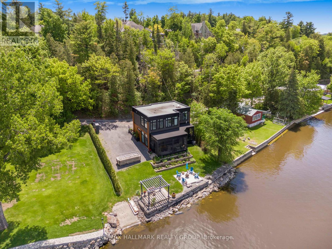
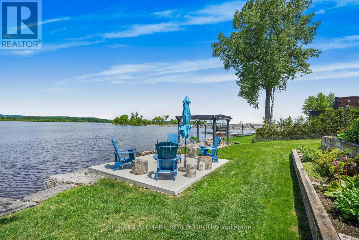
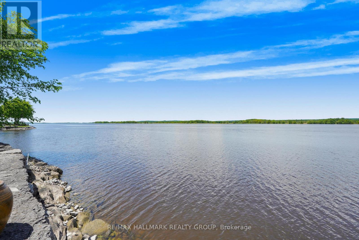
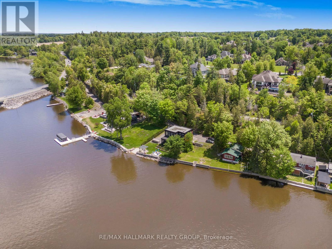
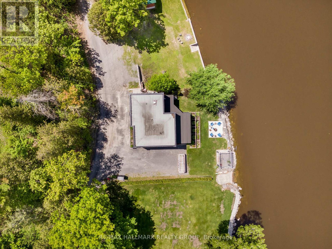
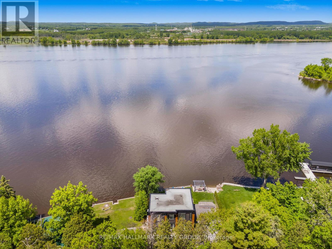
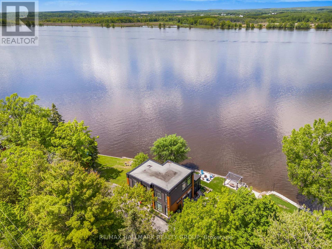
Welcome to 478 Wilson Road, Unit 14; Built in 2016, this immaculate 2 bedroom, 2 bathroom custom WATERFRONT 2 story home with radiant heated single car garage is located ONLY 25 minutes aways from Ottawa. Experience luxury waterfront living; Located on the Ottawa River, this exceptional home offers uninterrupted views of the water and Gatineau Hills from every room bringing natures beauty into your everyday life. OVER 72ft of water frontage!!! RADIANT FLOOR HEATING on the ground level and throughout the upper level ensuring cozy comfort year-round. The open-concept main floor showcases rich finishes and a thoughtful layout thats perfect for both everyday living and stylish entertaining. A standout feature is the seamless indoor/outdoor living space, ideal for enjoying the breathtaking landscape in total comfort. Upstairs, the primary suite is connected to a truly spectacular 6-piece bathroom, a spa-inspired sanctuary that feels lifted from the pages of a design magazine. Other features include: triple-pane windows throughout. Average Cost; Hydro=$85.50/month; Gas=$231/month. BOOK YOUR PRIVATE SHOWING TODAY. (id:37684)
Property Details
| MLS® Number | X13231244 |
| Property Type | Single Family |
| Community Name | 607 - Clarence/Rockland Twp |
| Easement | Unknown |
| Features | Carpet Free |
| Parking Space Total | 7 |
| Structure | Dock |
| View Type | Mountain View, Direct Water View |
| Water Front Type | Waterfront On River |
Building
| Bathroom Total | 2 |
| Bedrooms Above Ground | 2 |
| Bedrooms Total | 2 |
| Age | 6 To 15 Years |
| Amenities | Fireplace(s) |
| Appliances | Garage Door Opener Remote(s), Oven - Built-in, Central Vacuum, Range, Water Heater - Tankless, Blinds, Cooktop, Dishwasher, Dryer, Garage Door Opener, Oven, Washer, Refrigerator |
| Basement Type | None |
| Construction Status | Insulation Upgraded |
| Construction Style Attachment | Detached |
| Cooling Type | Central Air Conditioning, Air Exchanger |
| Exterior Finish | Steel, Wood |
| Fireplace Present | Yes |
| Fireplace Total | 1 |
| Foundation Type | Concrete |
| Half Bath Total | 1 |
| Heating Fuel | Propane |
| Heating Type | Radiant Heat |
| Stories Total | 2 |
| Size Interior | 1,500 - 2,000 Ft2 |
| Type | House |
| Utility Power | Generator |
Parking
| Attached Garage | |
| Garage |
Land
| Access Type | Private Road, Private Docking |
| Acreage | No |
| Sewer | Holding Tank |
| Size Depth | 55 Ft |
| Size Frontage | 70 Ft ,10 In |
| Size Irregular | 70.9 X 55 Ft |
| Size Total Text | 70.9 X 55 Ft |
| Zoning Description | Residential |
Rooms
| Level | Type | Length | Width | Dimensions |
|---|---|---|---|---|
| Second Level | Bathroom | 5.9 m | 2.86 m | 5.9 m x 2.86 m |
| Second Level | Primary Bedroom | 4.11 m | 6.96 m | 4.11 m x 6.96 m |
| Second Level | Bedroom | 2.76 m | 3.46 m | 2.76 m x 3.46 m |
| Second Level | Family Room | 4.78 m | 3.41 m | 4.78 m x 3.41 m |
| Ground Level | Foyer | 1.84 m | 2.2 m | 1.84 m x 2.2 m |
| Ground Level | Living Room | 4.79 m | 3.54 m | 4.79 m x 3.54 m |
| Ground Level | Dining Room | 3.26 m | 5.51 m | 3.26 m x 5.51 m |
| Ground Level | Kitchen | 3.88 m | 5 m | 3.88 m x 5 m |
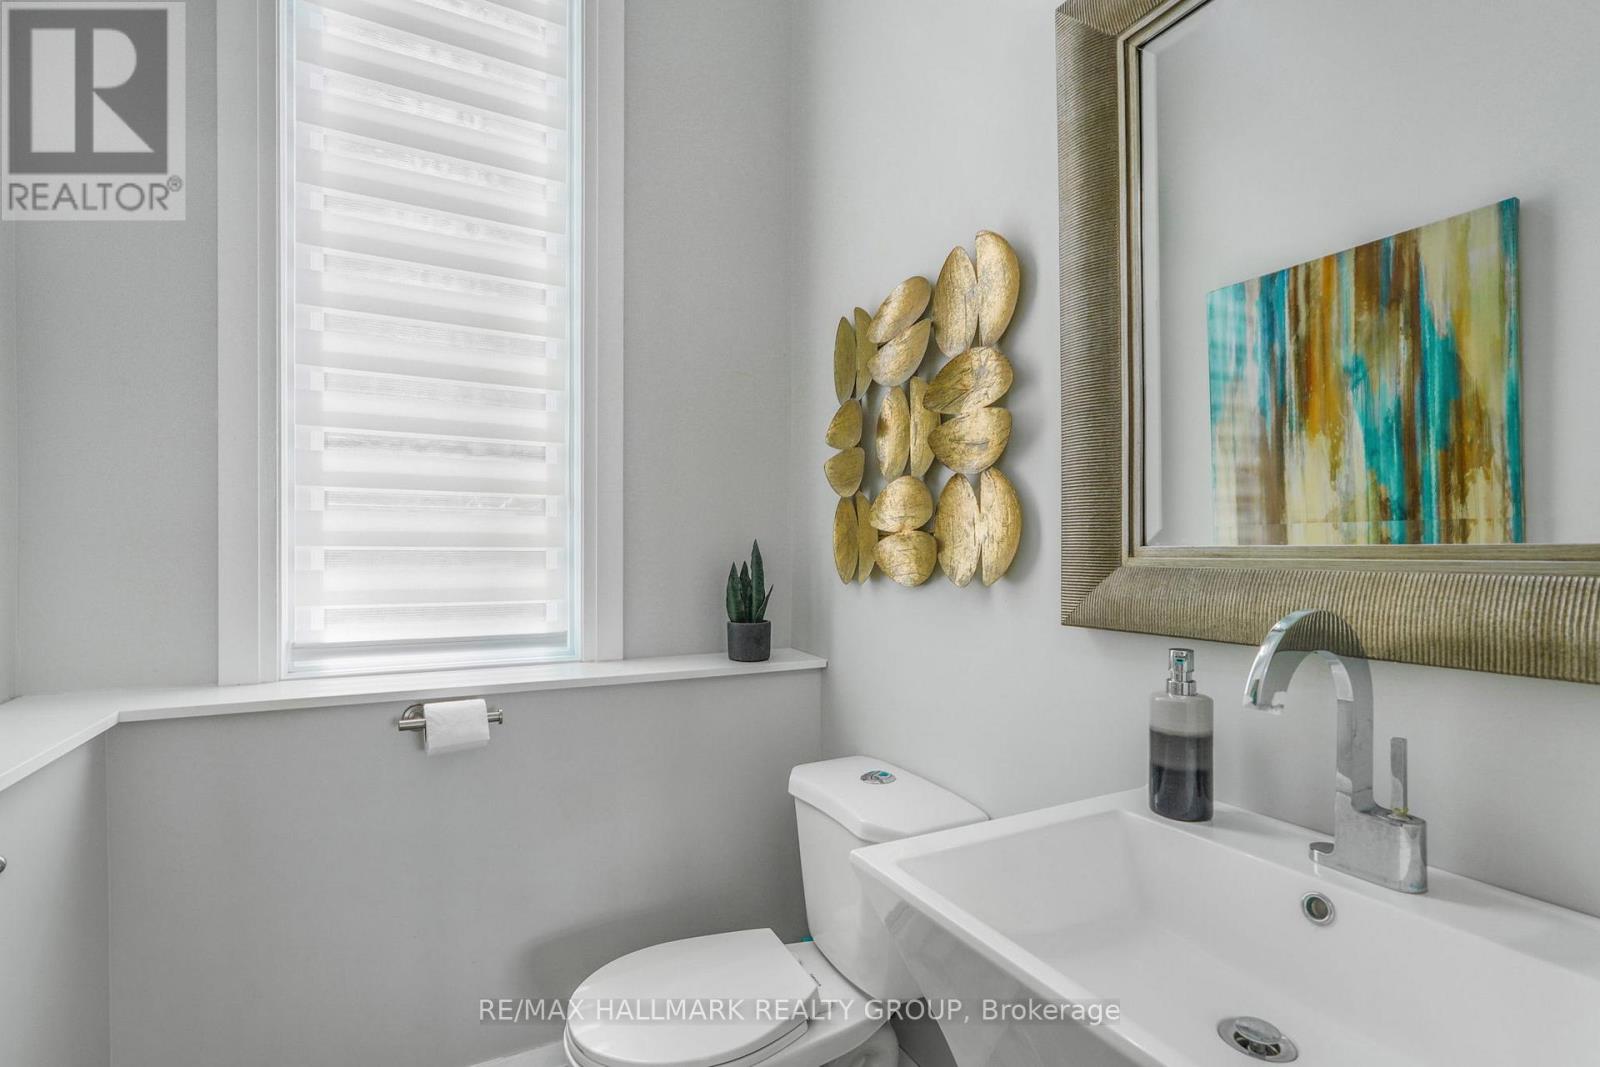
| Ground Level | Partial Bathroom | 1.68 m | 1.5 m | 1.68 m x 1.5 m |
Similar Listings — Single Family • Clarence-Rockland • For sale

 Clarence-Rockland,
Ontario K4K 0J2
Clarence-Rockland,
Ontario K4K 0J2 


Contact Us
Contact us for more information

The trademarks REALTOR®, REALTORS®, and the REALTOR® logo are controlled by The Canadian Real Estate Association (CREA) and identify real estate professionals who are members of CREA. The trademarks MLS®, Multiple Listing Service® and the associated logos are owned by The Canadian Real Estate Association (CREA) and identify the quality of services provided by real estate professionals who are members of CREA. The trademark DDF® is owned by The Canadian Real Estate Association (CREA) and identifies CREA's Data Distribution Facility (DDF®)
June 02 2026 11:25:28
Ottawa Real Estate Board
RE/MAX Hallmark Realty Group