
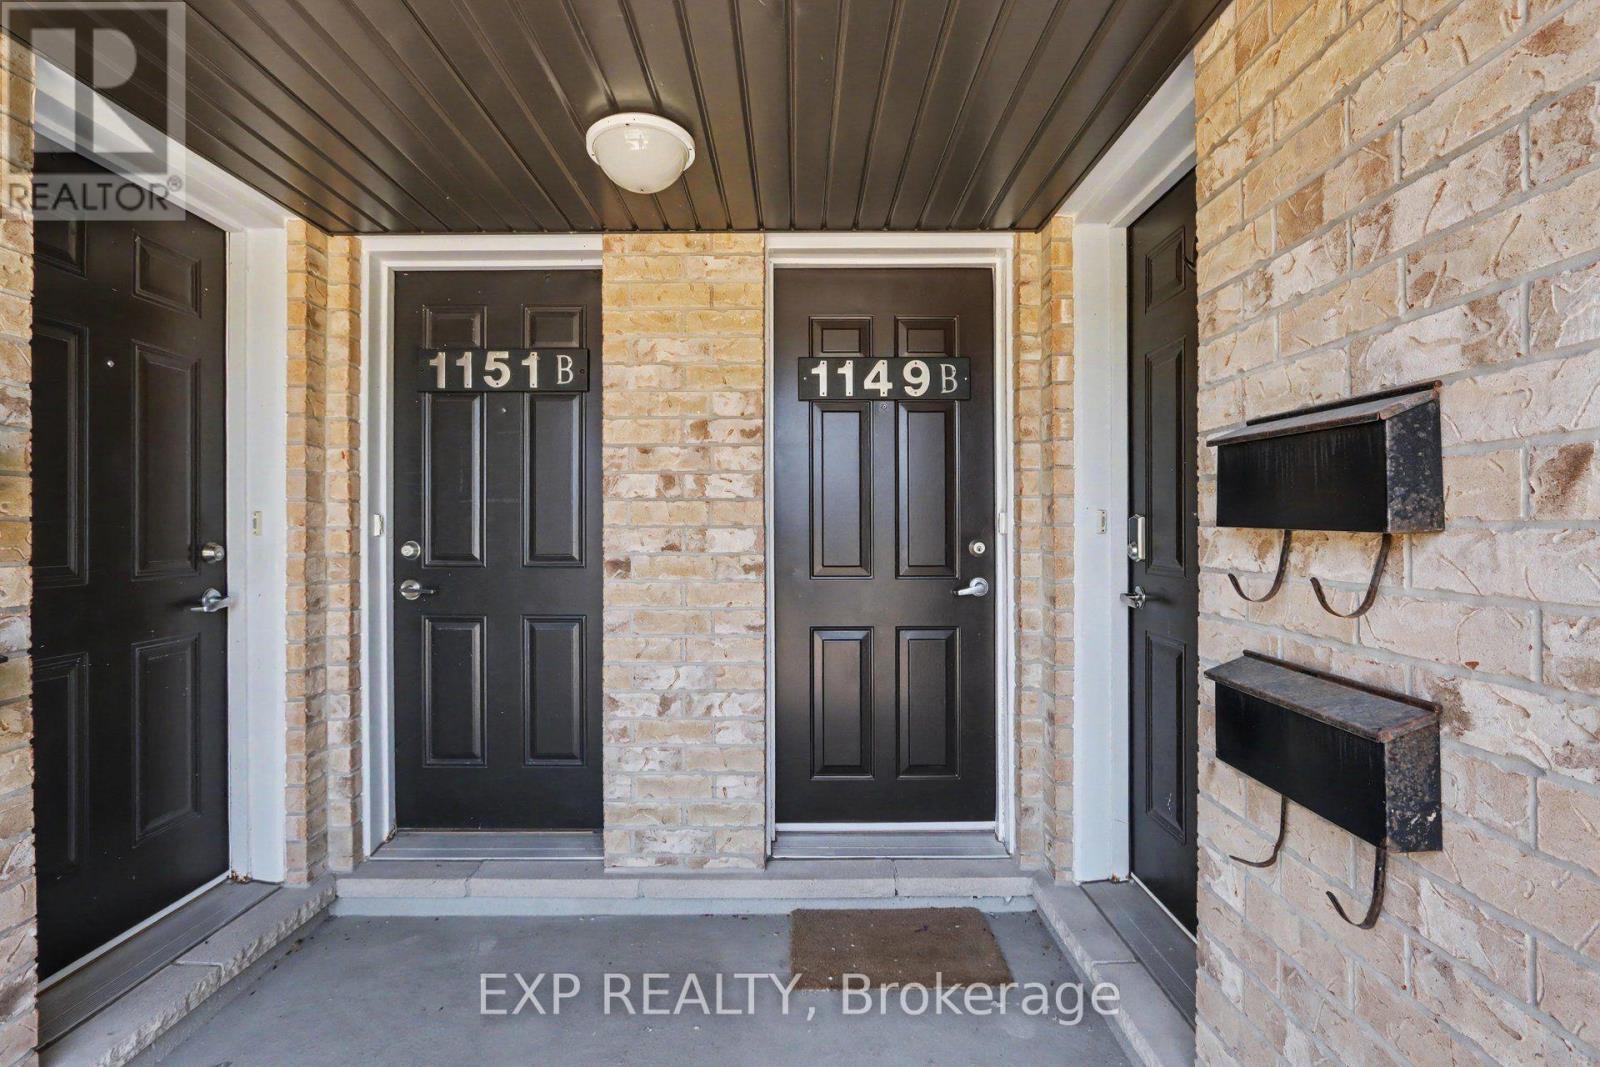
B - 1149 Longfields Drive Ottawa, Ontario K2J 5R5
$299,000Maintenance, Insurance, Common Area Maintenance, Parking
$331.53 Monthly
Maintenance, Insurance, Common Area Maintenance, Parking
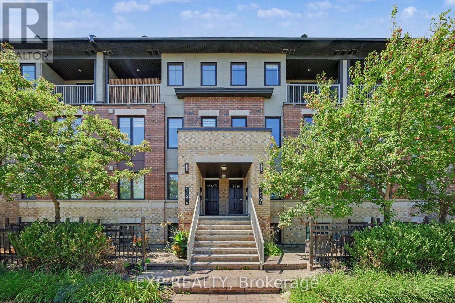
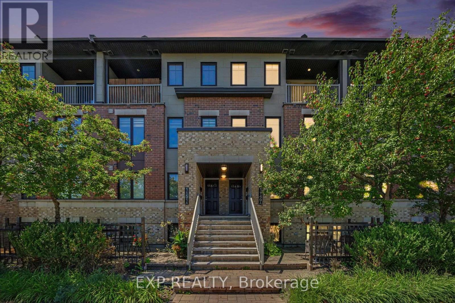
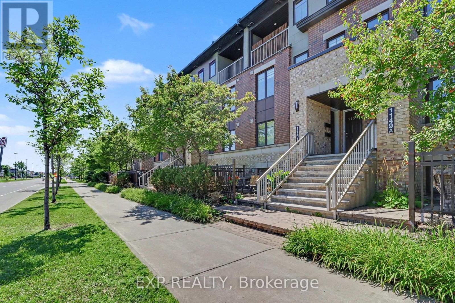
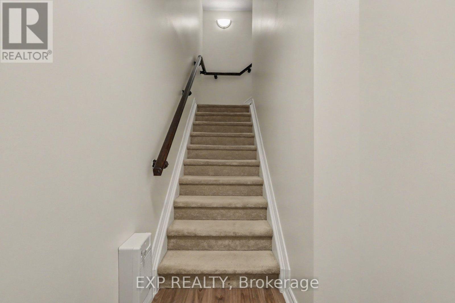
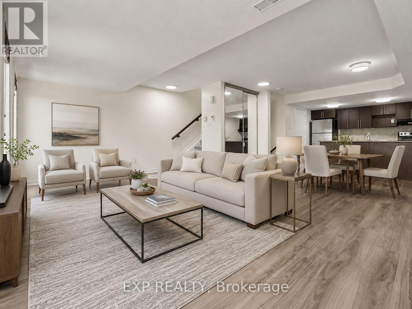
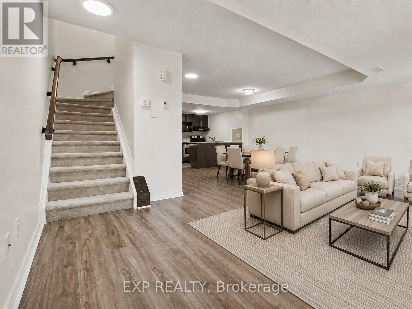
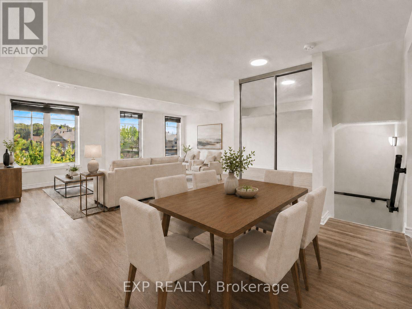
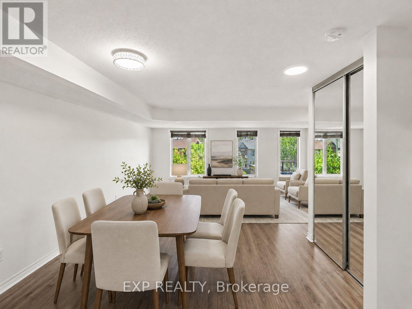
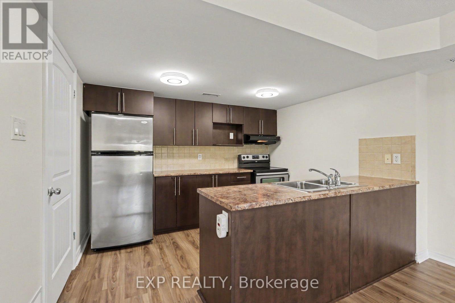
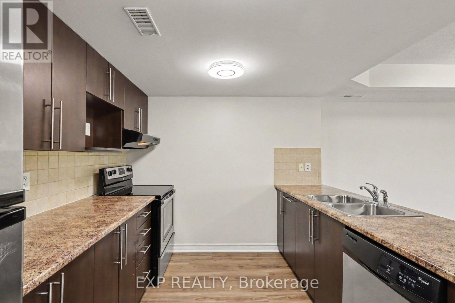
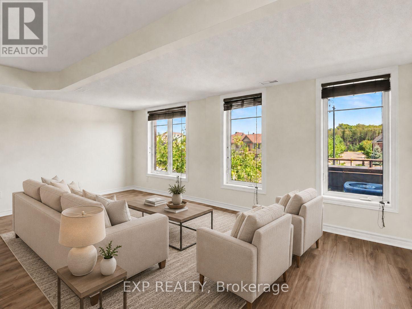
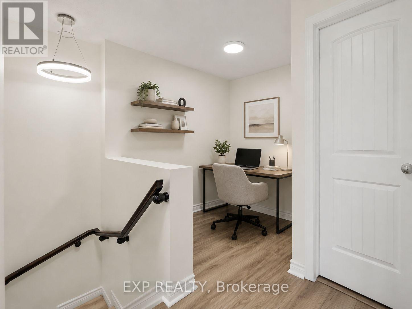
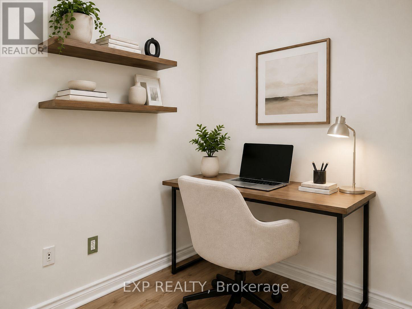
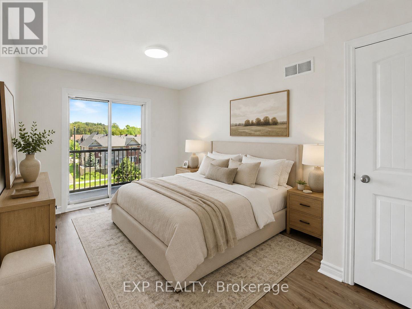
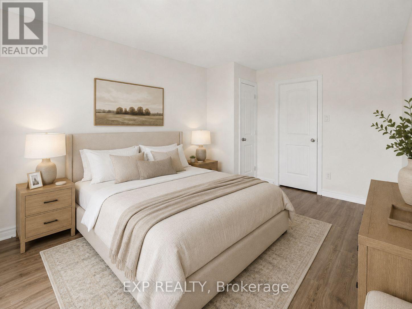
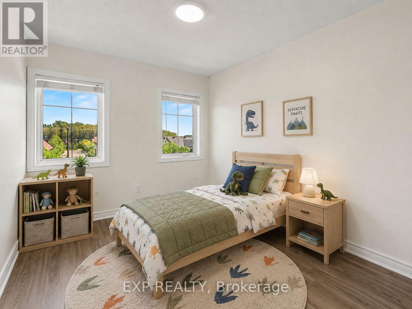
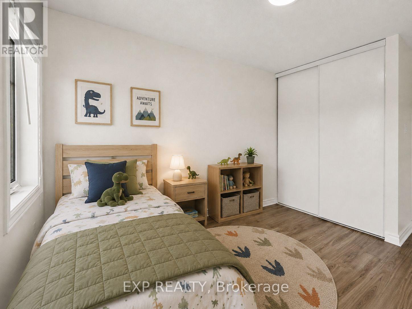
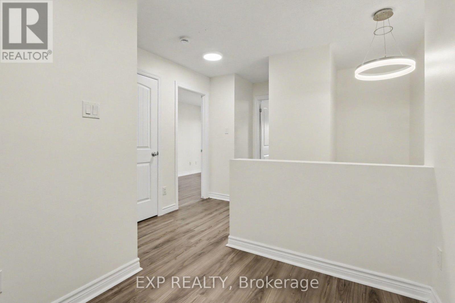
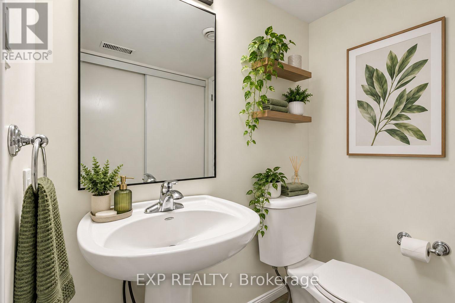
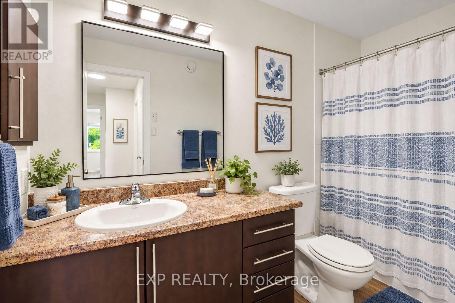
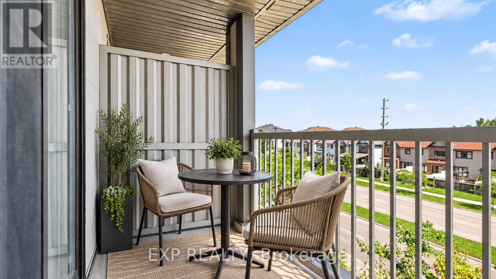
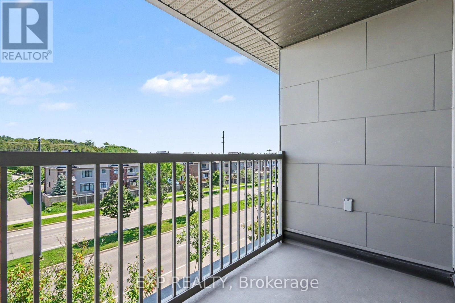
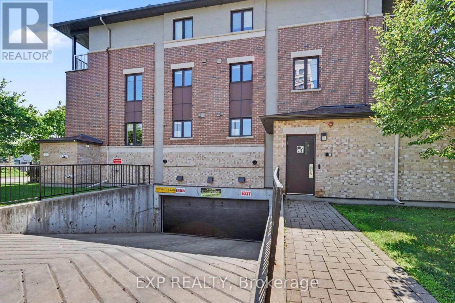
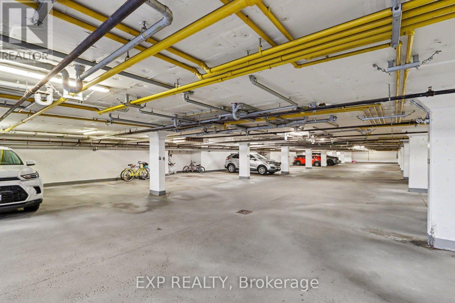
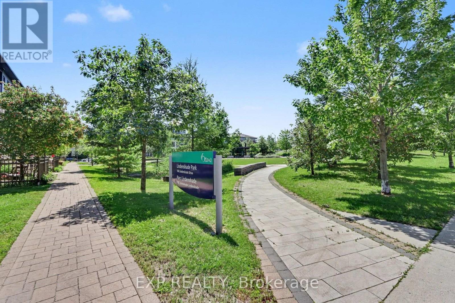
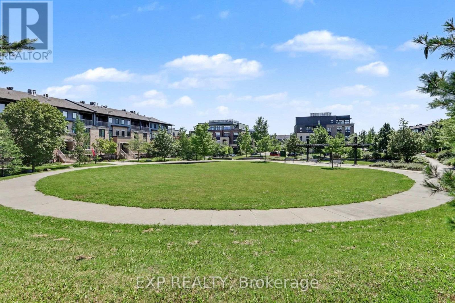
$331.53 MonthlyWelcome to this beautifully maintained upper unit stacked condo in Minto's sought after Ampersand community, offering approximately 1,200 sq. ft. of bright, modern living space in the heart of Barrhaven. Featuring 2 spacious bedrooms and 2 bathrooms, this home offers stylish vinyl flooring throughout the main and upper levels with carpet on the stairs. The open concept kitchen, living and dining area creates an inviting space for everyday living and entertaining. Upstairs, you'll find two spacious bedrooms, including a generous primary retreat, along with a versatile computer nook that's perfect for working from home, studying or a homework station. Step out onto your private balcony to enjoy your morning coffee or relax at the end of the day. Enjoy the convenience of underground parking, keeping your vehicle protected year round so you can skip brushing snow and scraping ice off your car on winter mornings while keeping it cooler during the summer months. Located just steps from Barrhaven Marketplace, you'll have shopping, restaurants, cafés, grocery stores, fitness centres, transit, parks and everyday amenities at your doorstep. With low maintenance living and condo fees covering building insurance, exterior maintenance, lawn care and snow removal, this is an exceptional opportunity for first time buyers, downsizers or investors alike. Some Photos are Virtually Staged. No Conveyance of Any Offers Until Tuesday Sept. 29th 1pm. (id:37684)
Property Details
| MLS® Number | X13819704 |
| Property Type | Single Family |
| Community Name | 7706 - Barrhaven - Longfields |
| Community Features | Pets Allowed With Restrictions |
| Equipment Type | Water Heater |
| Features | Balcony |
| Parking Space Total | 1 |
| Rental Equipment Type | Water Heater |
Building
| Bathroom Total | 2 |
| Bedrooms Above Ground | 2 |
| Bedrooms Total | 2 |
| Age | 11 To 15 Years |
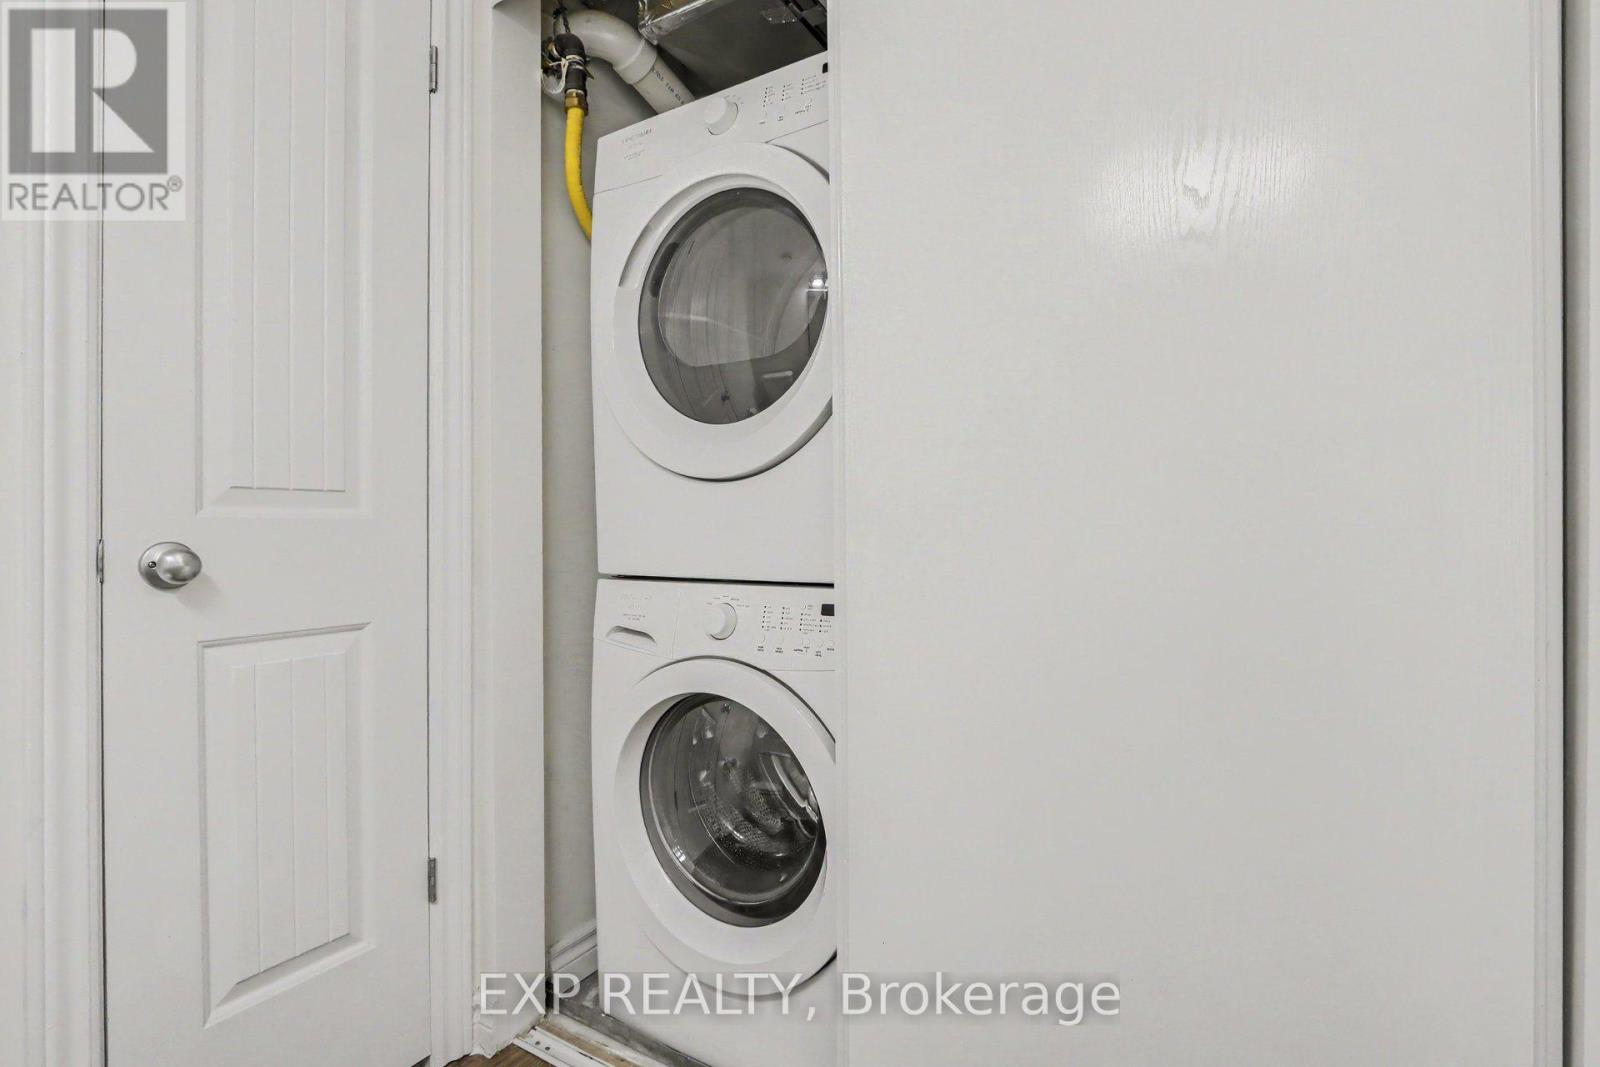
| Appliances | Dishwasher, Dryer, Hood Fan, Stove, Washer, Window Coverings, Refrigerator |
| Basement Type | None |
| Cooling Type | Central Air Conditioning |
| Exterior Finish | Brick |
| Half Bath Total | 1 |
| Heating Fuel | Natural Gas |
| Heating Type | Forced Air |
| Stories Total | 2 |
| Size Interior | 1,200 - 1,399 Ft2 |
| Type | Row / Townhouse |
Parking
| Underground | |
| Garage |
Land
| Acreage | No |
Rooms
| Level | Type | Length | Width | Dimensions |
|---|---|---|---|---|
| Second Level | Living Room | 5.74 m | 3.7 m | 5.74 m x 3.7 m |
| Second Level | Kitchen | 3.35 m | 2.64 m | 3.35 m x 2.64 m |
| Second Level | Partial Bathroom | 1.75 m | 1.7 m | 1.75 m x 1.7 m |
| Second Level | Dining Room | 3.93 m | 2.61 m | 3.93 m x 2.61 m |
| Third Level | Bathroom | 1.49 m | 3.3 m | 1.49 m x 3.3 m |
| Third Level | Loft | 2.48 m | 2.1 m | 2.48 m x 2.1 m |
| Third Level | Primary Bedroom | 3.65 m | 2.74 m | 3.65 m x 2.74 m |
| Third Level | Bedroom 2 | 3.35 m | 2.71 m | 3.35 m x 2.71 m |
Similar Listings — Single Family • Ottawa • For sale

 Ottawa,
Ontario K1K 1N1
Ottawa,
Ontario K1K 1N1 


https://www.realtor.ca/real-estate/30317833/b-1149-longfields-drive-ottawa-7706-barrhaven-longfields
Contact Us
Contact us for more information

The trademarks REALTOR®, REALTORS®, and the REALTOR® logo are controlled by The Canadian Real Estate Association (CREA) and identify real estate professionals who are members of CREA. The trademarks MLS®, Multiple Listing Service® and the associated logos are owned by The Canadian Real Estate Association (CREA) and identify the quality of services provided by real estate professionals who are members of CREA. The trademark DDF® is owned by The Canadian Real Estate Association (CREA) and identifies CREA's Data Distribution Facility (DDF®)
September 23 2026 06:53:40
Ottawa Real Estate Board
Exp Realty