
1025 Valin Street Ottawa, Ontario K4A 4X7
$722,000
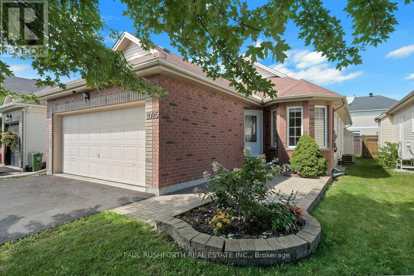
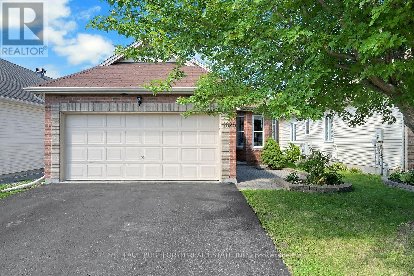
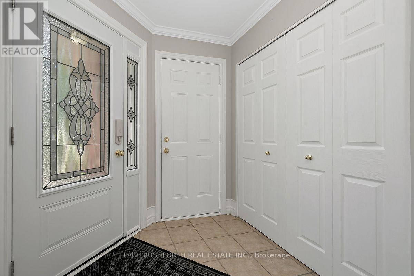
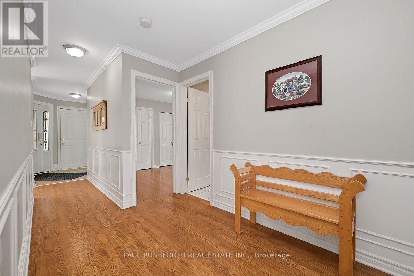
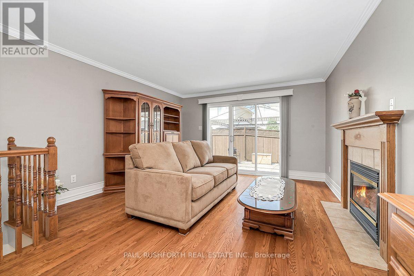
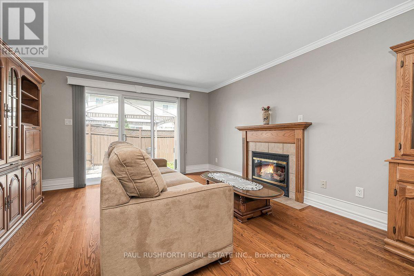
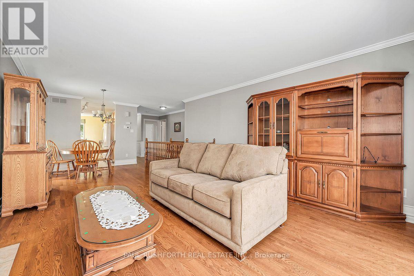
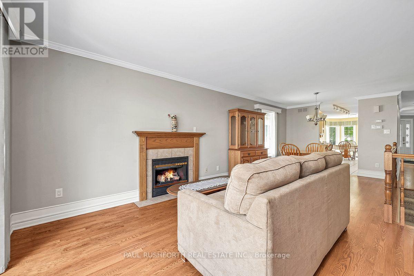
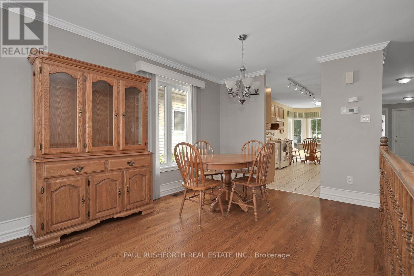
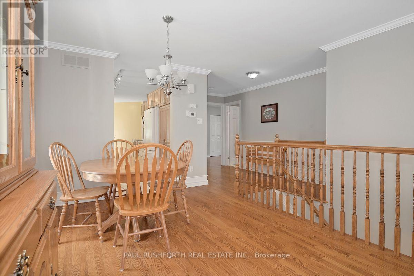
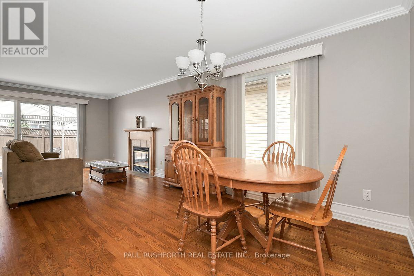
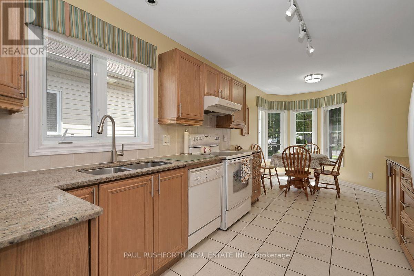
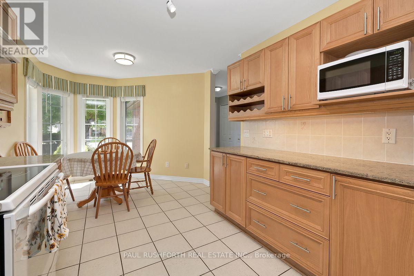
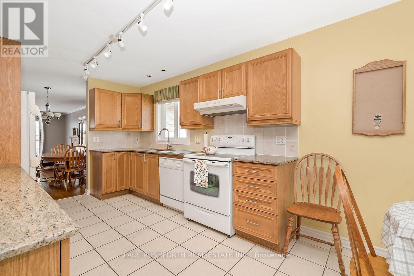
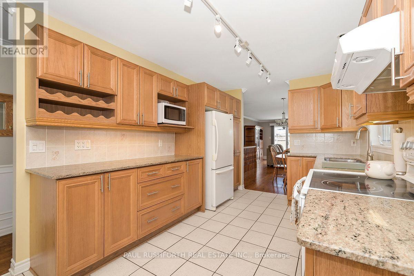
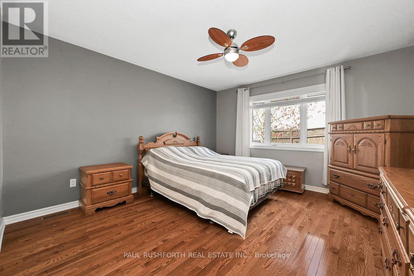
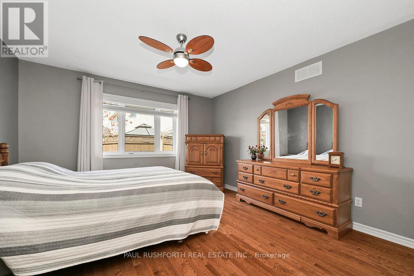
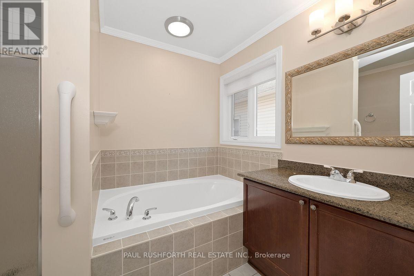
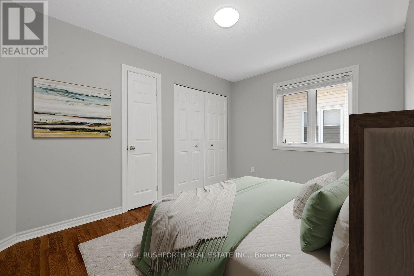
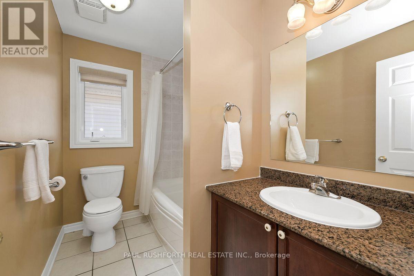
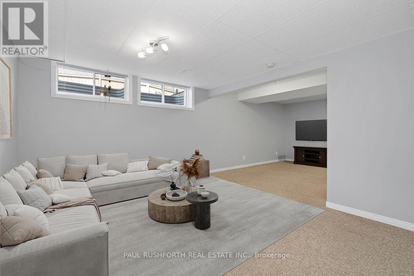
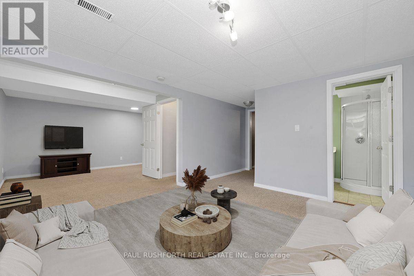
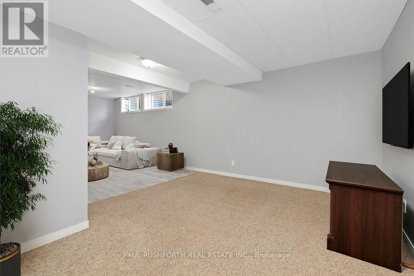
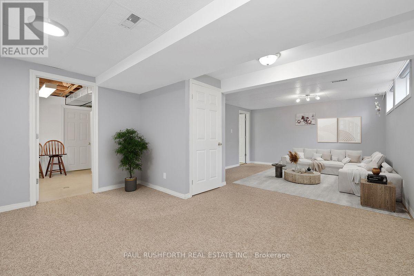
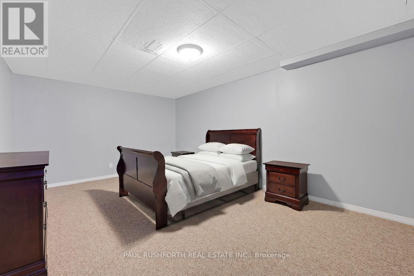
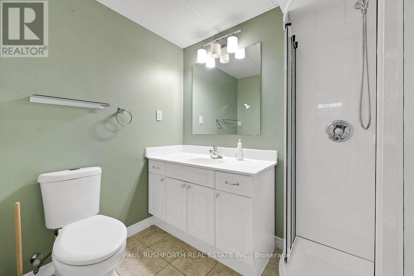
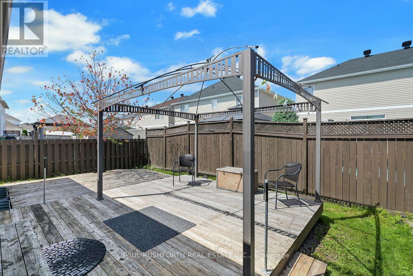
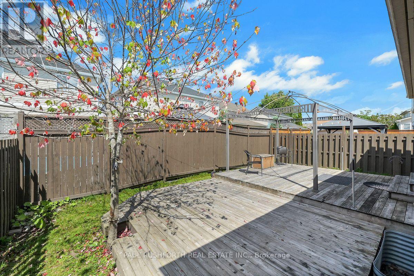
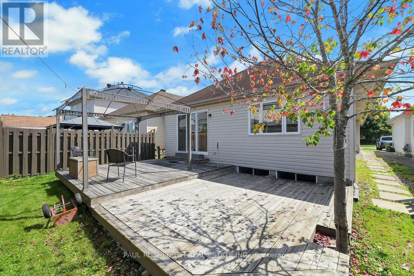
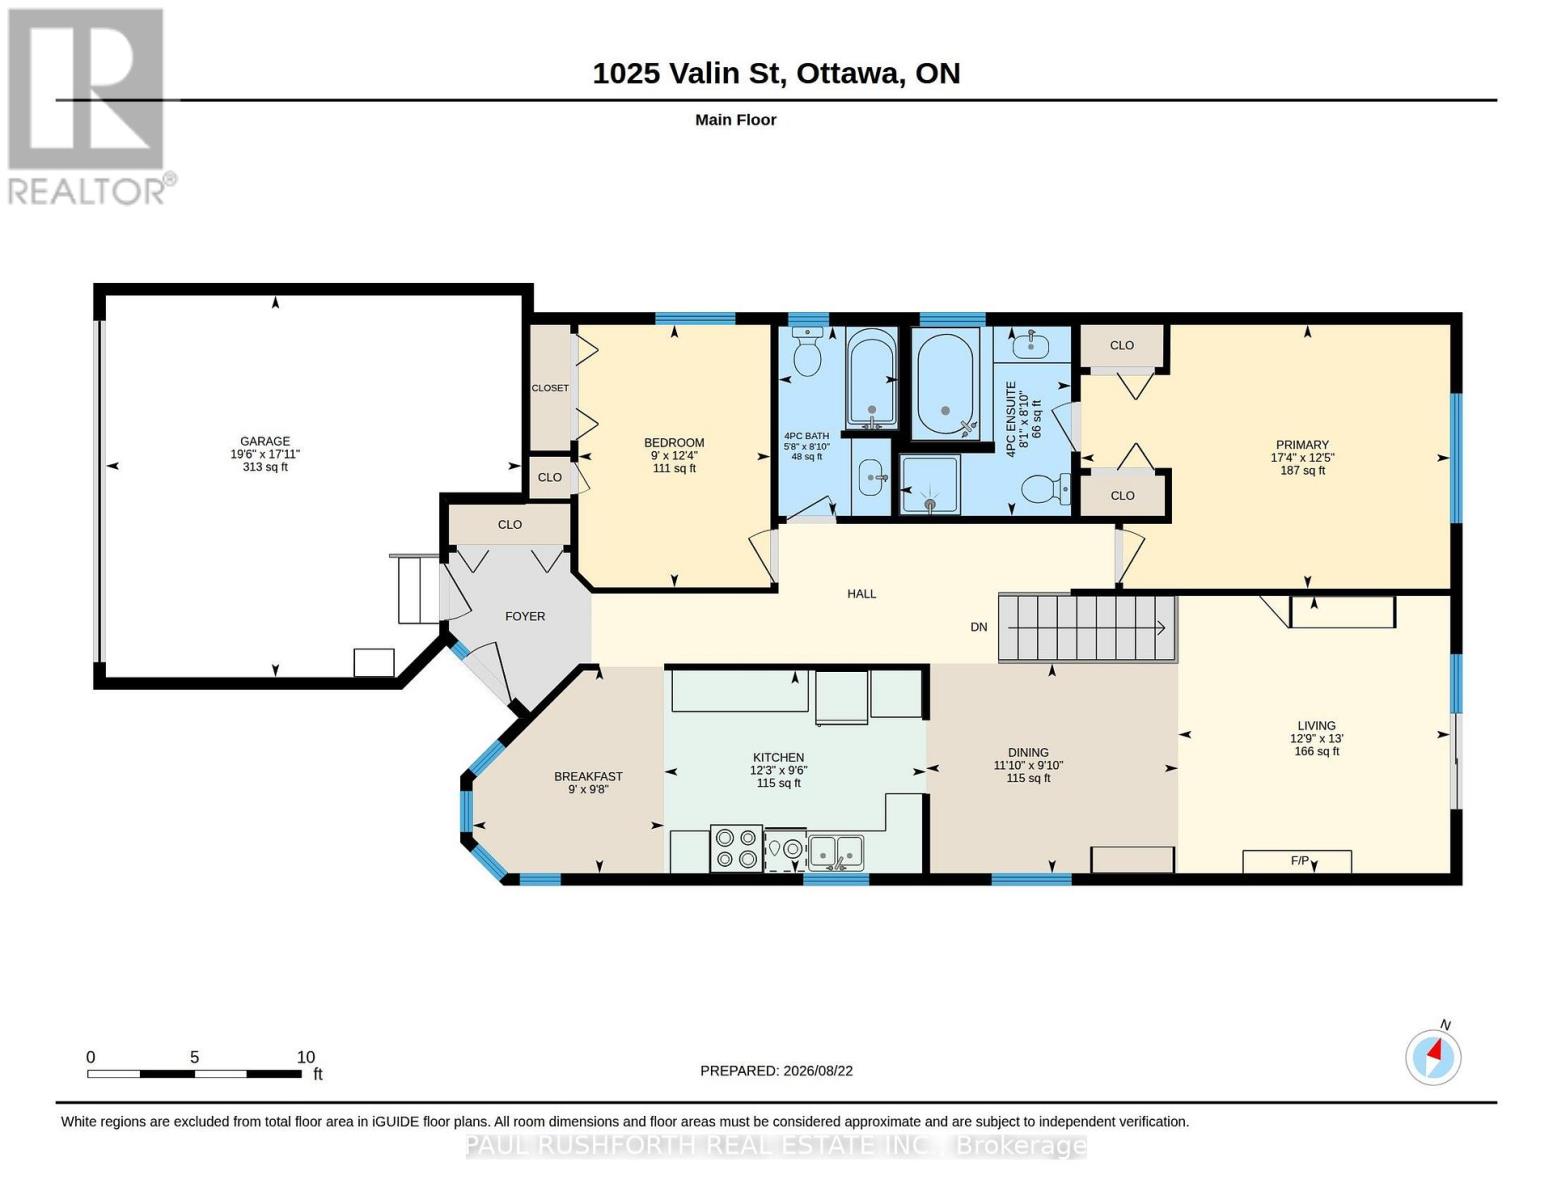
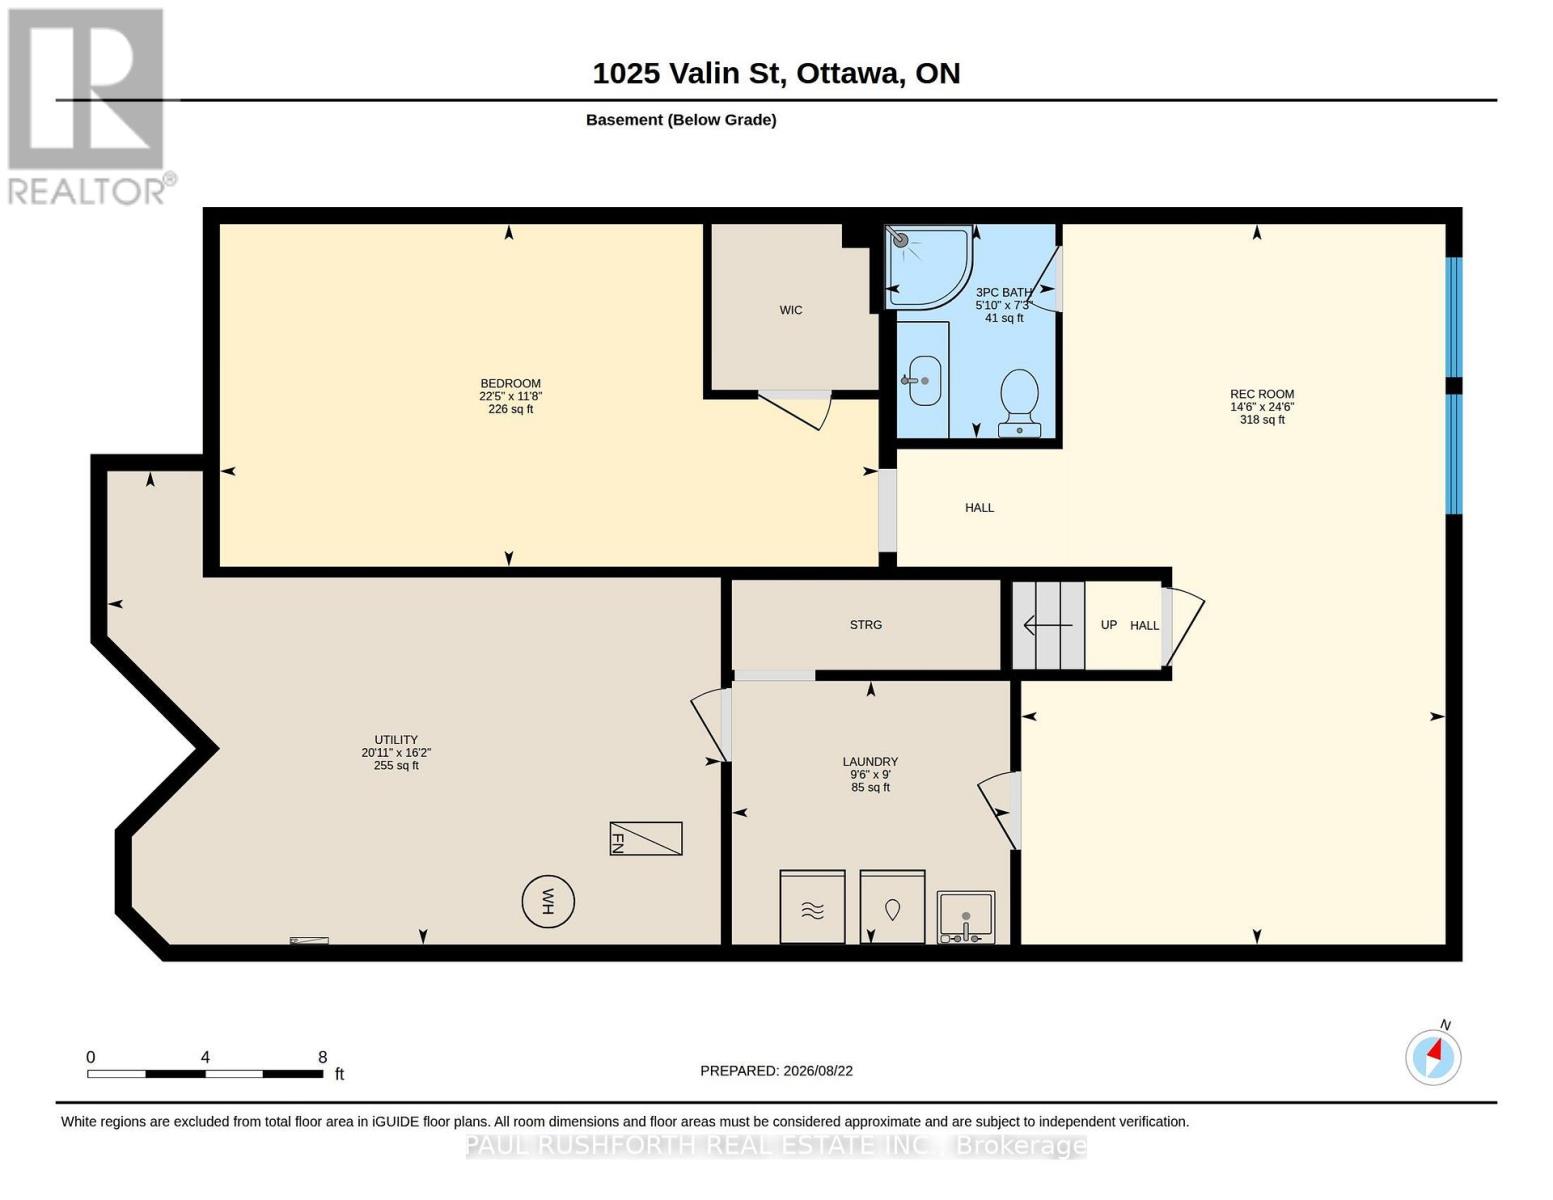
Welcome to 1025 Valin Street! An IMMACULATE BUNGALOW with a double-car garage, 2 bedrooms and 3 full bathrooms, ideally located in the family-friendly community of Fallingbrook, Orleans. The main floor features beautiful hardwood flooring, a pristine kitchen with granite countertops and warm wood cabinetry, and an inviting open-concept living and dining area with a cozy gas fireplace and walkout to a private backyard with a large two-tiered deck. The spacious primary bedroom offers a luxurious 4-piece ensuite with a separate soaker tub and shower. The finished basement includes a comfortable family room, enclosed spacious den ideal for a home office, a third full bathroom with radiant heated floors, laundry room and ample storage. Conveniently located just minutes from shopping, schools, parks and public transit. Some photos have been virtually staged. (id:37684)
Property Details
| MLS® Number | X13817732 |
| Property Type | Single Family |
| Community Name | 1106 - Fallingbrook/Gardenway South |
| Equipment Type | Water Heater |
| Parking Space Total | 6 |
| Rental Equipment Type | Water Heater |
| Structure | Deck |
Building
| Bathroom Total | 3 |
| Bedrooms Above Ground | 2 |
| Bedrooms Total | 2 |
| Amenities | Fireplace(s) |
| Appliances | Blinds, Dishwasher, Dryer, Hood Fan, Microwave, Stove, Washer, Refrigerator |
| Architectural Style | Bungalow |
| Basement Development | Finished,partially Finished |
| Basement Type | N/a (finished), N/a (partially Finished) |
| Construction Style Attachment | Detached |
| Cooling Type | Central Air Conditioning |
| Exterior Finish | Brick, Vinyl Siding |
| Fireplace Present | Yes |
| Fireplace Total | 1 |
| Foundation Type | Poured Concrete |
| Heating Fuel | Natural Gas |
| Heating Type | Forced Air |
| Stories Total | 1 |
| Size Interior | 1,100 - 1,500 Ft2 |
| Type | House |
| Utility Water | Municipal Water |
Parking
| Attached Garage | |
| Garage |
Land
| Acreage | No |
| Sewer | Sanitary Sewer |
| Size Depth | 105 Ft ,7 In |
| Size Frontage | 38 Ft ,10 In |
| Size Irregular | 38.9 X 105.6 Ft |
| Size Total Text | 38.9 X 105.6 Ft |
Rooms
| Level | Type | Length | Width | Dimensions |
|---|---|---|---|---|
| Basement | Laundry Room | 2.74 m | 2.89 m | 2.74 m x 2.89 m |
| Basement | Recreational, Games Room | 7.48 m | 4.41 m | 7.48 m x 4.41 m |
| Basement | Utility Room | 4.92 m | 6.37 m | 4.92 m x 6.37 m |
| Basement | Bathroom | 2.22 m | 1.78 m | 2.22 m x 1.78 m |
| Basement | Office | 3.56 m | 6.84 m | 3.56 m x 6.84 m |
| Main Level | Bathroom | 2.71 m | 1.72 m | 2.71 m x 1.72 m |
| Main Level | Bathroom | 2.71 m | 2.46 m | 2.71 m x 2.46 m |
| Main Level | Bedroom 2 | 3.75 m | 2.74 m | 3.75 m x 2.74 m |
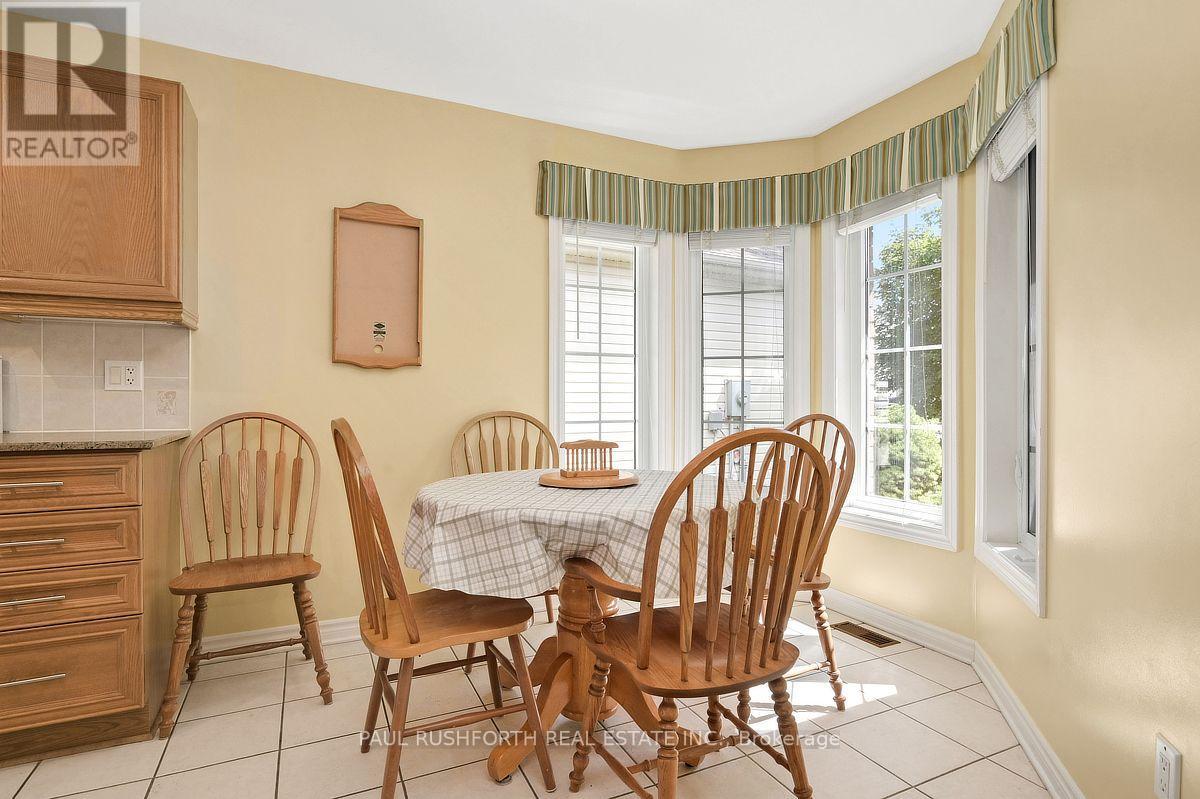
| Main Level | Eating Area | 2.95 m | 2.74 m | 2.95 m x 2.74 m |
| Main Level | Dining Room | 3 m | 3.6 m | 3 m x 3.6 m |
| Main Level | Kitchen | 2.9 m | 3.74 m | 2.9 m x 3.74 m |
| Main Level | Living Room | 3.96 m | 3.89 m | 3.96 m x 3.89 m |
| Main Level | Primary Bedroom | 3.77 m | 5.28 m | 3.77 m x 5.28 m |
Similar Listings — Single Family • Ottawa • For sale

 Ottawa,
Ontario K2V 0L7
Ottawa,
Ontario K2V 0L7 


Contact Us
Contact us for more information

The trademarks REALTOR®, REALTORS®, and the REALTOR® logo are controlled by The Canadian Real Estate Association (CREA) and identify real estate professionals who are members of CREA. The trademarks MLS®, Multiple Listing Service® and the associated logos are owned by The Canadian Real Estate Association (CREA) and identify the quality of services provided by real estate professionals who are members of CREA. The trademark DDF® is owned by The Canadian Real Estate Association (CREA) and identifies CREA's Data Distribution Facility (DDF®)
September 23 2026 01:53:18
Ottawa Real Estate Board
Paul Rushforth Real Estate Inc.