
207 Quarter Horse Street Ottawa, Ontario K2S 0X8

$848,800
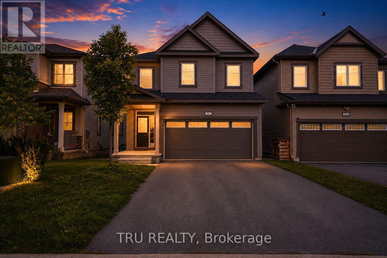
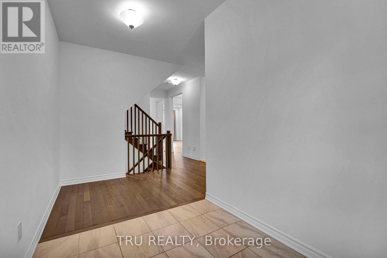
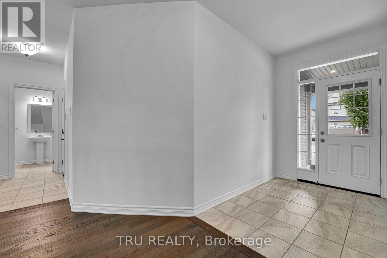
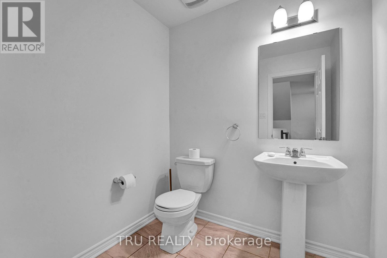
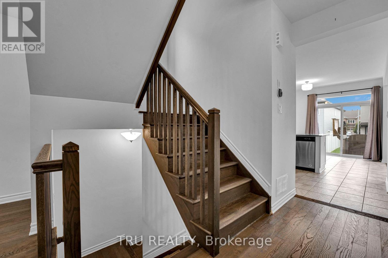
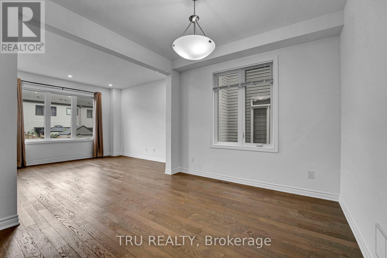
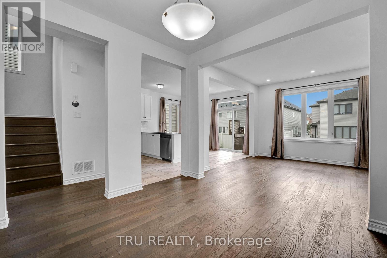
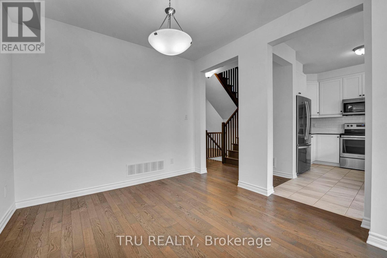
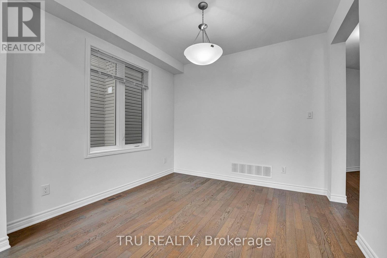
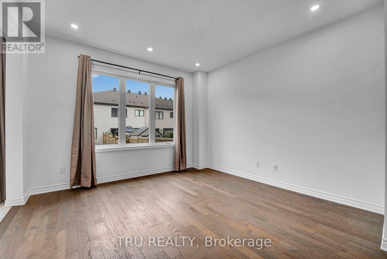
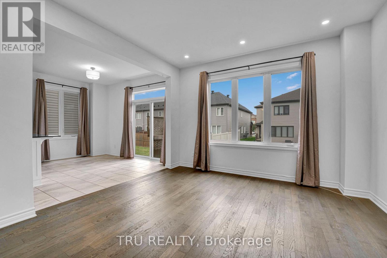
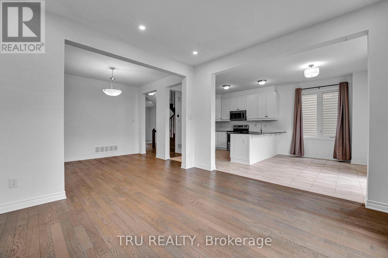
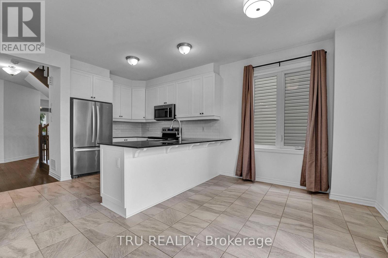
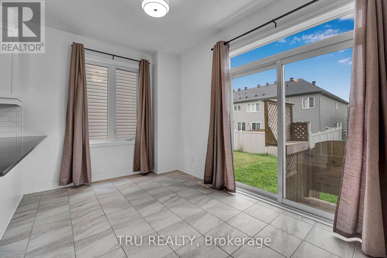
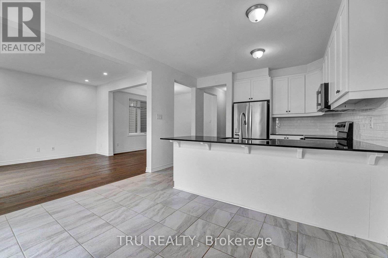
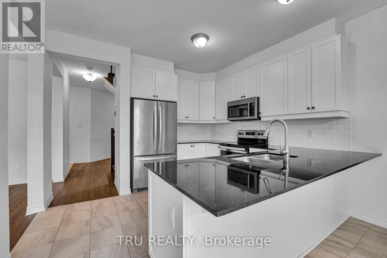
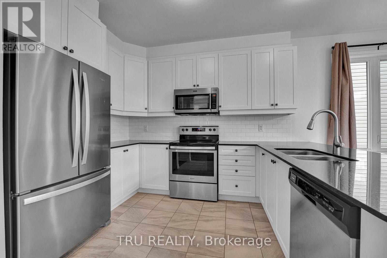
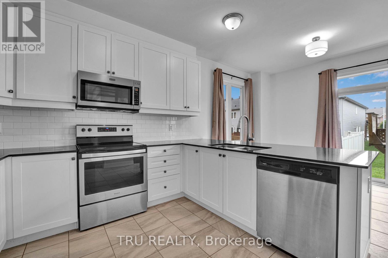
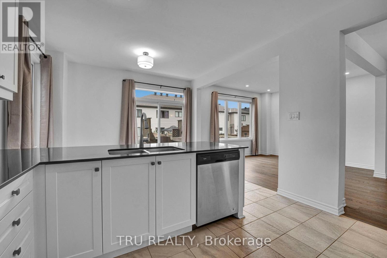
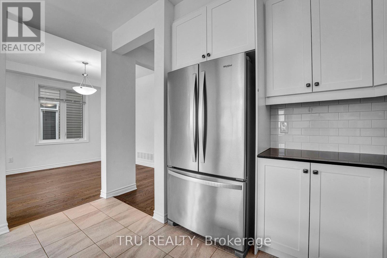
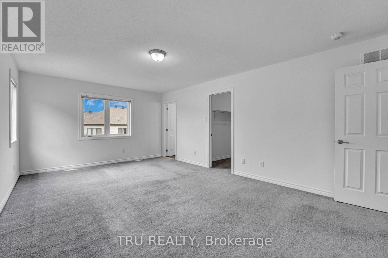
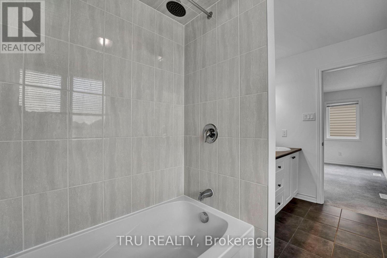
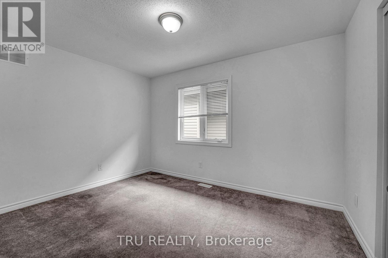
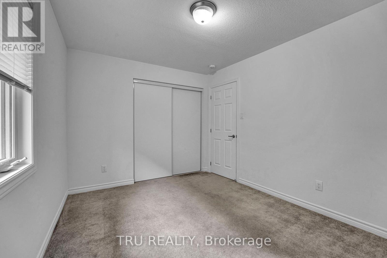
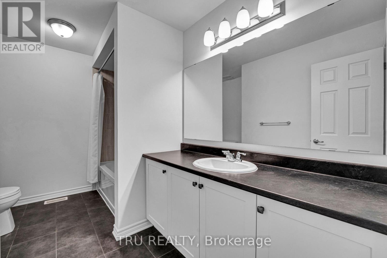
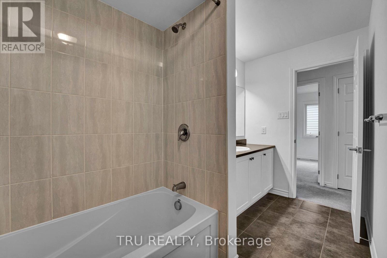
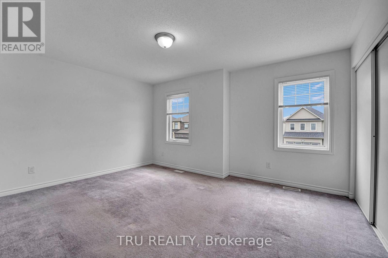
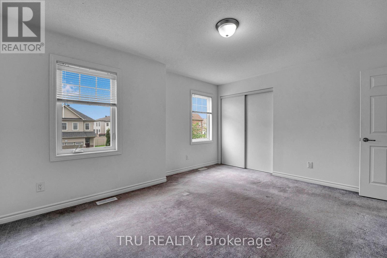
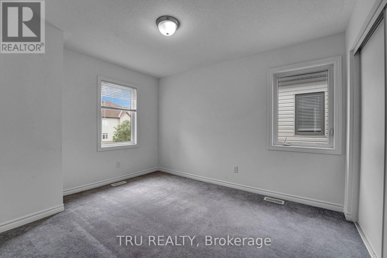
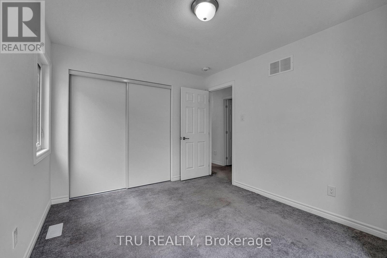
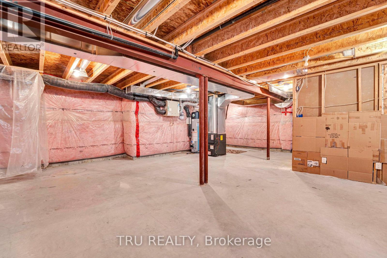
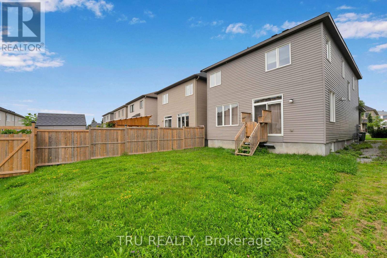
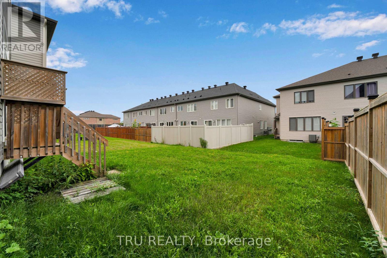
Welcome to this spacious and bright 4-bedroom single-family home in desirable Stittsville South, an excellent community for families and those looking for a wonderful combination of comfort, recreation, and convenience.The main level features 9-foot ceilings, creating an airy and open atmosphere throughout the living spaces. Beautiful hardwood flooring extends across the main level and stairs, adding warmth and elegance to the home.The unspoiled basement offers plenty of potential and can be customized to suit your needs-whether you envision a recreation room, home office, gym, media room, or additional living space.Enjoy the benefits of a family-friendly neighbourhood surrounded by excellent schools, parks, and recreational amenities. Nearby parks offer playgrounds, open green spaces, and opportunities for outdoor activities, while tennis and pickleball facilities.The area also provides convenient access to a variety of cafés, restaurants, shopping, and everyday amenities, making this a great place to call home. (id:37684)
Property Details
| MLS® Number | X13732056 |
| Property Type | Single Family |
| Community Name | 8203 - Stittsville (South) |
| Amenities Near By | Public Transit |
| Parking Space Total | 6 |
Building
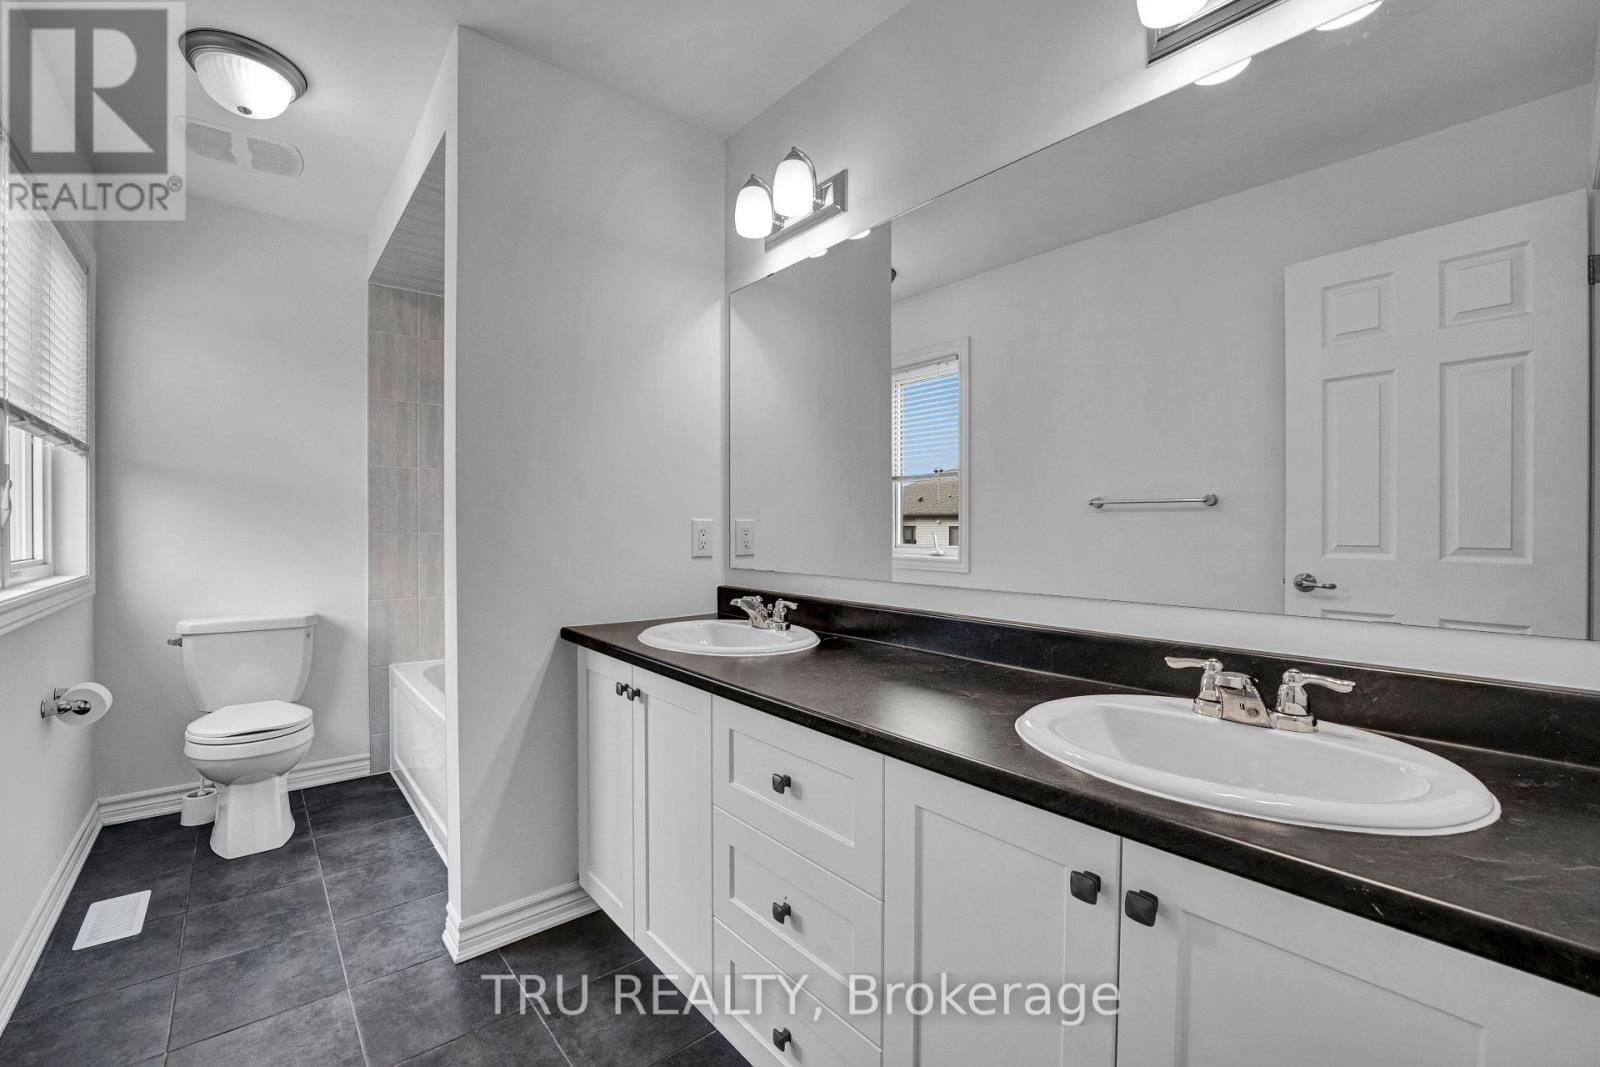
| Bathroom Total | 3 |
| Bedrooms Above Ground | 4 |
| Bedrooms Total | 4 |
| Appliances | Water Heater |
| Basement Development | Unfinished |
| Basement Type | Full (unfinished) |
| Construction Style Attachment | Detached |
| Cooling Type | Central Air Conditioning |
| Exterior Finish | Brick |
| Foundation Type | Concrete |
| Half Bath Total | 1 |
| Heating Fuel | Natural Gas |
| Heating Type | Forced Air |
| Stories Total | 2 |
| Size Interior | 2,000 - 2,500 Ft2 |
| Type | House |
| Utility Water | Municipal Water |
Parking
| Attached Garage | |
| Garage |
Land
| Acreage | No |
| Land Amenities | Public Transit |
| Sewer | Sanitary Sewer |
| Size Depth | 105 Ft |
| Size Frontage | 32 Ft ,7 In |
| Size Irregular | 32.6 X 10⁵ Ft |
| Size Total Text | 32.6 X 10⁵ Ft |
| Zoning Description | Residential |
Rooms
| Level | Type | Length | Width | Dimensions |
|---|---|---|---|---|
| Second Level | Bedroom 2 | 2.92 m | 3.78 m | 2.92 m x 3.78 m |
| Second Level | Bedroom 3 | 2.97 m | 3.65 m | 2.97 m x 3.65 m |
| Main Level | Family Room | 3.75 m | 3.65 m | 3.75 m x 3.65 m |
| Main Level | Dining Room | 3.14 m | 3.04 m | 3.14 m x 3.04 m |
| Main Level | Kitchen | 3.65 m | 3.09 m | 3.65 m x 3.09 m |
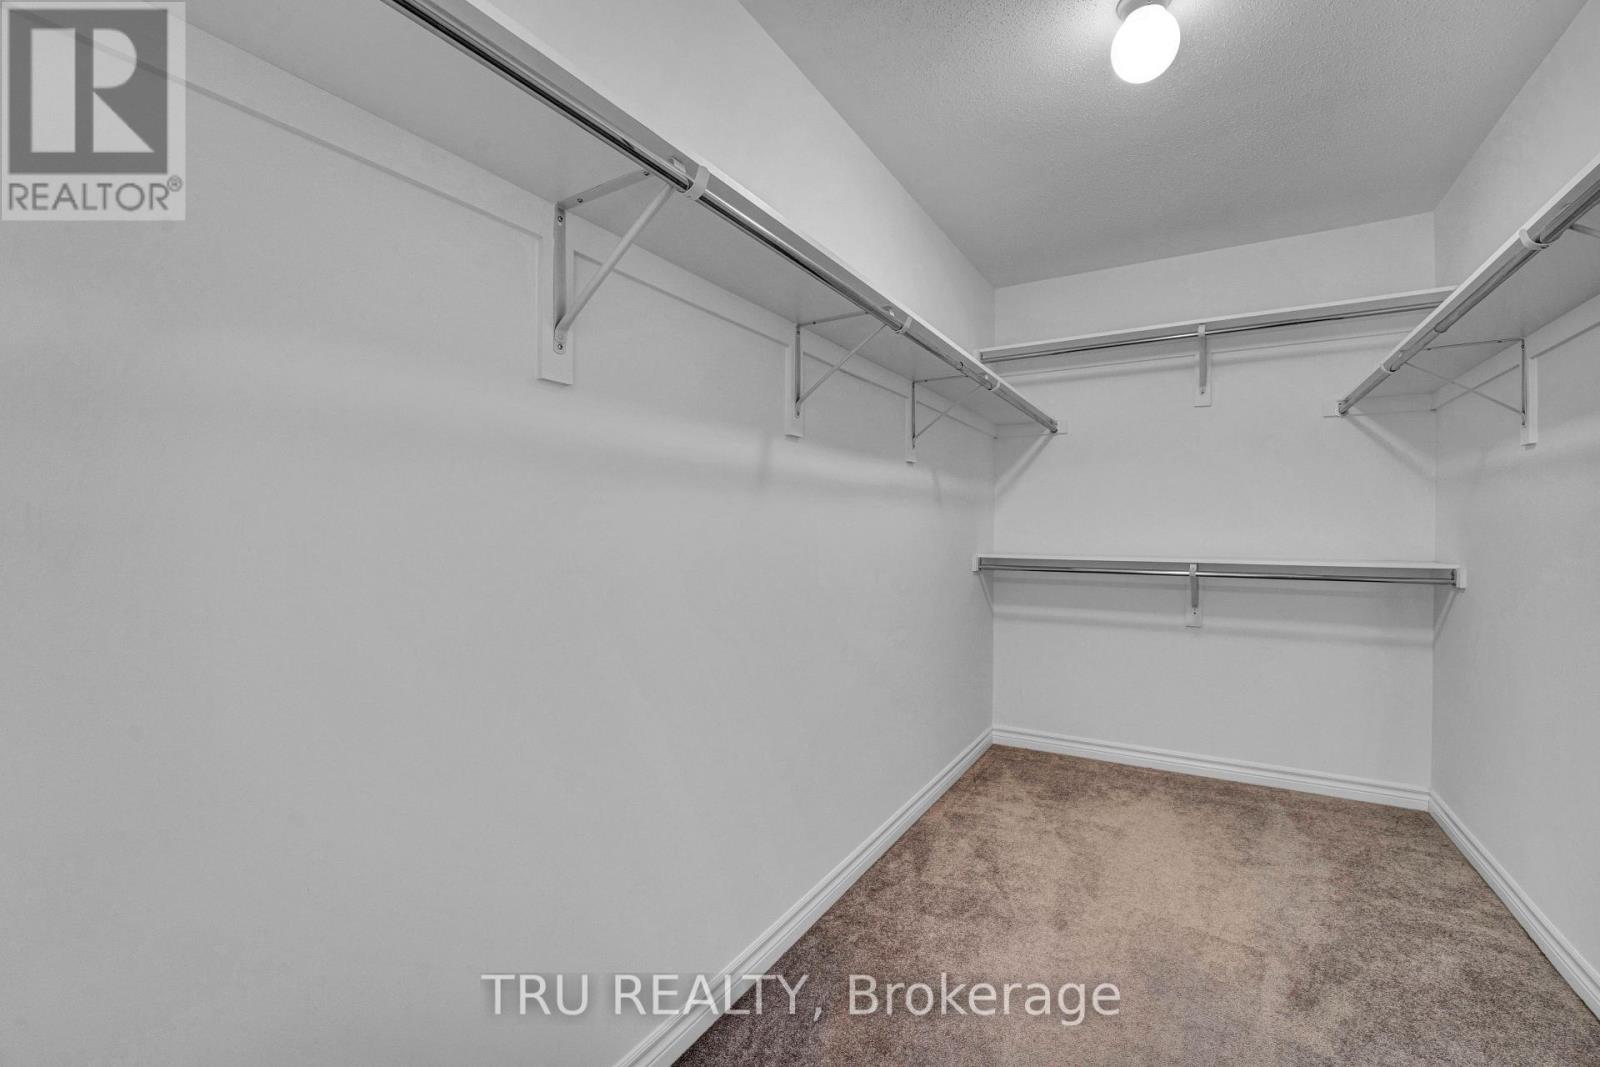
| Main Level | Primary Bedroom | 3.88 m | 5.89 m | 3.88 m x 5.89 m |
Similar Listings — Single Family • Ottawa • For sale

 Ottawa,
Ontario K1Y 0B4
Ottawa,
Ontario K1Y 0B4 


https://www.realtor.ca/real-estate/30219675/207-quarter-horse-street-ottawa-8203-stittsville-south
Contact Us
Contact us for more information

The trademarks REALTOR®, REALTORS®, and the REALTOR® logo are controlled by The Canadian Real Estate Association (CREA) and identify real estate professionals who are members of CREA. The trademarks MLS®, Multiple Listing Service® and the associated logos are owned by The Canadian Real Estate Association (CREA) and identify the quality of services provided by real estate professionals who are members of CREA. The trademark DDF® is owned by The Canadian Real Estate Association (CREA) and identifies CREA's Data Distribution Facility (DDF®)
September 01 2026 05:52:59
Ottawa Real Estate Board
Tru Realty