
345 Cooks Mill Crescent Ottawa, Ontario K1V 2N3
$599,900
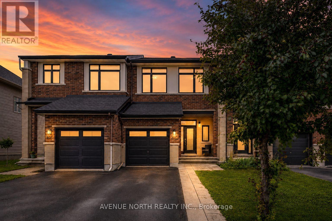
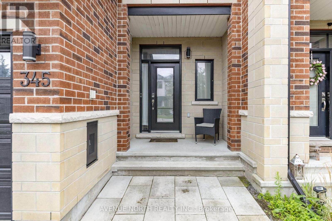
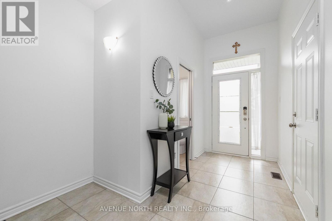
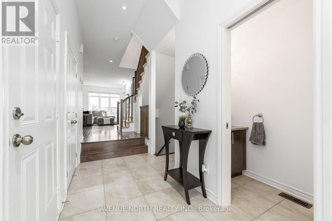
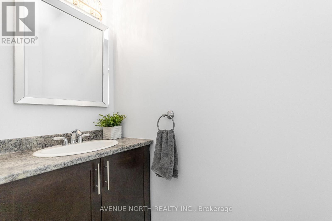
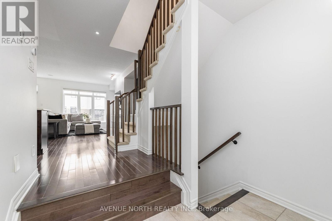
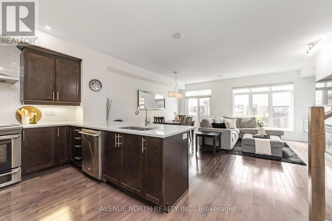
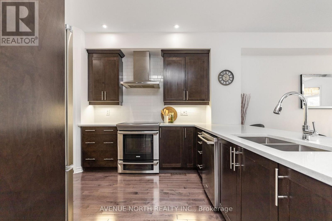
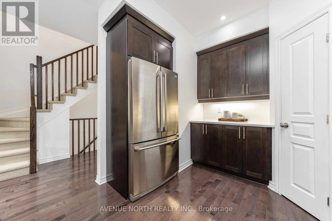
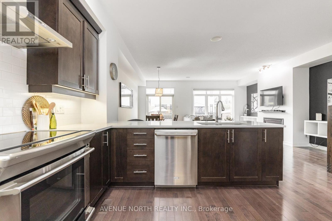
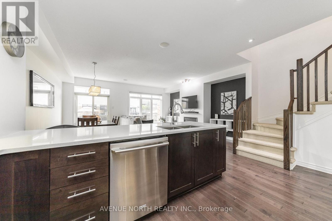
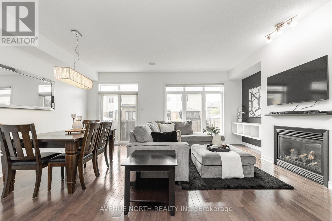
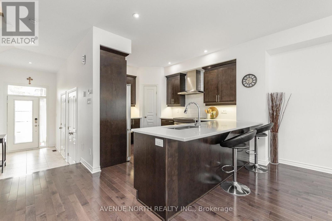
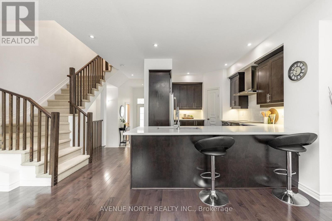
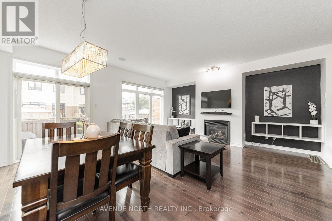
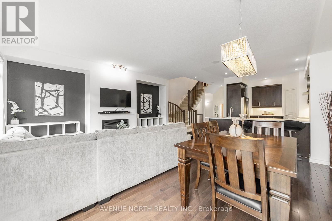
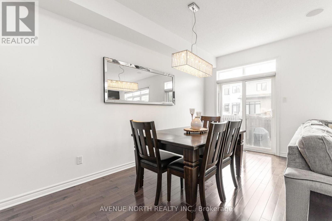
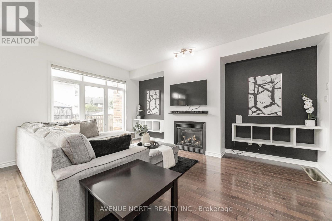
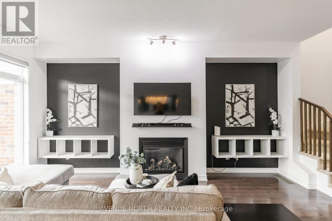
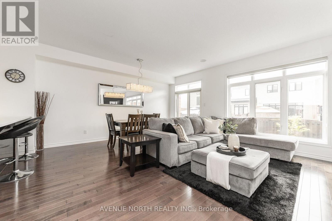
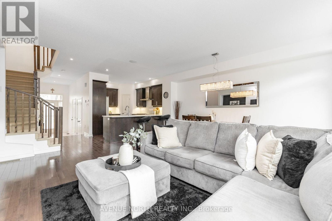
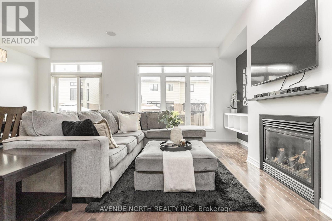
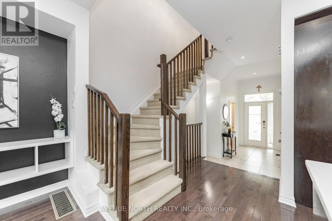
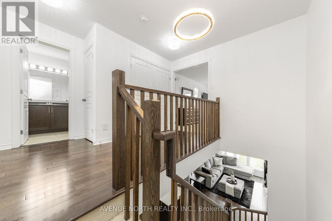
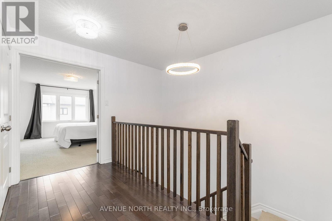
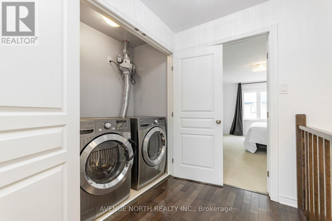
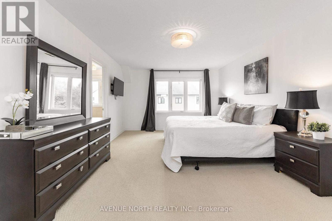
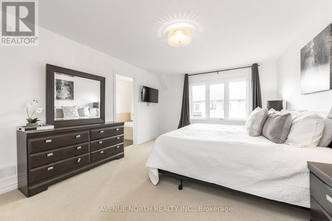
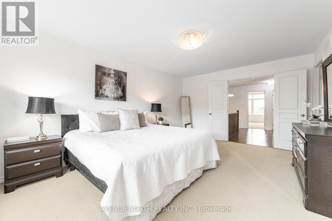
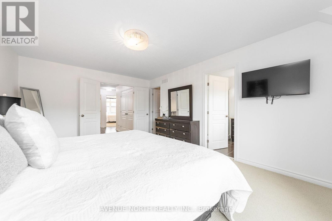
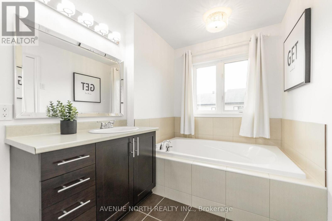
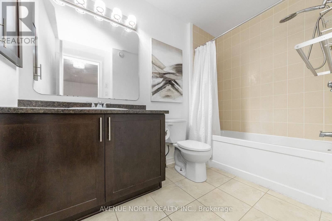
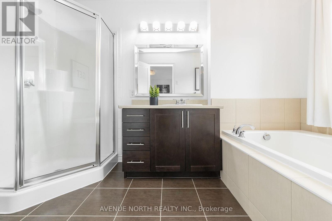
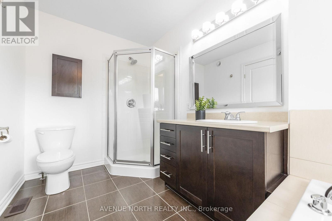
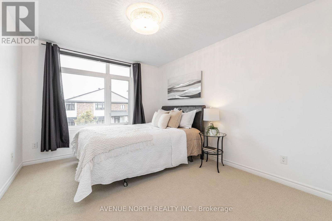
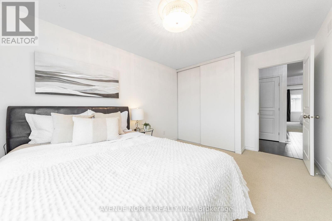
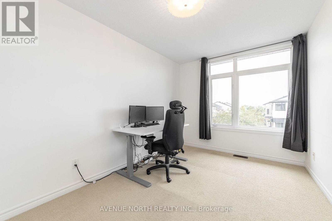
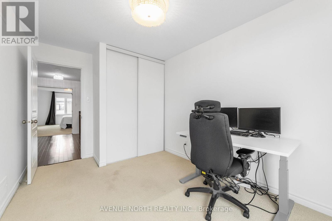
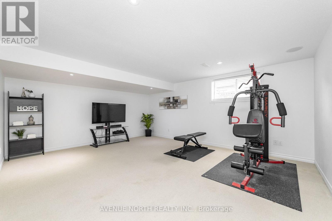
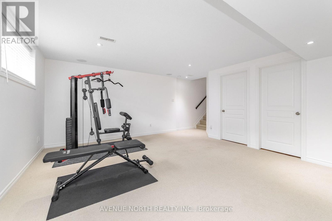
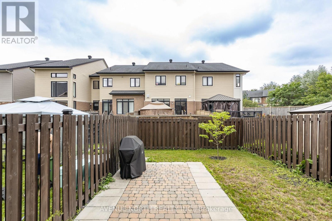
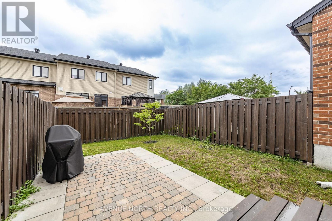
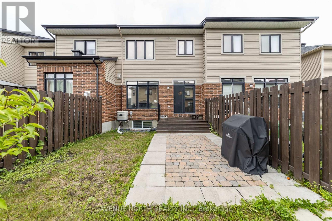
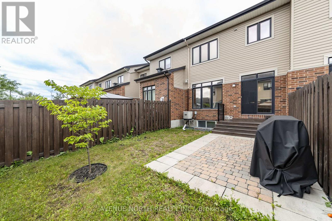
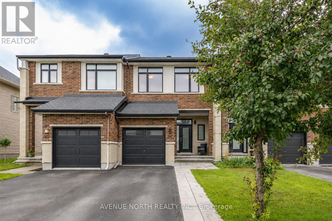
Modern 3-Bed, 3-Bath, move-in ready home, with over 1,900 sq. ft of living space, packed with thoughtful upgrades throughout. Freshly painted from top to bottom, the home features high-end lighting and hardwood floors throughout the main living areas, with carpet in the bedrooms and finished basement. Enjoy built-in speakers and integrated entertainment system throughout the home. The kitchen showcases brand new quartz countertops, large peninsula with bar seating, new subway tile backsplash, and convenient walk-in pantry. Second-floor laundry adds everyday convenience, while the primary bedroom boasts a luxurious en-suite with soaker tub and seperate shower. Step outside to a sun-filled, south-facing fully fenced backyard complete with a wood deck and elegant interlock landscaping. Located close to parks and trails (including Riverside South Dog Park), local shops and dining, schools, and transit (LRT), with quick access to the airport and downtown Ottawa. (id:37684)
Property Details
| MLS® Number | X13701588 |
| Property Type | Single Family |
| Community Name | 2603 - Riverside South |
| Amenities Near By | Public Transit, Park |
| Equipment Type | Water Heater |
| Features | Paved Yard |
| Parking Space Total | 3 |
| Rental Equipment Type | Water Heater |
| Structure | Deck |
Building
| Bathroom Total | 3 |
| Bedrooms Above Ground | 3 |
| Bedrooms Total | 3 |
| Amenities | Fireplace(s) |
| Appliances | Dishwasher, Dryer, Hood Fan, Oven, Washer, Refrigerator |
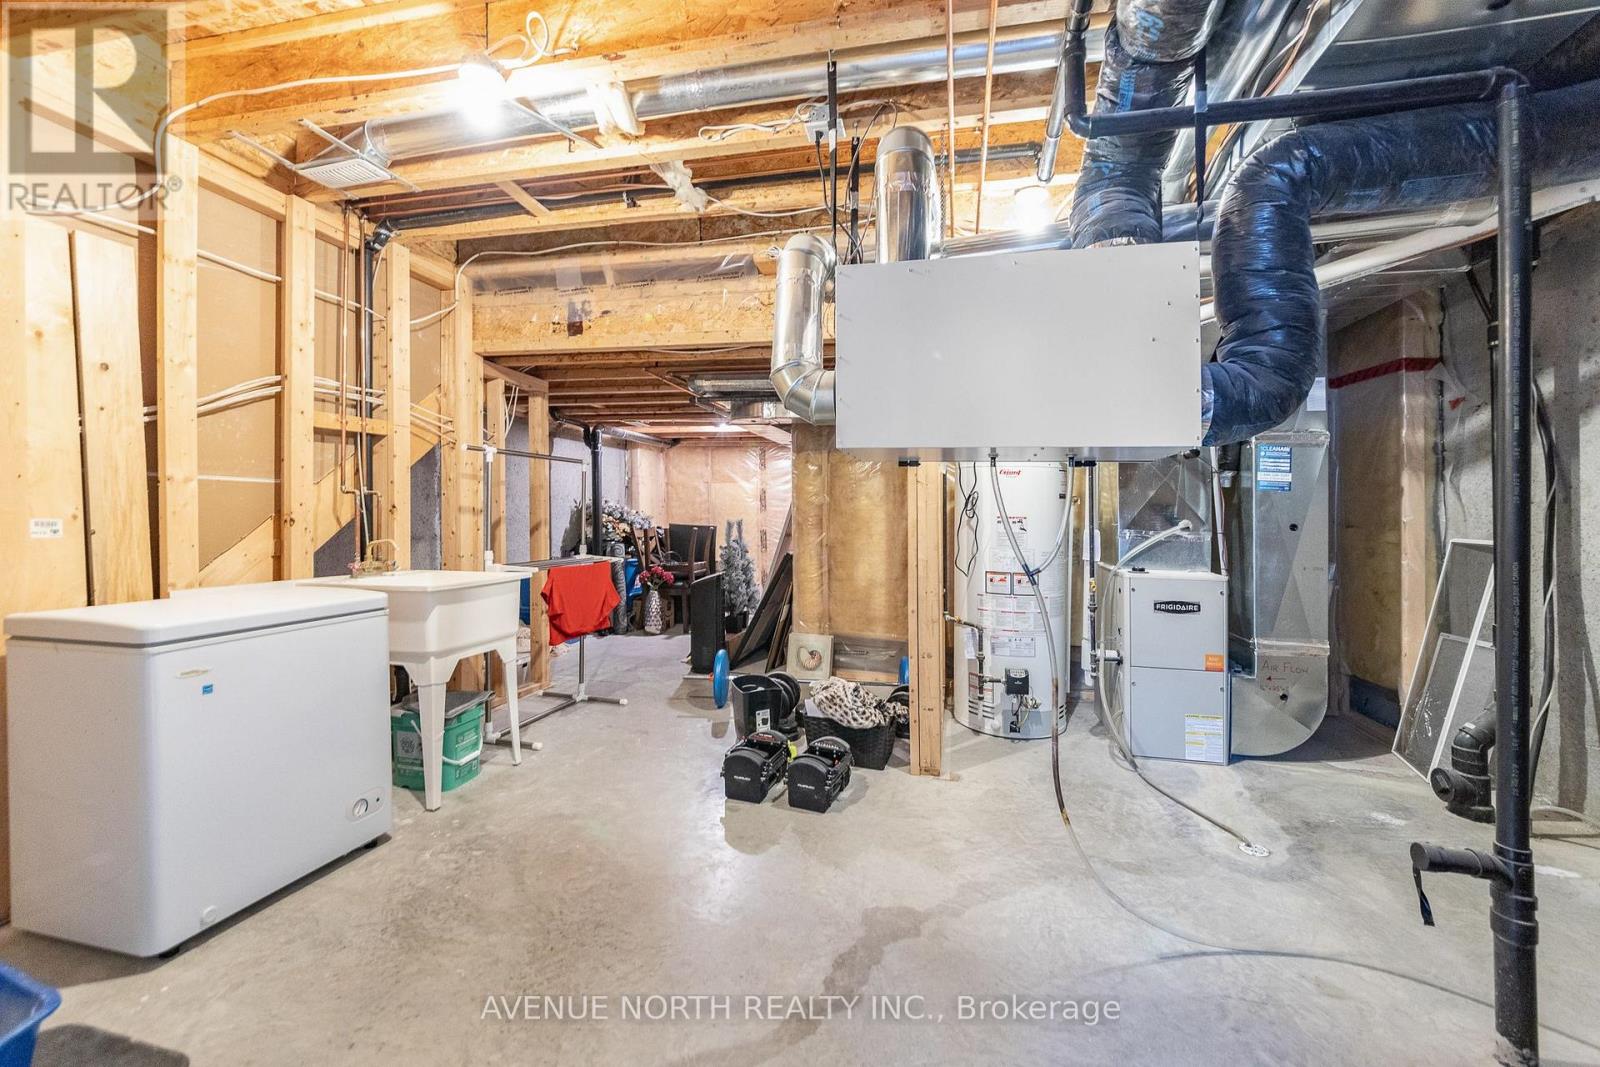
| Basement Development | Finished |
| Basement Type | Full (finished) |
| Construction Style Attachment | Attached |
| Cooling Type | Central Air Conditioning |
| Exterior Finish | Brick, Vinyl Siding |
| Fireplace Present | Yes |
| Fireplace Total | 1 |
| Foundation Type | Concrete |
| Half Bath Total | 1 |
| Heating Fuel | Natural Gas |
| Heating Type | Forced Air |
| Stories Total | 2 |
| Size Interior | 1,500 - 2,000 Ft2 |
| Type | Row / Townhouse |
| Utility Water | Municipal Water |
Parking
| Attached Garage | |
| Garage |
Land
| Acreage | No |
| Fence Type | Fully Fenced, Fenced Yard |
| Land Amenities | Public Transit, Park |
| Landscape Features | Landscaped |
| Sewer | Sanitary Sewer |
| Size Depth | 108 Ft ,3 In |
| Size Frontage | 20 Ft |
| Size Irregular | 20 X 108.3 Ft |
| Size Total Text | 20 X 108.3 Ft |
Rooms
| Level | Type | Length | Width | Dimensions |
|---|---|---|---|---|
| Second Level | Bedroom | 5.15 m | 3.75 m | 5.15 m x 3.75 m |
| Second Level | Bedroom | 4.24 m | 2.99 m | 4.24 m x 2.99 m |
| Second Level | Bedroom | 4.24 m | 2.64 m | 4.24 m x 2.64 m |
| Lower Level | Recreational, Games Room | 5.66 m | 5.46 m | 5.66 m x 5.46 m |
| Main Level | Foyer | Measurements not available | ||
| Main Level | Kitchen | 4.14 m | 3.07 m | 4.14 m x 3.07 m |
| Main Level | Living Room | 5.89 m | 5.18 m | 5.89 m x 5.18 m |
Similar Listings — Single Family • Ottawa • For sale

 Ottawa,
Ontario K4M 0J9
Ottawa,
Ontario K4M 0J9 


https://www.realtor.ca/real-estate/30184841/345-cooks-mill-crescent-ottawa-2603-riverside-south
Contact Us
Contact us for more information

The trademarks REALTOR®, REALTORS®, and the REALTOR® logo are controlled by The Canadian Real Estate Association (CREA) and identify real estate professionals who are members of CREA. The trademarks MLS®, Multiple Listing Service® and the associated logos are owned by The Canadian Real Estate Association (CREA) and identify the quality of services provided by real estate professionals who are members of CREA. The trademark DDF® is owned by The Canadian Real Estate Association (CREA) and identifies CREA's Data Distribution Facility (DDF®)
August 21 2026 07:23:20
Ottawa Real Estate Board
Avenue North Realty Inc.