
205 Blackburn Avenue Ottawa, Ontario K1N 8A9
$4,700 Monthly
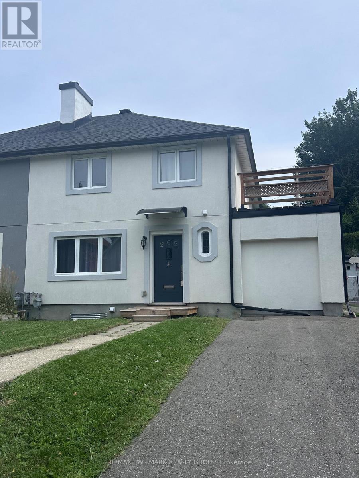
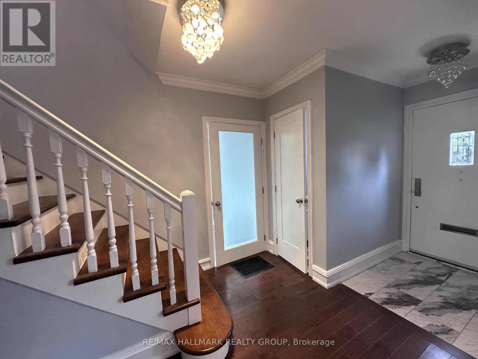
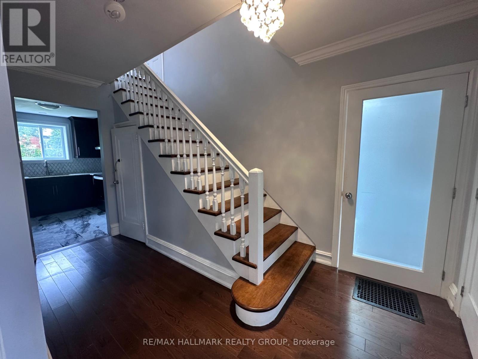
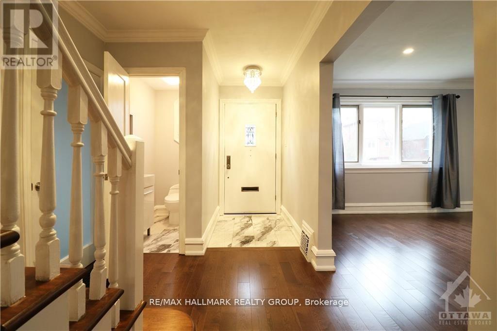
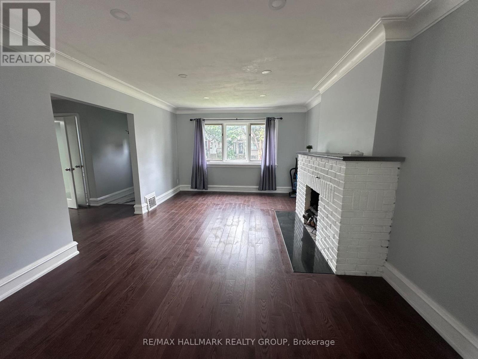
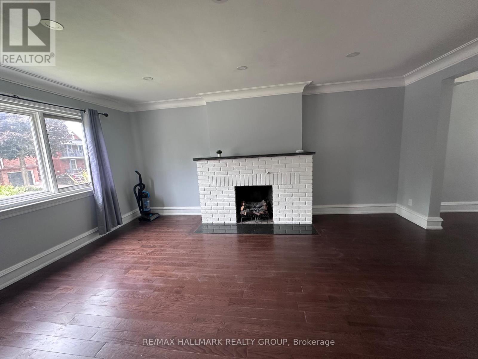
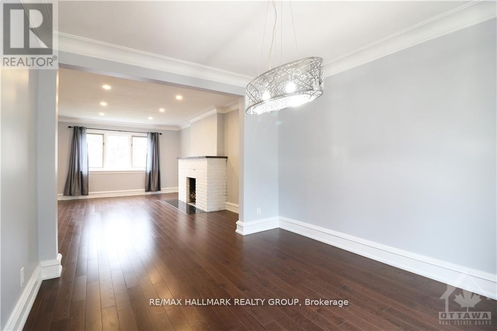
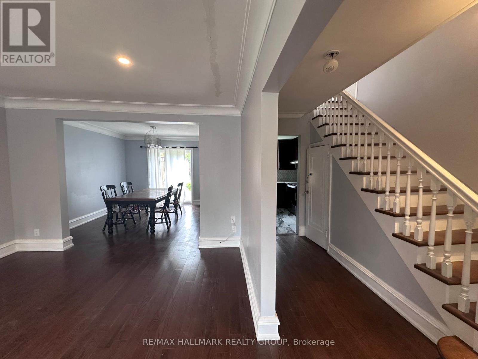
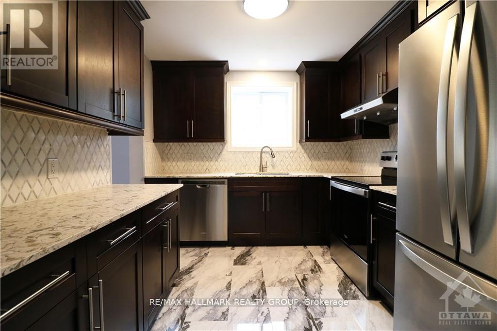
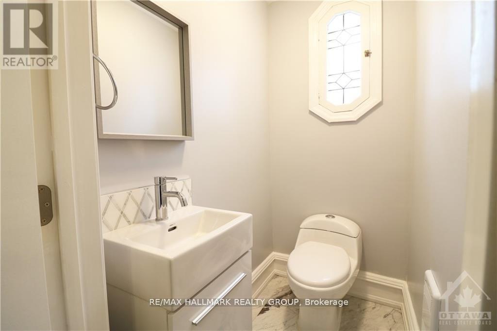
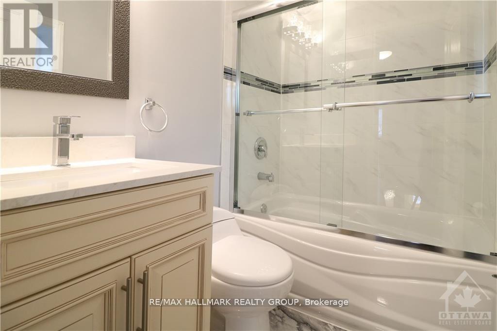
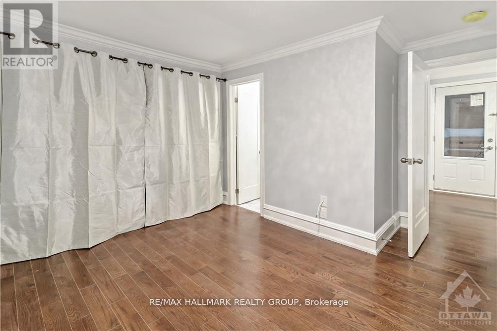
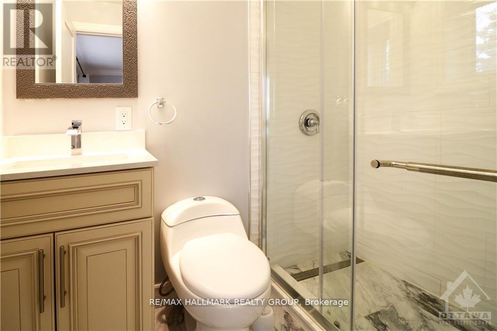
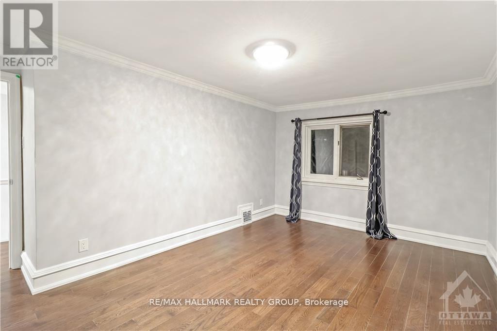
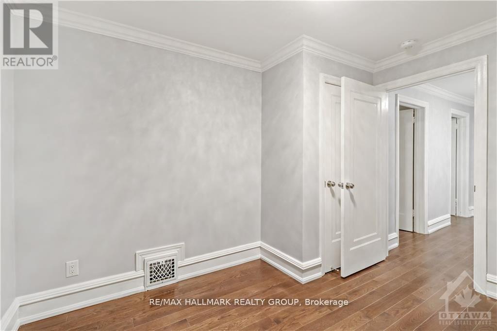
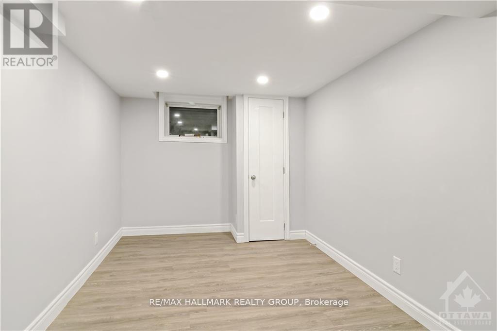
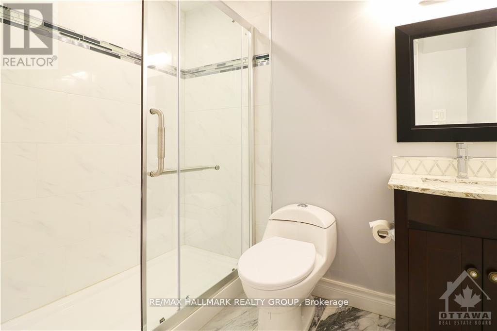
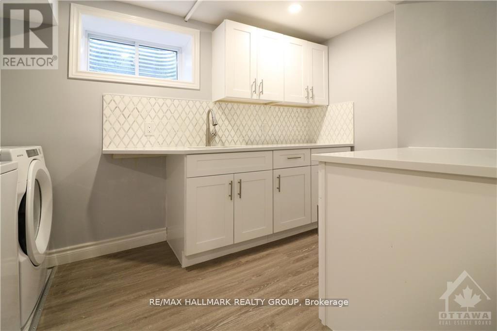
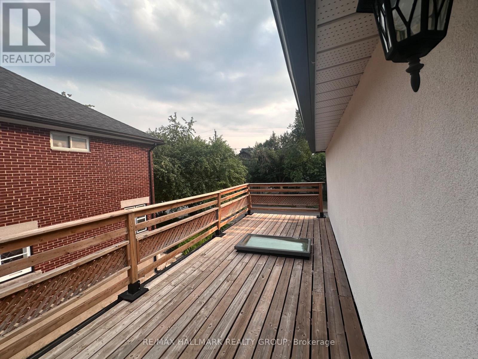
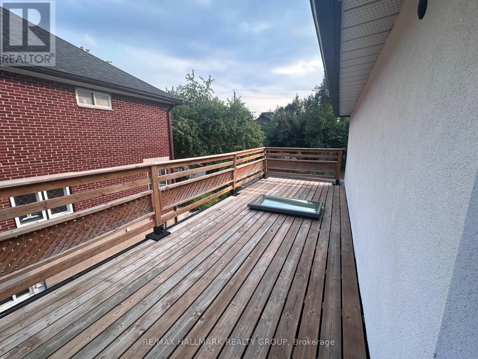
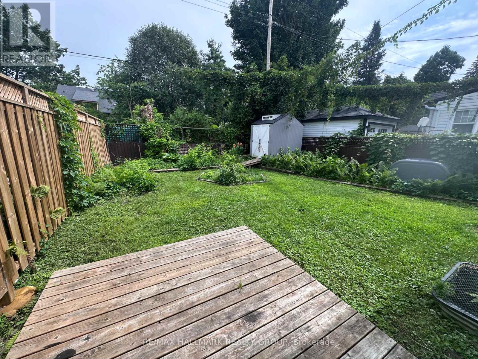
Rare opportunity in the heart of Sandy Hill! This spacious and fully renovated 6 bedroom, 3.5 bathroom home offers exceptional flexibility for large families, multigenerational living, or students wanting to be steps from the University of Ottawa, downtown, the Rideau River, parks, embassies, and the ByWard Market. Blending historic charm with modern updates, the home features bright and generous living spaces, a stylish kitchen with granite countertops and stainless steel appliances, and a functional layout designed for everyday living. The second level features a spacious primary bedroom complete with ensuite bathroom, along with 2 additional large bedrooms and a full bathroom. The finished lower level includes 2 bedrooms, a kitchenette, and full bathroom ideal for extended family, roommates, guests, or additional living space. Enjoy a private backyard retreat, rooftop patio, and parking for 2 vehicles in one of Ottawa's most sought after neighbourhoods. Turn key, spacious, and incredibly versatile this is Sandy Hill living at its best. (id:37684)
Property Details
| MLS® Number | X13164852 |
| Property Type | Single Family |
| Community Name | 4004 - Sandy Hill |
| Features | Lane, Carpet Free |
| Parking Space Total | 2 |
Building
| Bathroom Total | 4 |
| Bedrooms Above Ground | 4 |
| Bedrooms Below Ground | 2 |
| Bedrooms Total | 6 |
| Appliances | Dishwasher, Dryer, Hood Fan, Stove, Washer, Refrigerator |
| Basement Development | Finished |
| Basement Type | N/a (finished) |
| Construction Style Attachment | Semi-detached |
| Cooling Type | Central Air Conditioning |
| Exterior Finish | Stucco |
| Fireplace Present | Yes |
| Foundation Type | Unknown |
| Half Bath Total | 1 |
| Heating Fuel | Natural Gas |
| Heating Type | Forced Air |
| Stories Total | 2 |
| Size Interior | 1,100 - 1,500 Ft2 |
| Type | House |
| Utility Water | Municipal Water |
Parking
| No Garage | |
| Tandem |
Land
| Acreage | No |
| Sewer | Sanitary Sewer |
| Size Depth | 100 Ft |
| Size Frontage | 34 Ft ,6 In |
| Size Irregular | 34.5 X 100 Ft |
| Size Total Text | 34.5 X 100 Ft |
Rooms
| Level | Type | Length | Width | Dimensions |
|---|---|---|---|---|
| Second Level | Primary Bedroom | 4.95 m | 3.3 m | 4.95 m x 3.3 m |
| Second Level | Bedroom | 3.55 m | 3.09 m | 3.55 m x 3.09 m |
| Second Level | Bedroom | 3.37 m | 2.89 m | 3.37 m x 2.89 m |
| Lower Level | Bedroom | 3.96 m | 3.27 m | 3.96 m x 3.27 m |
| Lower Level | Bedroom | 3.96 m | 3.27 m | 3.96 m x 3.27 m |
| Main Level | Living Room | 5.58 m | 3.83 m | 5.58 m x 3.83 m |
| Main Level | Dining Room | 3.58 m | 3.25 m | 3.58 m x 3.25 m |
| Main Level | Kitchen | 3.07 m | 2.84 m | 3.07 m x 2.84 m |
| Main Level | Bedroom | 6.52 m | 2.33 m | 6.52 m x 2.33 m |
Similar Listings — Single Family • Ottawa • For rent

 Ottawa,
Ontario K2W 0L2
Ottawa,
Ontario K2W 0L2 


https://www.realtor.ca/real-estate/29794484/205-blackburn-avenue-ottawa-4004-sandy-hill
Contact Us
Contact us for more information

The trademarks REALTOR®, REALTORS®, and the REALTOR® logo are controlled by The Canadian Real Estate Association (CREA) and identify real estate professionals who are members of CREA. The trademarks MLS®, Multiple Listing Service® and the associated logos are owned by The Canadian Real Estate Association (CREA) and identify the quality of services provided by real estate professionals who are members of CREA. The trademark DDF® is owned by The Canadian Real Estate Association (CREA) and identifies CREA's Data Distribution Facility (DDF®)
August 08 2026 01:21:36
Ottawa Real Estate Board
RE/MAX Hallmark Realty Group