
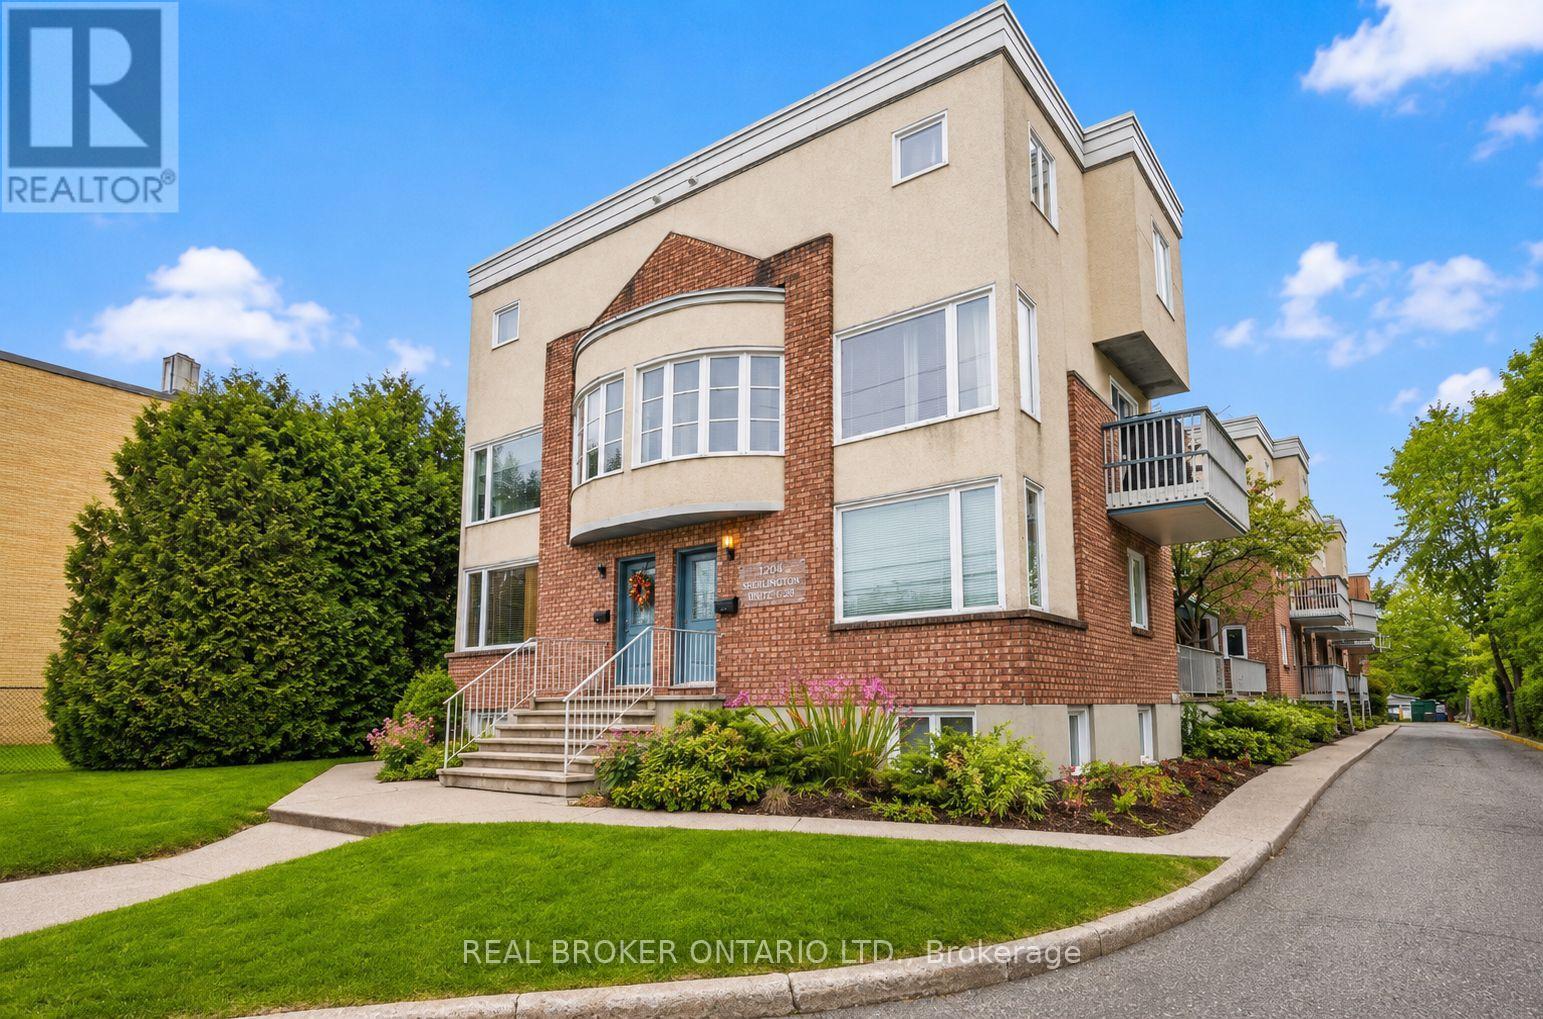
5 - 1204 Shillington Avenue Ottawa, Ontario K1Z 7Z4
$315,000Maintenance, Water, Insurance
$507.87 Monthly
Maintenance, Water, Insurance
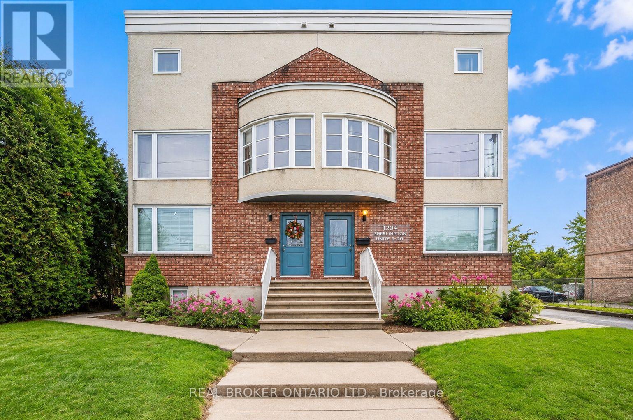
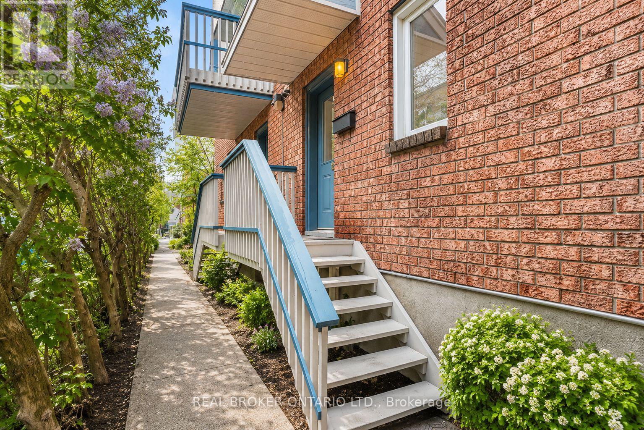
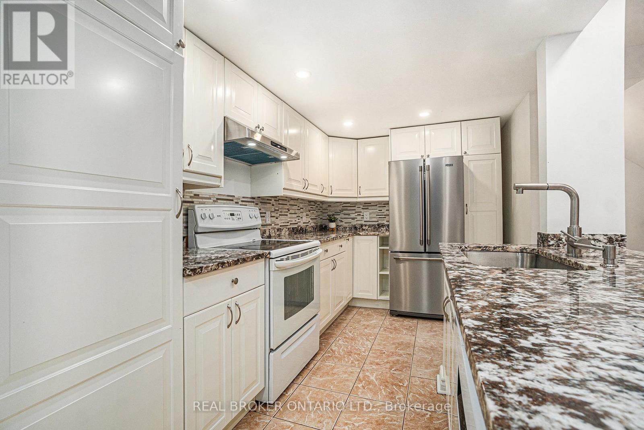
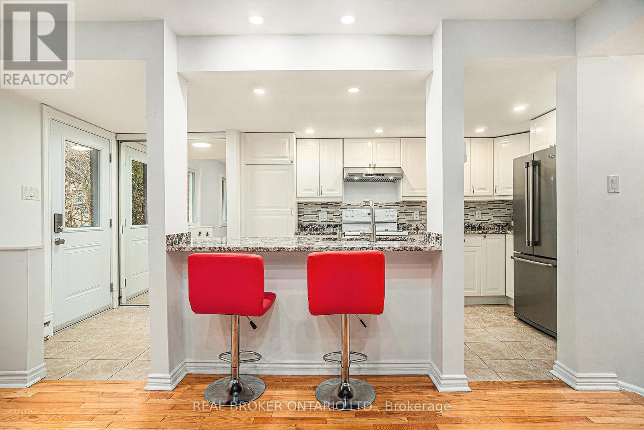
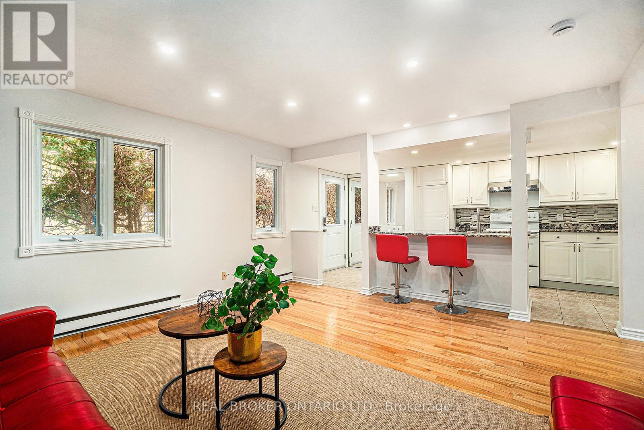
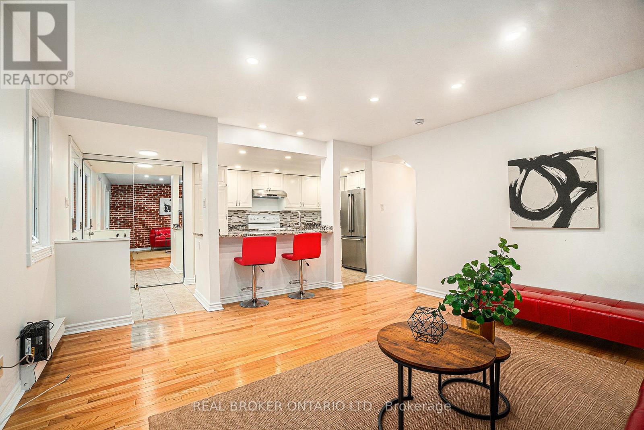
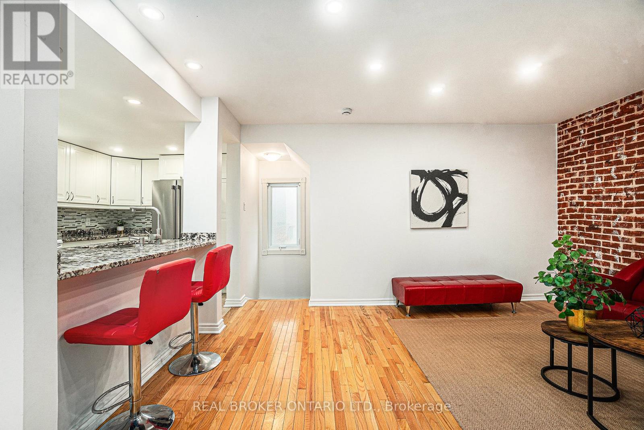
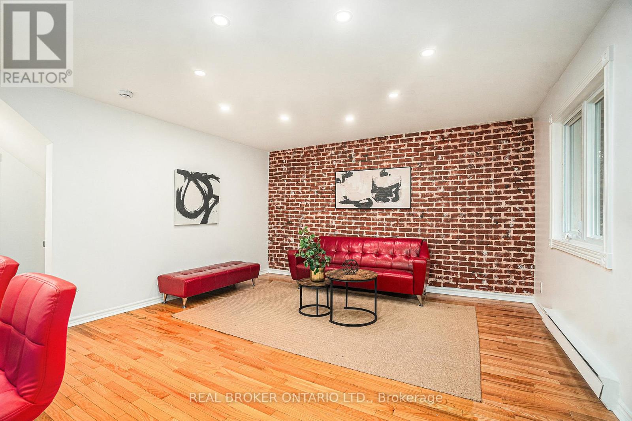
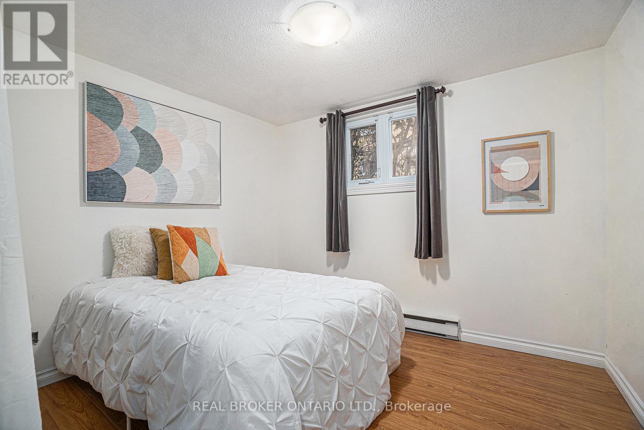
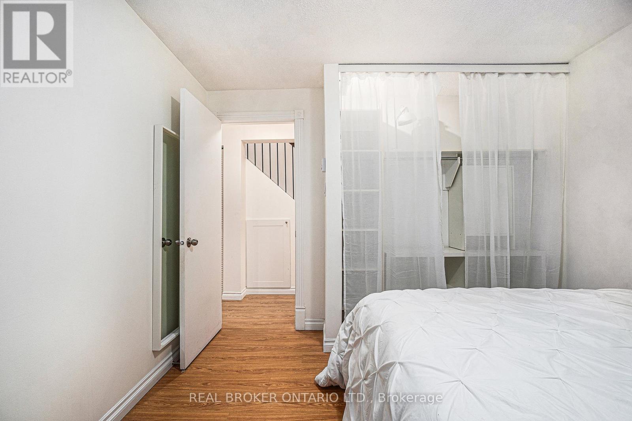
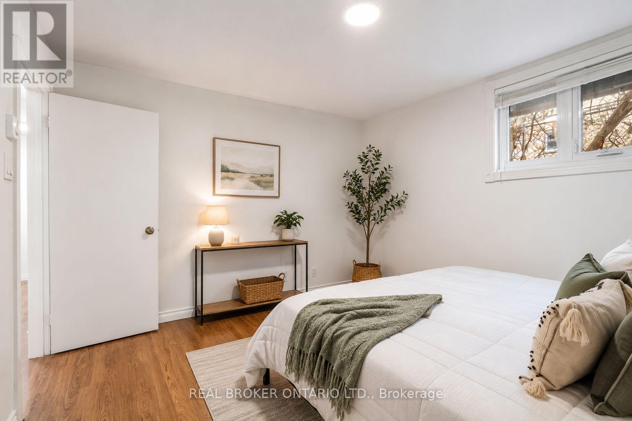
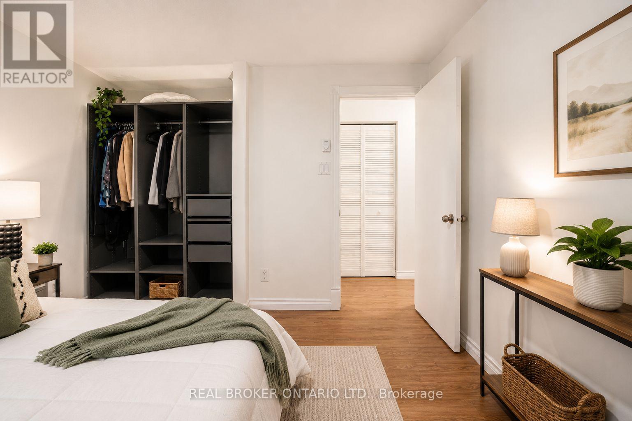
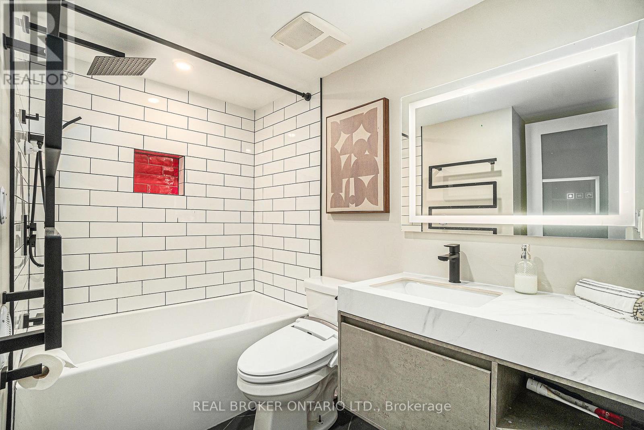
$507.87 MonthlyPRICED TO SELL AT $315,000! Calling all first-time buyers and investors -this is your chance to own a move in ready, 2-storey condo in a prime central location with low condo fees and no neighbours above you, parking and in unit laundry! Over 30k in renovations! Offering over 800 sq. ft. of freshly painted living space (2025), this bright and welcoming home has been thoughtfully updated throughout. The showstopper is the spa-inspired bathroom renovation (2023), featuring heated floors, heated bidet, heated towel rack, dual-lit mirror, custom tile work, oversized soaker tub, and a built-in stereo system connected to the primary bedroom.The modern white kitchen offers granite countertops, soft-close cabinetry, double sink, abundant pantry storage with pull-out shelves, island storage, a lazy Susan, and updated appliances (2023).Recent upgrades include new flooring and stairs (2025), refinished deck (2025), new smoke alarms (2025), new front door (2024), fully owned hot water tank (2022), and custom closet organizers in both bedrooms. Enjoy the convenience of in-suite laundry and a rare parking space with power that can accommodate both a vehicle and motorcycle.Condo fees include water, building insurance, parking, common elements, snow removal, and reserve fund contributions.Located steps from major transit routes, the Experimental Farm, and Ottawa Hospital Civic Campus, and just minutes to Westboro and Hintonburg's popular cafés, restaurants, shops, and nightlife.Affordable. Updated. Centrally located. Move-in ready. (id:37684)
Property Details
| MLS® Number | X13080598 |
| Property Type | Single Family |
| Community Name | 5303 - Carlington |
| Community Features | Pets Allowed With Restrictions |
| Features | Carpet Free, In Suite Laundry |
| Parking Space Total | 1 |
Building
| Bathroom Total | 1 |
| Bedrooms Above Ground | 2 |
| Bedrooms Total | 2 |
| Age | 31 To 50 Years |
| Basement Development | Finished |
| Basement Type | N/a (finished) |
| Cooling Type | None |
| Exterior Finish | Brick, Stucco |
| Heating Fuel | Electric |
| Heating Type | Baseboard Heaters |
| Stories Total | 2 |
| Size Interior | 800 - 899 Ft2 |
| Type | Apartment |
Parking
| No Garage |
Land
| Acreage | No |
Rooms
| Level | Type | Length | Width | Dimensions |
|---|---|---|---|---|
| Lower Level | Primary Bedroom | 11.97 m | 11.48 m | 11.97 m x 11.48 m |
| Lower Level | Bedroom | 10.49 m | 9.97 m | 10.49 m x 9.97 m |
| Main Level | Living Room | 14.46 m | 14.23 m | 14.46 m x 14.23 m |
| Main Level | Kitchen | 12.07 m | 8.13 m | 12.07 m x 8.13 m |
Similar Listings — Single Family • Ottawa • For sale

 Ottawa,
Ontario K1M 1W9
Ottawa,
Ontario K1M 1W9 


https://www.realtor.ca/real-estate/29697685/5-1204-shillington-avenue-ottawa-5303-carlington
Contact Us
Contact us for more information

The trademarks REALTOR®, REALTORS®, and the REALTOR® logo are controlled by The Canadian Real Estate Association (CREA) and identify real estate professionals who are members of CREA. The trademarks MLS®, Multiple Listing Service® and the associated logos are owned by The Canadian Real Estate Association (CREA) and identify the quality of services provided by real estate professionals who are members of CREA. The trademark DDF® is owned by The Canadian Real Estate Association (CREA) and identifies CREA's Data Distribution Facility (DDF®)
June 03 2026 03:54:16
Ottawa Real Estate Board
Real Broker Ontario Ltd.