
520 Silvertip Lane Ottawa, Ontario K2T 0H7
$629,000
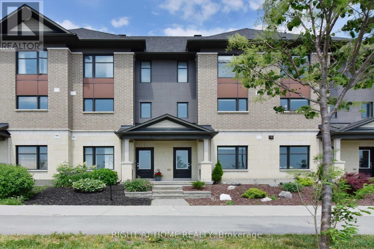
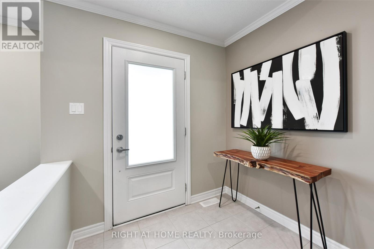
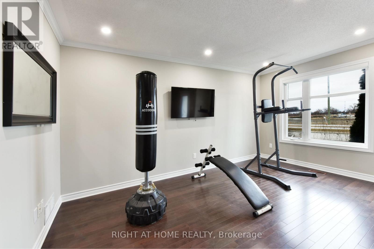
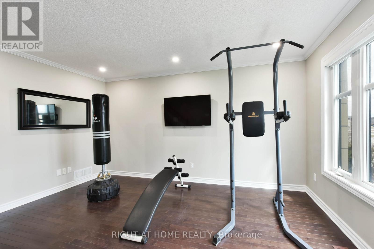
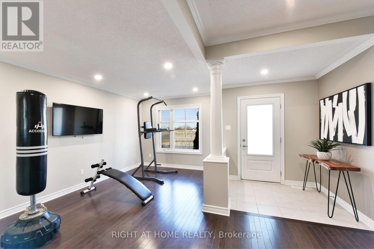
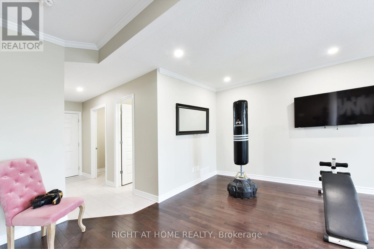
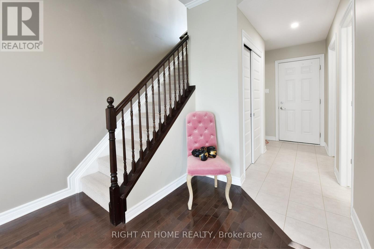
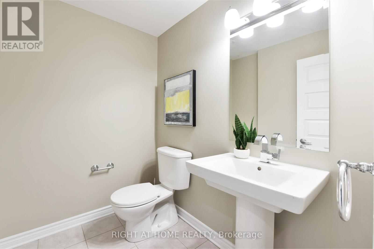
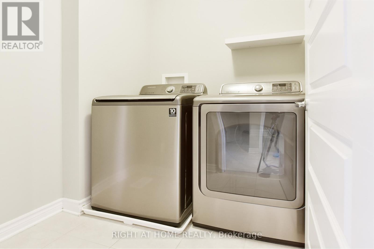
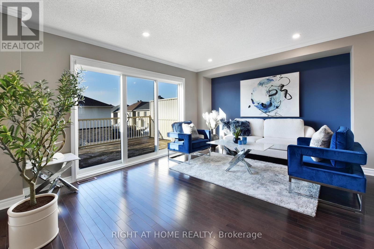
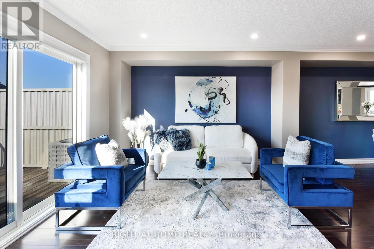
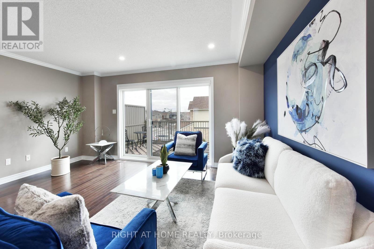
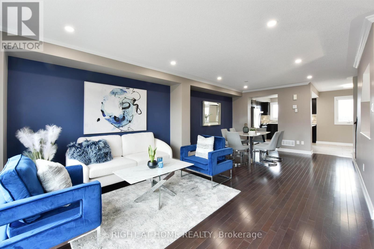
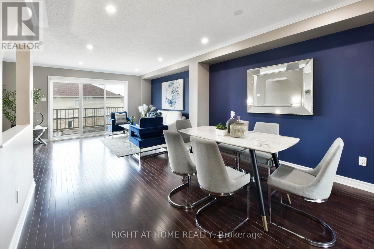
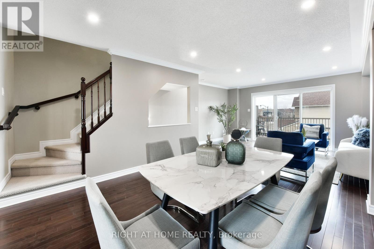
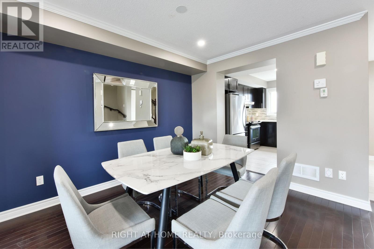
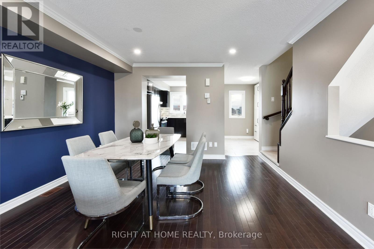
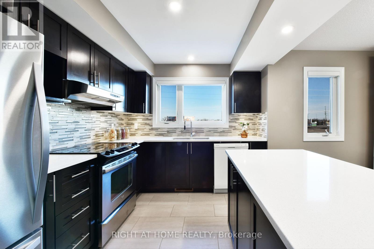
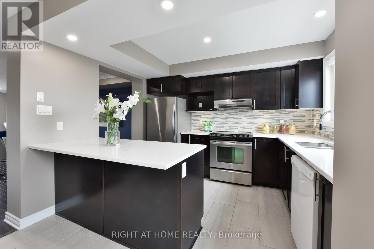
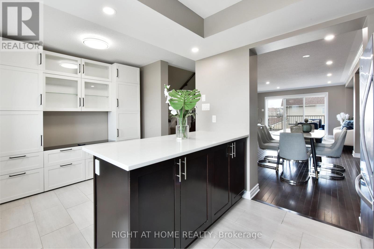
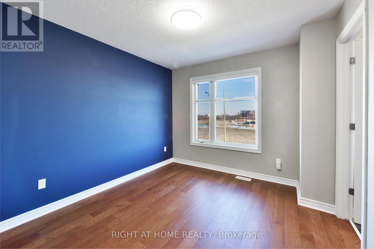
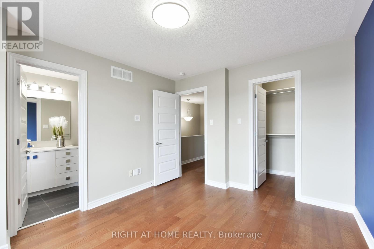
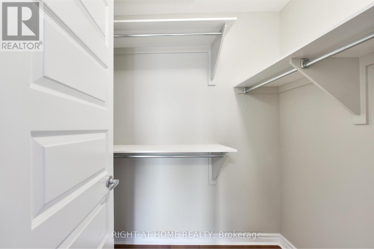
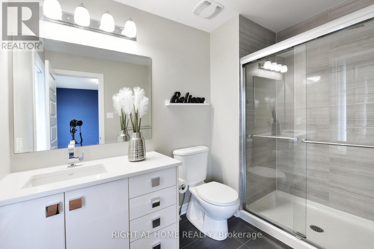
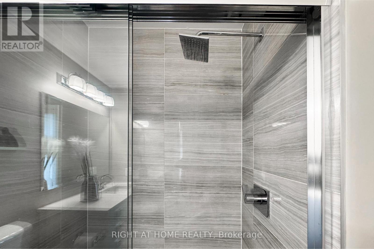
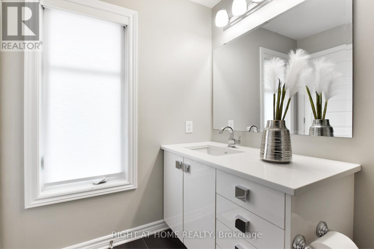
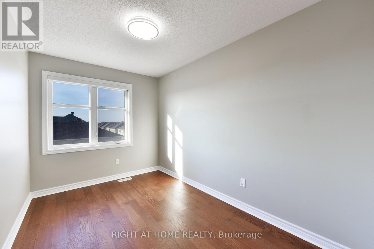
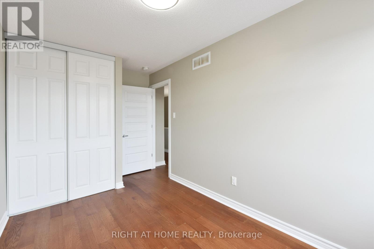
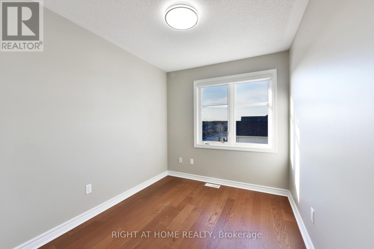
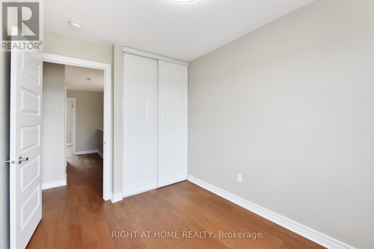
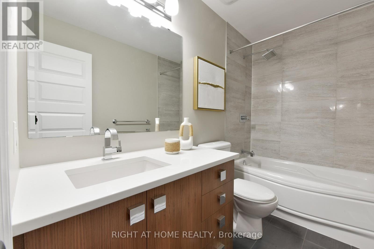
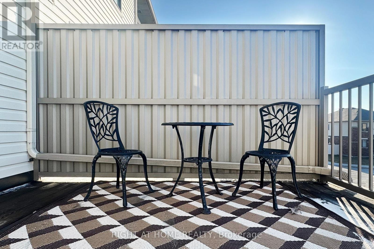
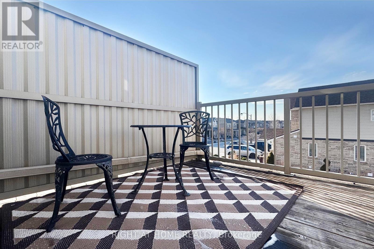
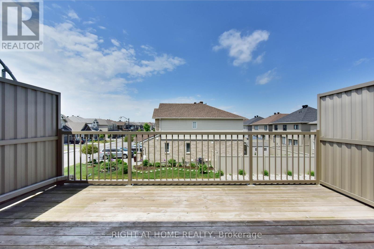
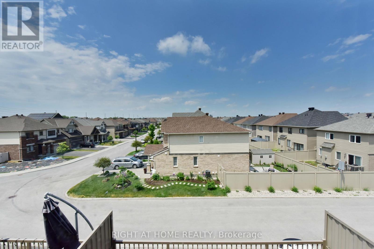
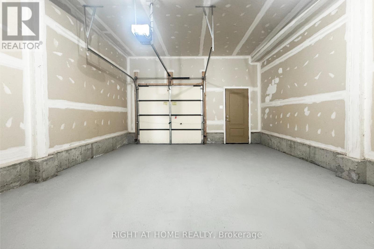
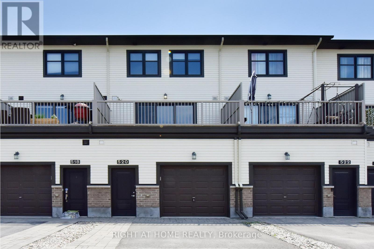
Welcome to this rarely offered, extensively upgraded 3 Bedrooms + 2.5 Bathrooms townhome featuring an oversized single garage plus a full basement ideal for storage or a home gym; thoughtfully designed with high-end finishes including Quartz countertops, Crown Moulding, Engineered Hardwood Flooring and large sun-filled windows, this Carpet-Free home (except stairs) offers both style and functionality; the main level includes a convenient laundry area, inside garage access and a versatile space perfect for a family room, office or gym, while the second level showcases an open-concept Living, Formal dining and Chef kitchen with Eat-in Area that flows seamlessly to an Oversized Balcony, perfect for entertaining and BBQ season; the third floor features three generously sized bedrooms including a primary bedroom with a walk-in closet and upgraded ensuite. Recent upgrades include New Pot Lights, modern bedroom Ceiling Lights, Fresh Interior Wall Painting, Engineered Hardwood flooring in all bedrooms and 3rd floor hallway and 1-Part Epoxy-coated Garage Floor further elevate the home. With minimal outdoor maintenance thanks to a small front yard, this property offers an easy-care lifestyle in a prime location just minutes from the High Tech Park, top-ranked schools, and premier shopping and entertainment at Ottawa Tanger Outlets, perfect for young professionals and growing families alike. Just move in! Photos were taken when the property was staged. (id:37684)
Property Details
| MLS® Number | X12984862 |
| Property Type | Single Family |
| Community Name | 9007 - Kanata - Kanata Lakes/Heritage Hills |
| Equipment Type | Water Heater, Water Heater - Tankless |
| Parking Space Total | 2 |
| Rental Equipment Type | Water Heater, Water Heater - Tankless |
Building
| Bathroom Total | 3 |
| Bedrooms Above Ground | 3 |
| Bedrooms Total | 3 |
| Appliances | Garage Door Opener Remote(s), Dishwasher, Dryer, Hood Fan, Stove, Washer, Refrigerator |
| Basement Development | Unfinished |
| Basement Type | Full (unfinished) |
| Construction Style Attachment | Attached |
| Cooling Type | Central Air Conditioning |
| Exterior Finish | Brick |
| Foundation Type | Poured Concrete |
| Half Bath Total | 1 |
| Heating Fuel | Natural Gas |
| Heating Type | Forced Air |
| Stories Total | 3 |
| Size Interior | 1,500 - 2,000 Ft2 |
| Type | Row / Townhouse |
| Utility Water | Municipal Water |
Parking
| Attached Garage | |
| Garage | |
| Inside Entry |
Land
| Acreage | No |
| Sewer | Sanitary Sewer |
| Size Depth | 74 Ft ,7 In |
| Size Frontage | 17 Ft ,1 In |
| Size Irregular | 17.1 X 74.6 Ft |
| Size Total Text | 17.1 X 74.6 Ft |
| Zoning Description | Residential |
Rooms
| Level | Type | Length | Width | Dimensions |
|---|---|---|---|---|
| Second Level | Family Room | 4.92 m | 3.5 m | 4.92 m x 3.5 m |
| Second Level | Dining Room | 3.96 m | 3.53 m | 3.96 m x 3.53 m |
| Second Level | Kitchen | 2.77 m | 3.38 m | 2.77 m x 3.38 m |
| Second Level | Eating Area | 2 m | 2.7 m | 2 m x 2.7 m |
| Third Level | Primary Bedroom | 3.16 m | 3.66 m | 3.16 m x 3.66 m |
| Third Level | Bedroom 2 | 2.4 m | 3.54 m | 2.4 m x 3.54 m |
| Third Level | Bedroom 3 | 2.41 m | 3.07 m | 2.41 m x 3.07 m |
| Ground Level | Living Room | 3.6 m | 2.78 m | 3.6 m x 2.78 m |
Similar Listings — Single Family • Ottawa • For sale

 Ottawa,
Ontario K2W 0R7
Ottawa,
Ontario K2W 0R7 


Contact Us
Contact us for more information

The trademarks REALTOR®, REALTORS®, and the REALTOR® logo are controlled by The Canadian Real Estate Association (CREA) and identify real estate professionals who are members of CREA. The trademarks MLS®, Multiple Listing Service® and the associated logos are owned by The Canadian Real Estate Association (CREA) and identify the quality of services provided by real estate professionals who are members of CREA. The trademark DDF® is owned by The Canadian Real Estate Association (CREA) and identifies CREA's Data Distribution Facility (DDF®)
July 10 2026 01:51:40
Ottawa Real Estate Board
Right At Home Realty